
- Single Family Residence, Residential
- 3
- 2
- 1998
Description
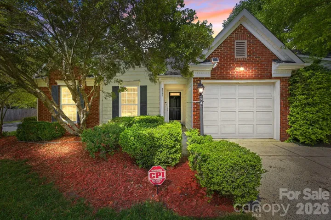
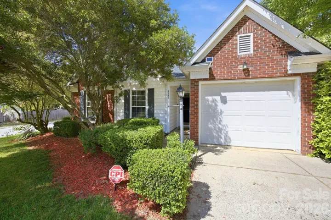
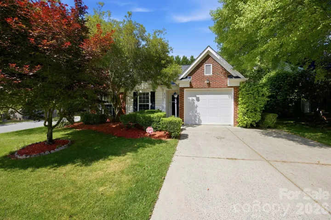
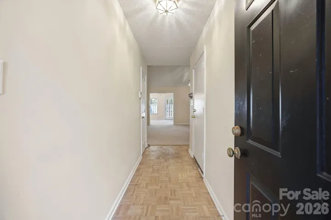
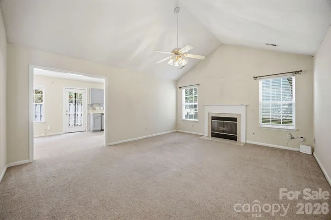
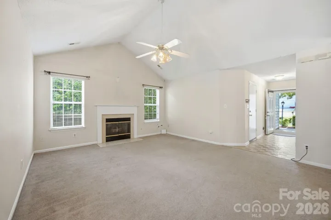
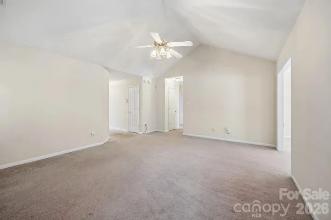
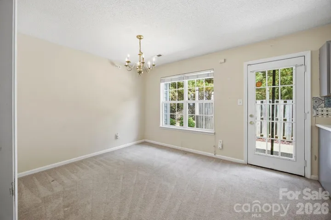
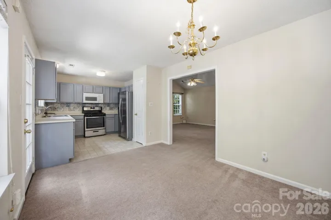
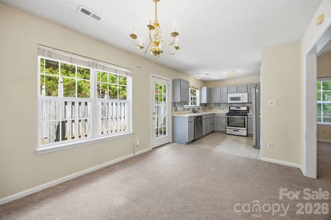
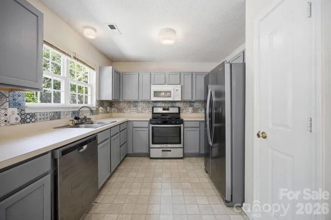
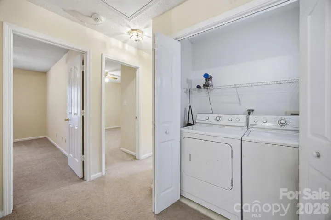
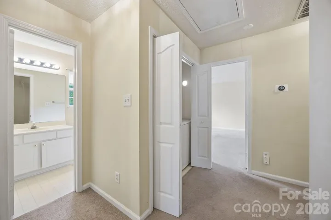
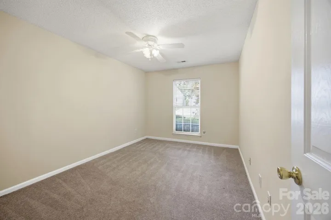
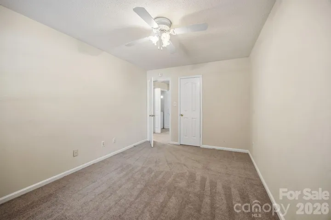
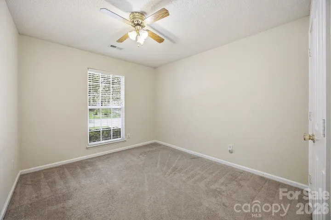
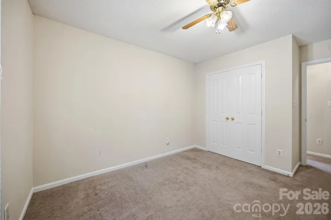
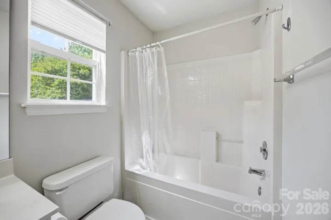
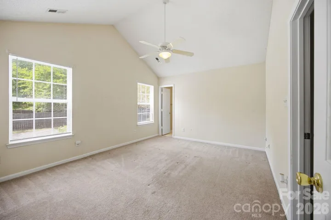
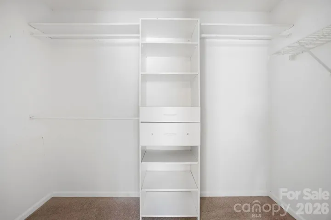
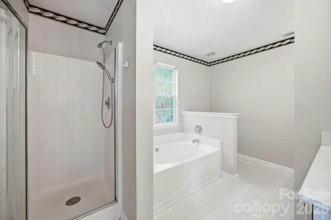
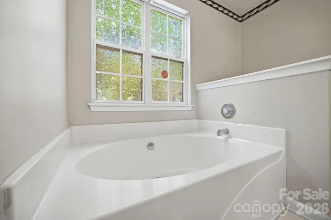
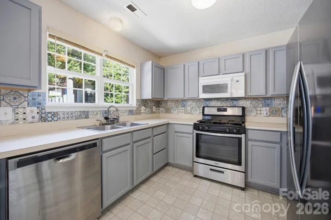
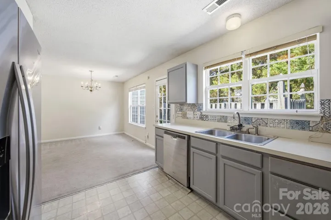
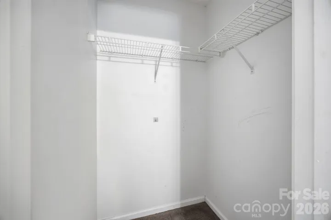
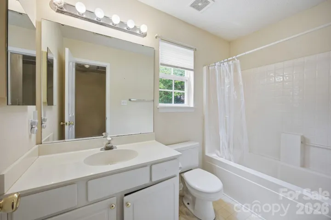
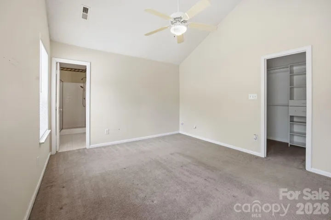
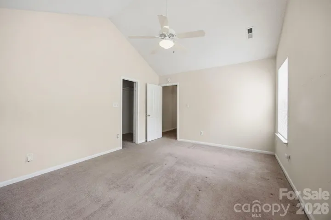
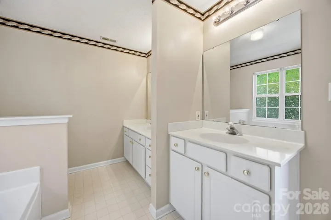
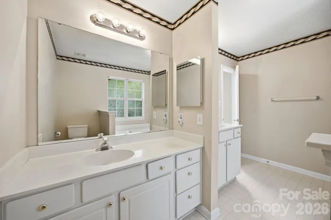
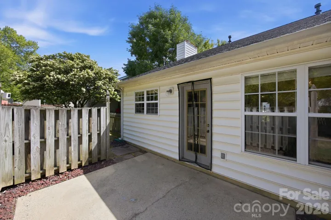
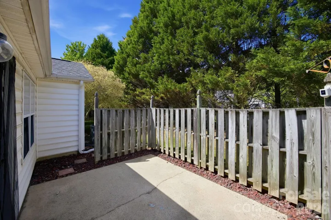
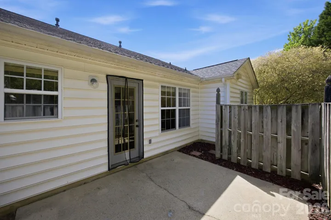
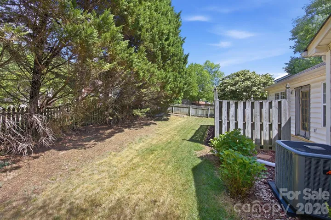
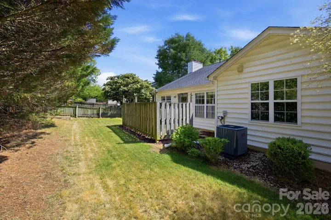
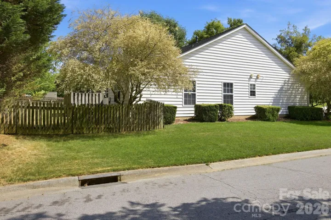
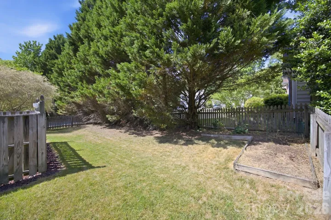
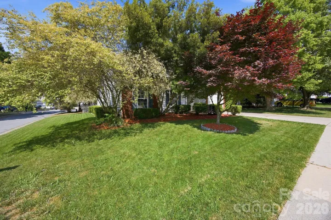
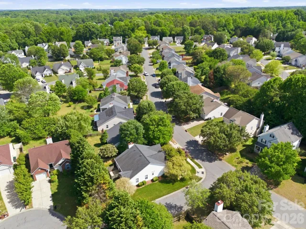
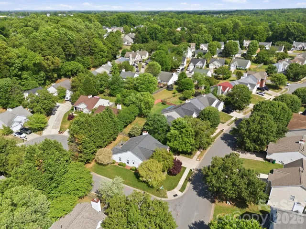
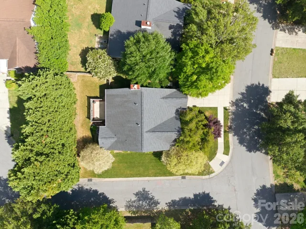
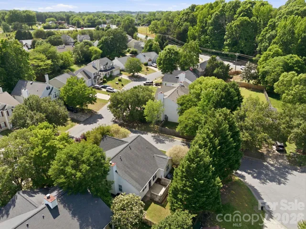
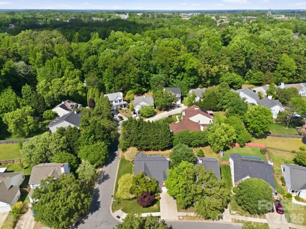
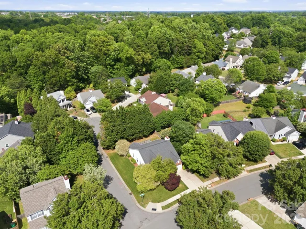
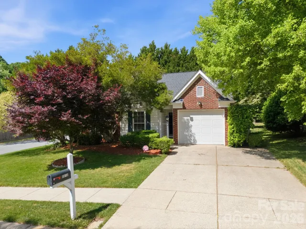
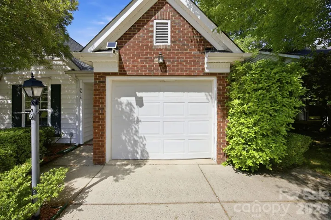
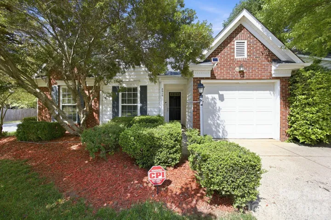
Welcome home to this charming brick and vinyl ranch perfectly situated on a desirable corner lot. This meticulously maintained one-story floor plan features an expansive great room with a soaring vaulted ceiling, a ceiling fan, and a cozy fireplace, creating an inviting atmosphere for relaxation or entertaining. The spacious kitchen offers an abundance of cabinet and countertop space and comes fully equipped with a suite of appliances including a gas range, dishwasher, and refrigerator— approximately two years and microwave. The washer and dryer are included. Adjacent to the kitchen is a large, bright dining area ideal for family meals. The primary suite serves as a true retreat, boasting a vaulted ceiling, a large walk-in closet with custom built-in, and a spa-like ensuite bath featuring a garden tub, a separate shower, and two separate sink areas. Two additional generously sized guest bedrooms and a full bath, providing excellent privacy through the split-bedroom layout. Outside, you will find a single-car attached garage featuring a brand-new garage door opener and a private backyard oasis complete with a patio area, a dedicated garden space, and a mature shade tree in the front yard. This brick and vinyl home also includes full gutters for easy maintenance. Conveniently located with easy access to I-485, I-77, and I-85, you are just minutes away from premium shopping, dining, and healthcare facilities. We know the home needs a little updating, yet we have a quote for reference to replace all the flooring.
Address
Open on Google Maps-
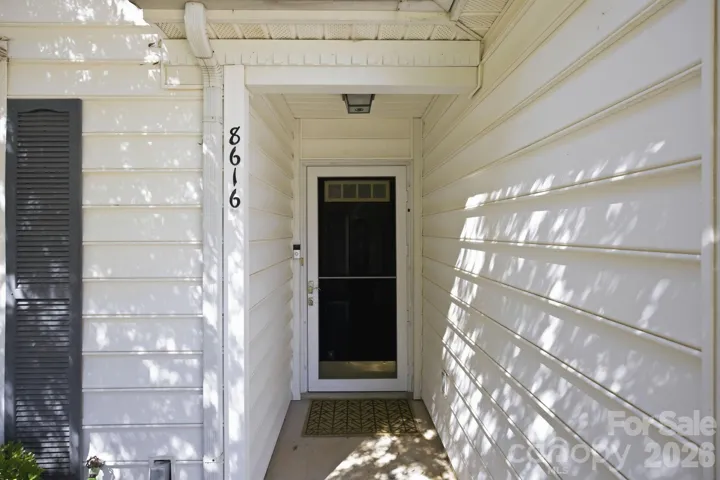
Address: 8616 Mineral Ridge Way
-
City: Charlotte
-
State/county: NC
-
Zip/Postal Code: 28269
-
Area: Brownestone
Details
Updated on June 23, 2026 at 2:45 pm-
Property ID 4377358
-
Price $320,000
-
Bedrooms 3
-
Bathrooms 2
-
Garage 1
-
Year Built 1998
-
Property Type Single Family Residence, Residential
-
Property Status Active, For Sale
Additional details
-
Listing Terms Cash, Conventional, FHA, VA Loan
-
Association Fee 162
-
Roof Architectural Shingle
-
Sewer Public Sewer
-
Cooling Central Air
-
Heating Electric, Forced Air
-
Flooring Carpet, Linoleum, Parquet
-
County Mecklenburg
-
Property Type Residential
-
Parking Garage Door Opener, Garage Faces Front
-
Elementary School Unspecified
-
Middle School Unspecified
-
High School Unspecified
-
Architectural Style Rustic
Mortgage Calculator
-
Down Payment
-
Loan Amount
-
Monthly Mortgage Payment
-
Property Tax
-
Home Insurance
Video
360° Virtual Tour
Contact Information
View ListingsSimilar Listings

6033 Bountiful Street, Belmont, North Carolina 28012
6033 Bountiful Street, Belmont, NC 28012, Belmont, NC- Beds: 3
- Baths: 3
- Single Family Residence, Residential

206 Cedar Street, Belmont, North Carolina 28012
206 Cedar Street, Belmont, NC 28012, Belmont, NC- Beds: 2
- Baths: 2
- Single Family Residence, Residential

1259 Dorchester Road, Gastonia, North Carolina 28056
1259 Dorchester Road, Gastonia, NC 28056, Gastonia, NC- Beds: 3
- Baths: 4
- Single Family Residence, Residential

2206 Hillside Drive, Dallas, North Carolina 28034
2206 Hillside Drive, Dallas, NC 28034, Dallas, NC- Beds: 3
- Baths: 4
- Single Family Residence, Residential

- The Simpson Group Realty

