



- Single Family Residence, Residential
- 2
- 2
- 2016
Description
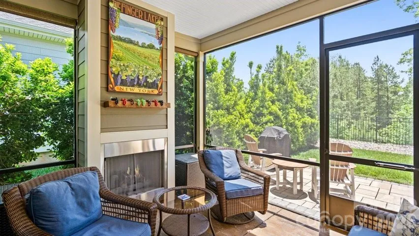
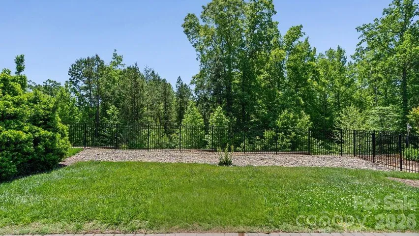
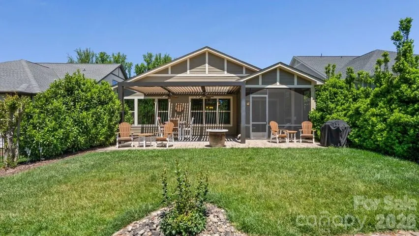
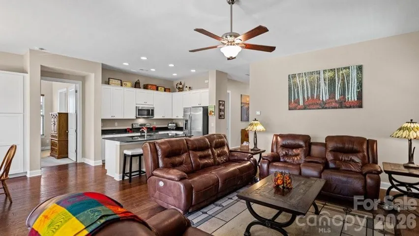
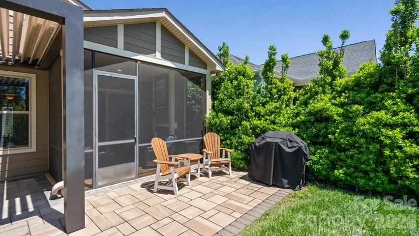
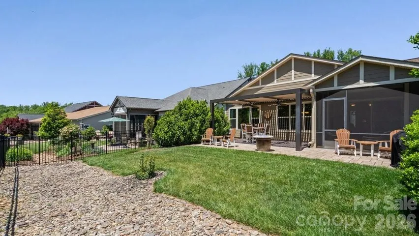
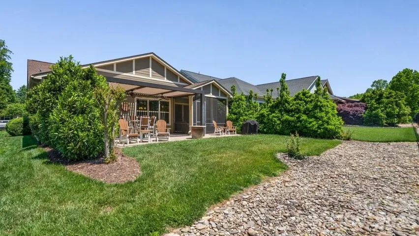
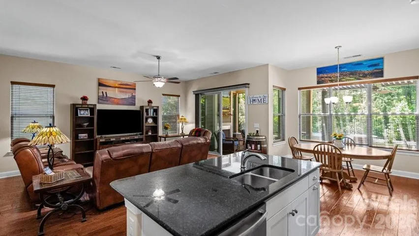
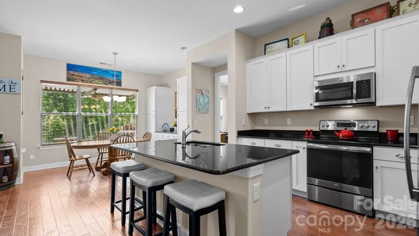
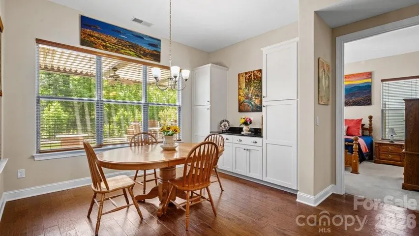
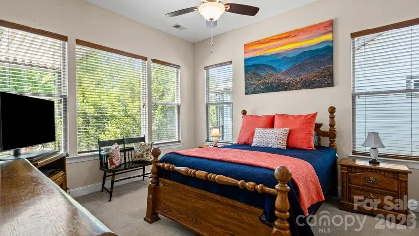
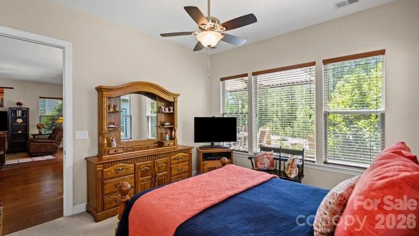
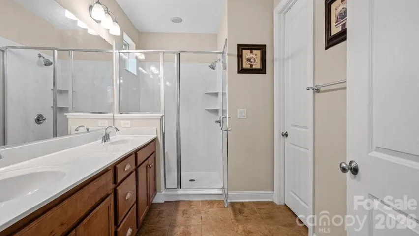
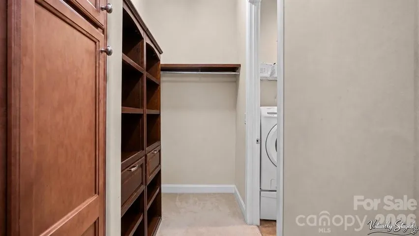
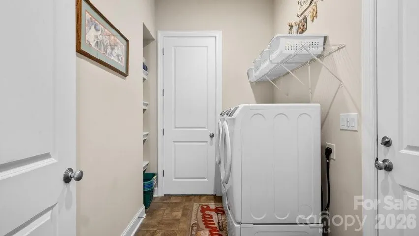
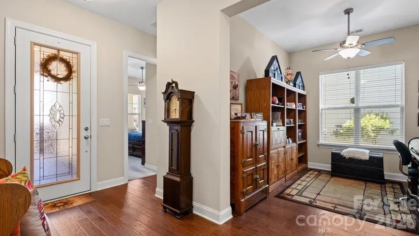
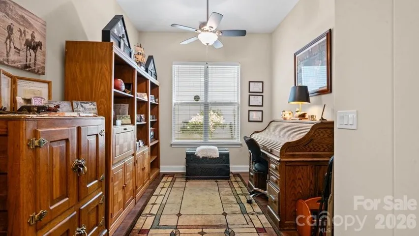
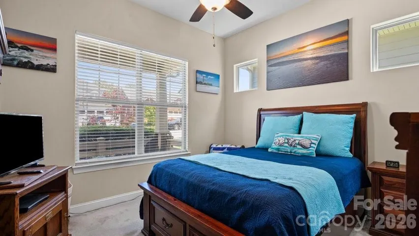
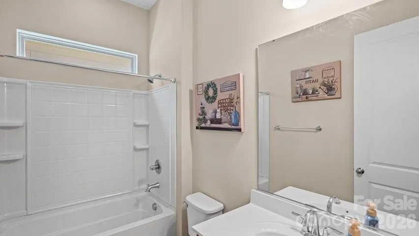
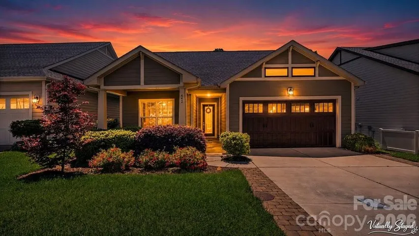
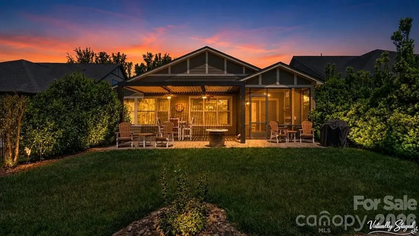
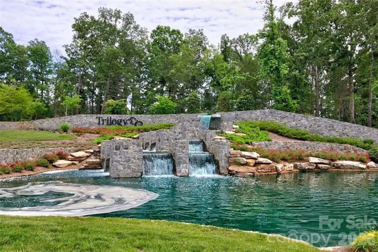
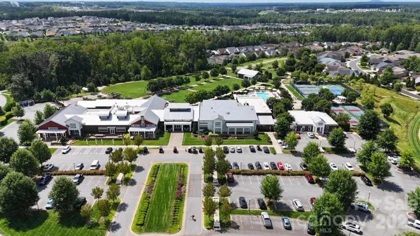
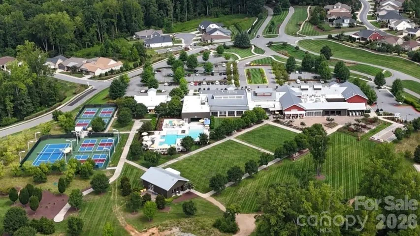
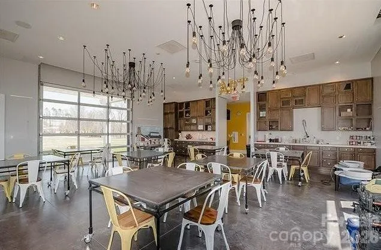
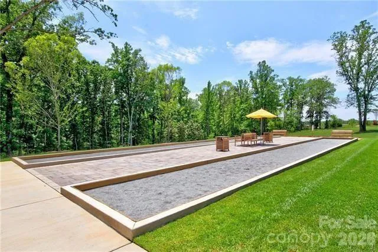
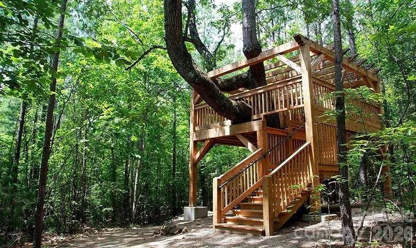
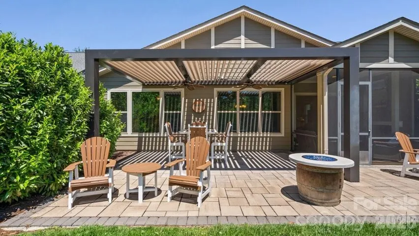
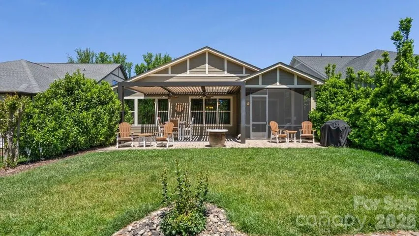
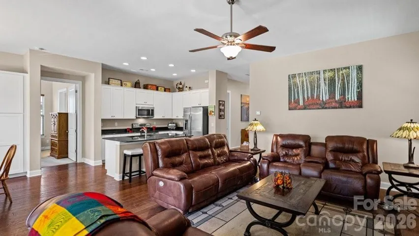
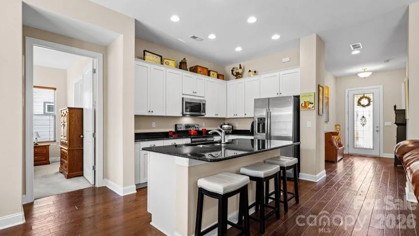
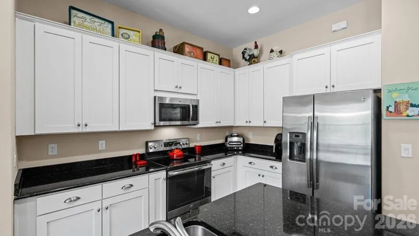
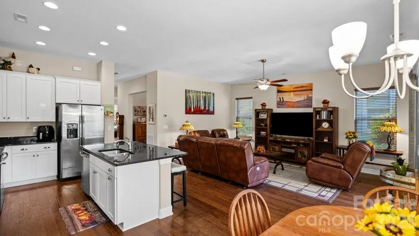
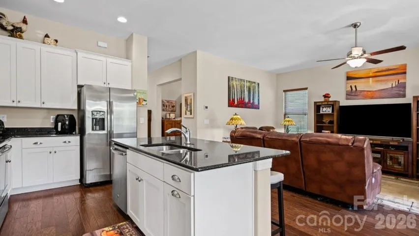
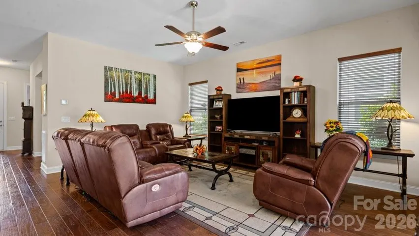
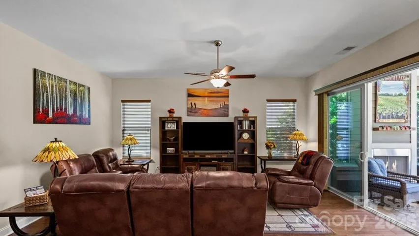
Experience the 5-star resort lifestyle at Trilogy Lake Norman! This open-concept home is designed for effortless entertaining, situated on a quiet cul-de-sac street with minimal traffic. Enjoy the ultimate convenience of being within walking distance to the Twin Mills Club and the community’s extensive trail system. The soaring 10-foot ceilings and 8-foot doors create an airy, expansive feel throughout. Kitchen features white craftsman style cabinetry, granite countertops, roll out shelves for easy access, stainless steel appliances, and a large island serving bar. Custom built-in cabinetry in the dining area provides expanded serving space and additional storage. The great room opens to a screened porch highlighted with a gas log fireplace, extended paver patio covered with a louvered pergola that backs to a serene, natural wooded common area creating a seamless transition to your outdoor exceptionally private oasis. The primary retreat featuring an ensuite bath with dual sink vanity, walk-in shower and a spacious closet that conveniently connects directly to the laundry room. Office/flex space for the crafting enthusiast. This split bedroom plan offers a private guest suite with adjoining bath. Garage includes a 4-foot extension for additional storage and durable epoxy coated flooring. Twin Mills Club membership includes access to the Freedom Boat Club, perfect for enjoying days on Lake Norman without the hassle of boat ownership and award winning amenities.
Address
Open on Google Maps-
Address: 442 Granite Lake Court
-
City: Denver
-
State/county: NC
-
Zip/Postal Code: 28037
-
Area: TRILOGY LAKE NORMAN
Details
Updated on July 12, 2026 at 2:24 pm-
Property ID 4378228
-
Price $525,000
-
Bedrooms 2
-
Bathrooms 2
-
Garages 2
-
Year Built 2016
-
Property Type Single Family Residence, Residential
-
Property Status Active, For Sale
Additional details
-
Listing Terms Cash, Conventional, FHA, VA Loan
-
Association Fee 539.8
-
Roof Architectural Shingle
-
Sewer County Sewer
-
Cooling Ceiling Fan(s), Central Air
-
Heating Forced Air, Natural Gas
-
Flooring Carpet, Hardwood, Tile, Vinyl
-
County Lincoln
-
Property Type Residential
-
Parking Attached Garage
-
Elementary School Catawba Springs
-
Middle School East Lincoln
-
High School East Lincoln
-
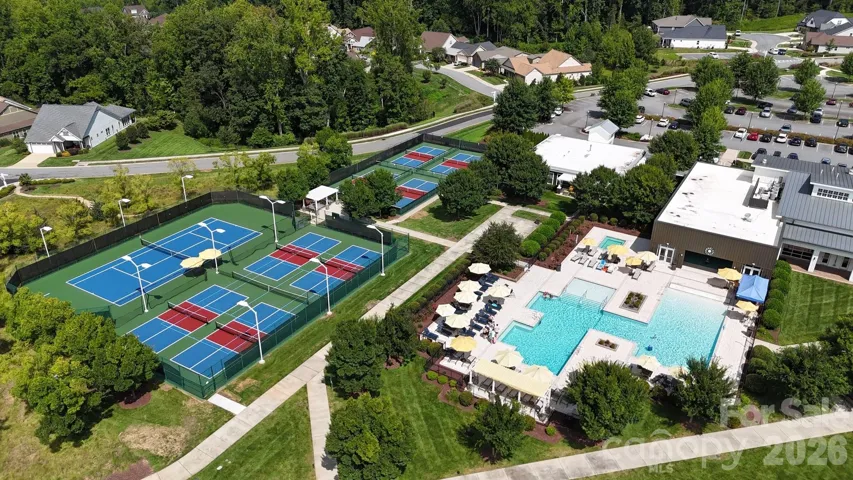
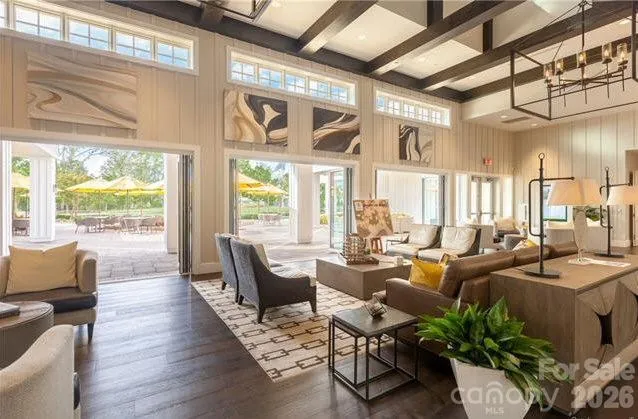
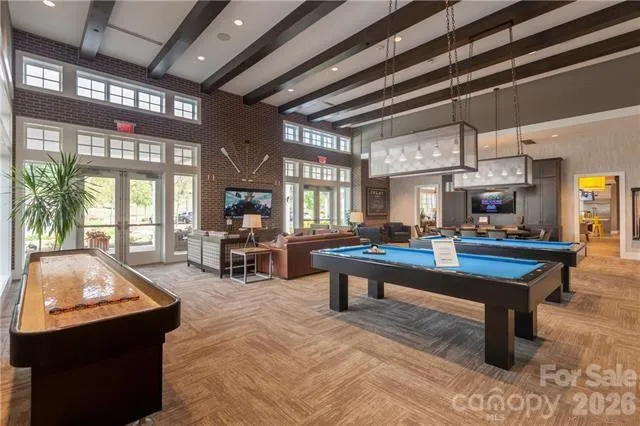
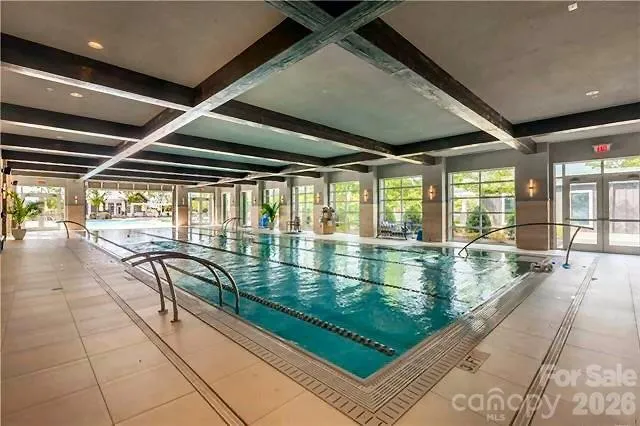
Community Features Fifty Five and Older, Clubhouse, Dog Park, Fitness Center, Game Court, Gated, Hot Tub, Indoor Pool, Outdoor Pool, Pickleball, Recreation Area, Sidewalks, Sport Court, Street Lights, Tennis Court(s), Walking Trails
-
Architectural Style Ranch
Mortgage Calculator
-
Down Payment
-
Loan Amount
-
Monthly Mortgage Payment
-
Property Tax
-
Home Insurance
Video
360° Virtual Tour
Contact Information
View ListingsSimilar Listings

1259 Dorchester Road, Gastonia, North Carolina 28056
1259 Dorchester Road, Gastonia, NC 28056, Gastonia, NC- Beds: 3
- Baths: 4
- Single Family Residence, Residential

408 Rhyne Street, Stanley, North Carolina 28164
408 Rhyne Street, Stanley, NC 28164, Stanley, NC- Beds: 2
- Bath: 1
- Single Family Residence, Residential

2206 Hillside Drive, Dallas, North Carolina 28034
2206 Hillside Drive, Dallas, NC 28034, Dallas, NC- Beds: 3
- Baths: 4
- Single Family Residence, Residential

206 Cedar Street, Belmont, North Carolina 28012
206 Cedar Street, Belmont, NC 28012, Belmont, NC- Beds: 2
- Baths: 2
- Single Family Residence, Residential

- The Simpson Group Realty

