
- Condominium, Residential
- 2
- 2
- 2002
Description
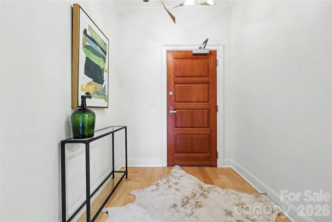
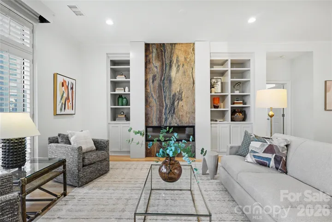
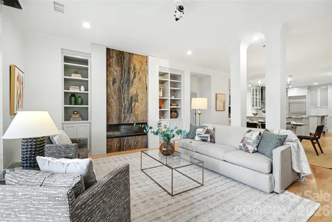
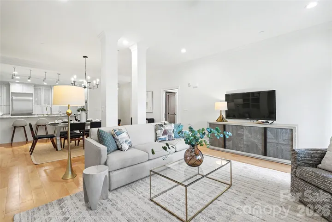
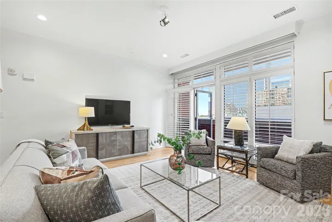
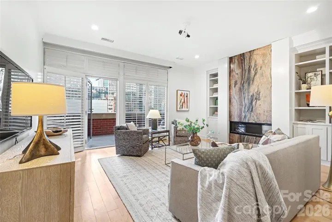
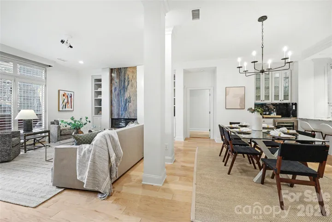
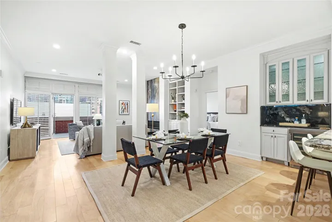
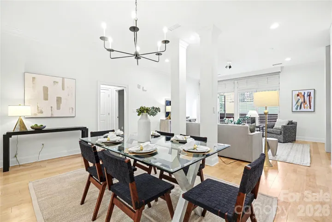
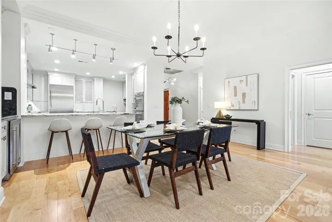
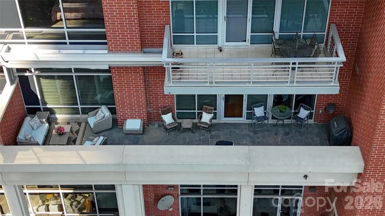
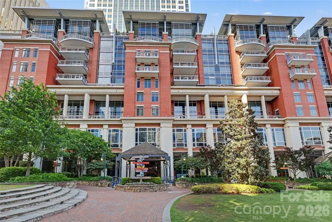
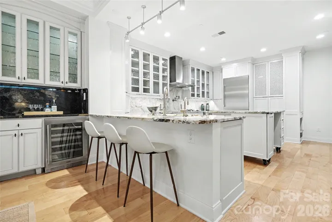
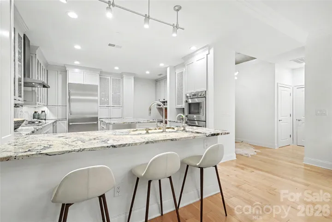
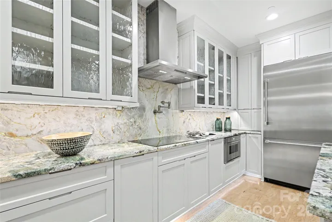
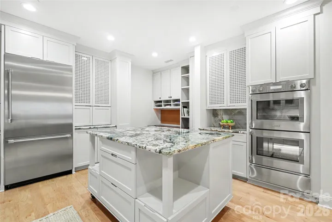
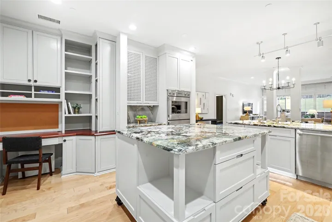
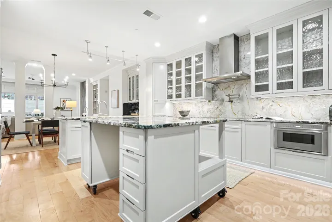
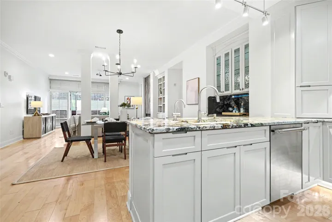
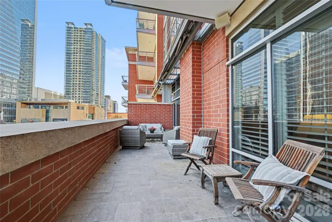
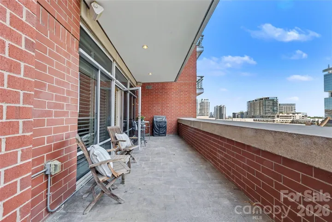
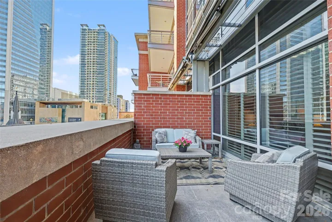
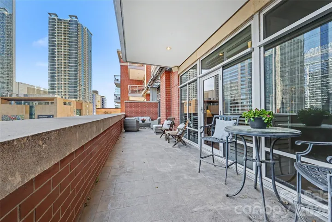
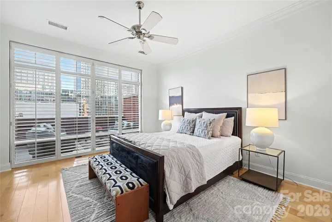
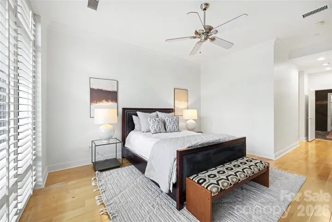
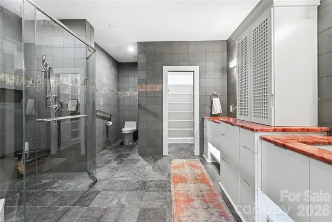
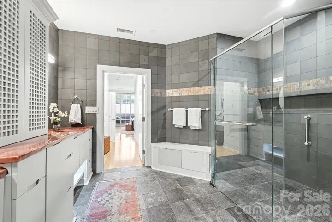
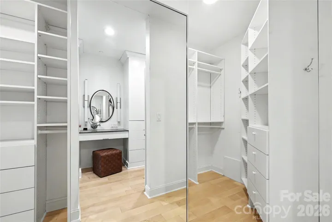
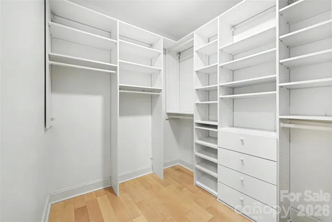
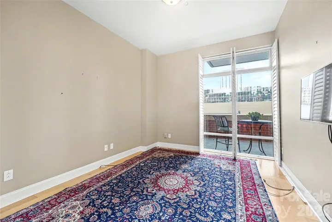
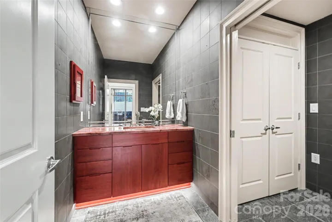
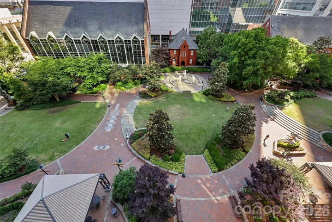
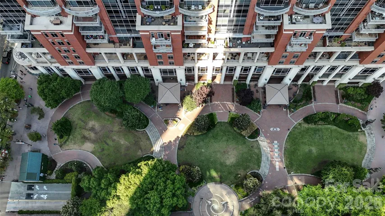
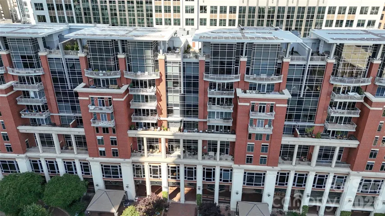
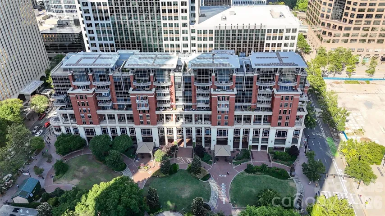
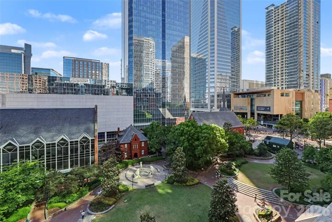
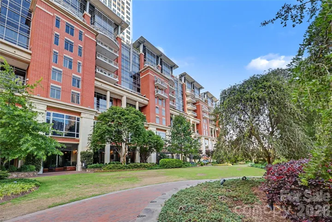
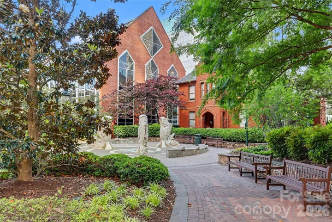
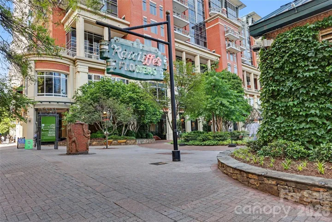
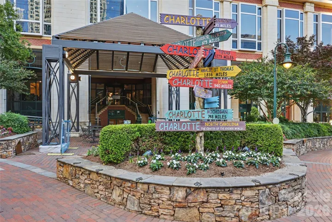
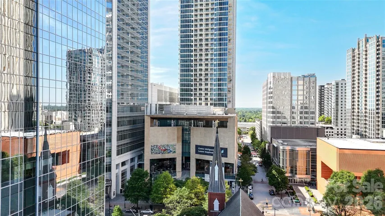
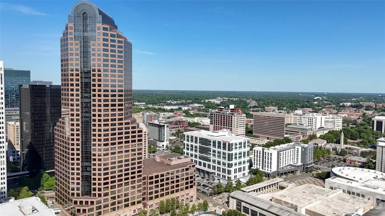
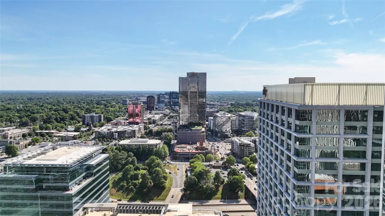
Rarely does an Uptown residence offer over 400 square feet of private outdoor living. This exceptional home at The Ratcliffe features a wonderful south-facing terrace with a gas grill hookup overlooking The Green and the Charlotte skyline. Inside, 1900 sf of expansive living areas are filled with natural light and centered around a striking fireplace with custom built-ins. The open floor plan flows seamlessly from the living room to the dining area and spacious chef’s kitchen, creating an ideal setting for everyday living and entertaining. The primary suite offers a spa-inspired bath, custom dressing area, and two oversized walk-in closets. Two deeded parking spaces are located in the secured, gated section of The Green parking garage, with ample guest parking available evenings and weekends. Residents enjoy an active community, outstanding on-site management, and one of Charlotte’s most walkable locations with easy access to The Mint Museum, The Bechtler Museum, BofA Stadium, Truist Field, restaurants, theater, and entertainment. The future pedestrian bridge will connect this part of Uptown with The Southend. Offering exceptional space, rare outdoor living, and the opportunity to make it your own, this is one of Uptown’s most distinctive residences.
Address
Open on Google Maps-
Address: 435 S Tryon Street
-
City: Charlotte
-
State/county: NC
-
Zip/Postal Code: 28202
-
Area: The Ratcliffe
Details
Updated on July 16, 2026 at 9:41 pm-
Property ID 4378251
-
Price $895,000
-
Bedrooms 2
-
Bathrooms 2
-
Garages 2
-
Year Built 2002
-
Property Type Condominium, Residential
-
Property Status Active, For Sale
Additional details
-
Listing Terms Cash, Conventional
-
Association Fee 1082.78
-
Utilities Cable Available, Electricity Connected
-
Sewer Public Sewer
-
Cooling Ceiling Fan(s), Central Air, Heat Pump
-
Heating Heat Pump
-
Flooring Hardwood, Tile
-
County Mecklenburg
-
Property Type Residential
-
Parking Assigned, Electric Gate, Parking Garage, Parking Space(s)
-
Elementary School Bruns Avenue
-
Middle School Sedgefield
-
High School Myers Park
-
Community Features Elevator, Other
-
Architectural Style Traditional
Mortgage Calculator
-
Down Payment
-
Loan Amount
-
Monthly Mortgage Payment
-
Property Tax
-
Home Insurance
Video
360° Virtual Tour
Contact Information
View ListingsSimilar Listings
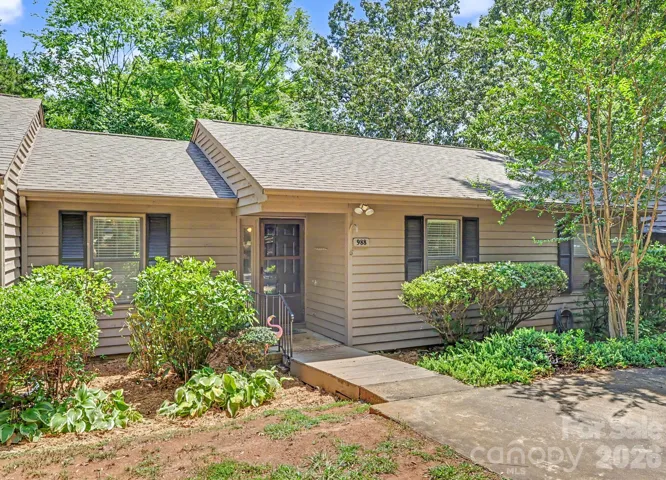
988 Cranberry Circle, Fort Mill, South Carolina 29715
988 Cranberry Circle, Fort Mill, SC 29715, Fort Mill, SC- Beds: 3
- Baths: 2
- Condominium, Residential
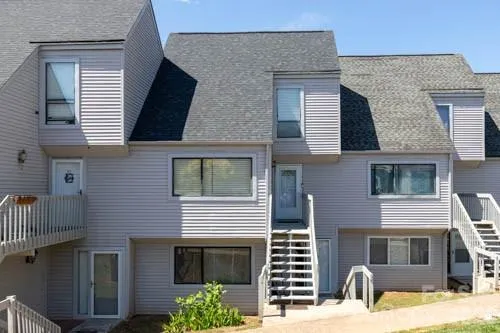
1050 21st Avenue Nw Avenue, Hickory, North Carolina 28604
1050 21st Avenue NW Avenue, Hickory, NC 28604, Hickory, NC- Beds: 3
- Baths: 2
- Condominium, Residential
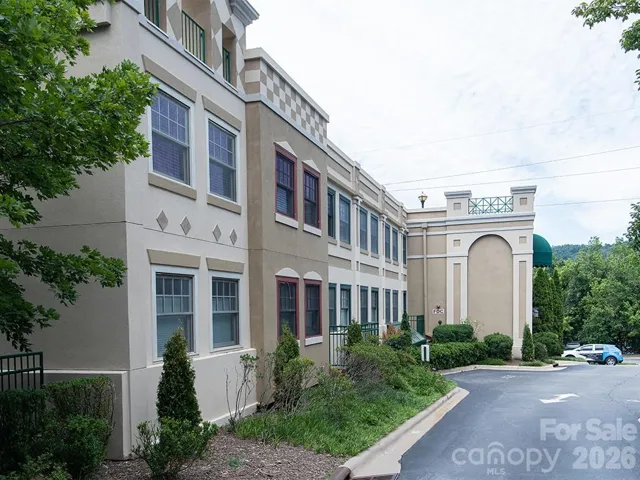
37 Hiawassee Street Unit W103, Asheville, North Carolina 28801
37 Hiawassee Street, Asheville, NC 28801, Asheville, NC- Bath: 1
- Condominium, Residential
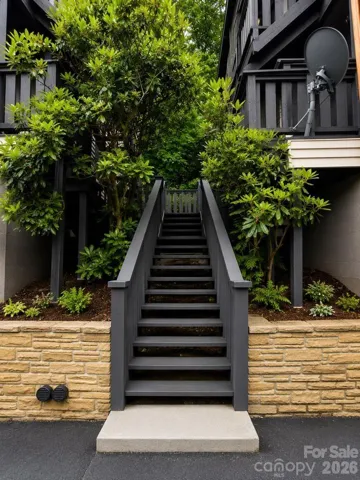
145 Hawks Nest Lane Unit C, Highlands, North Carolina 28741
145 Hawks Nest Lane, Highlands, NC 28741, Highlands, NC- Bed: 1
- Baths: 2
- Condominium, Residential

- The Simpson Group Realty

