
- Single Family Residence, Residential
- 4
- 3
- 2026
Description
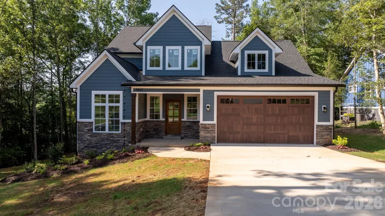
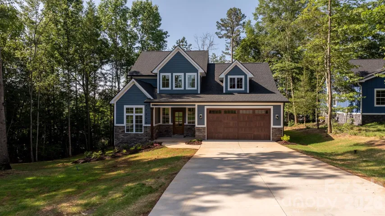
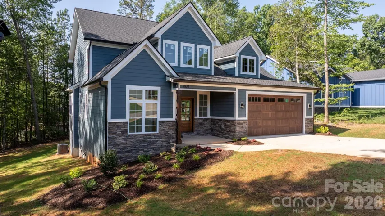
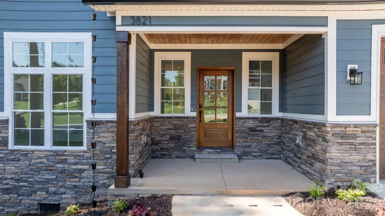
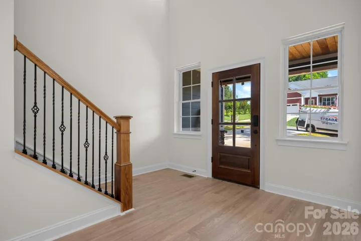
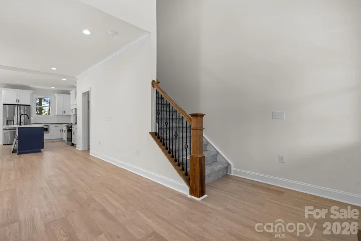
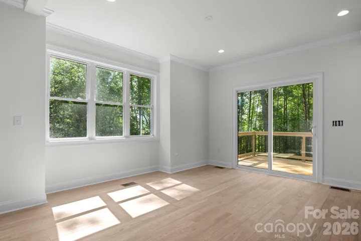
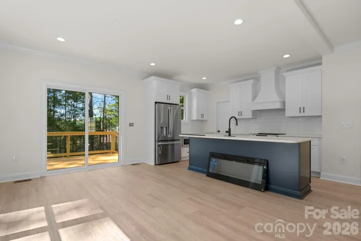
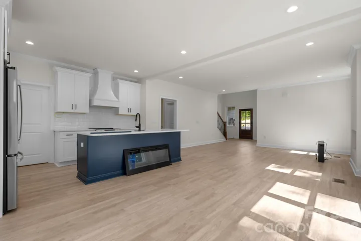
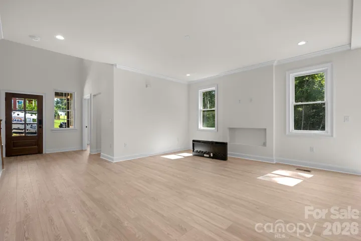
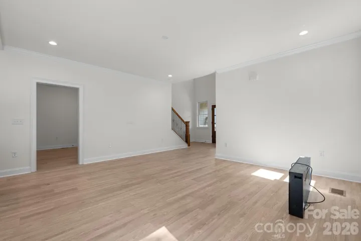
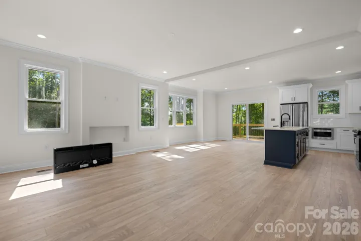
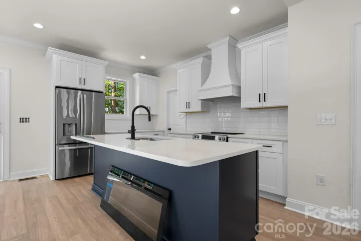
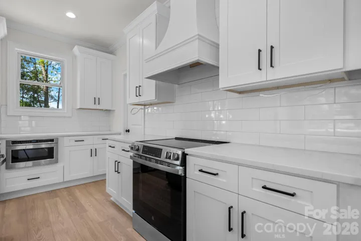
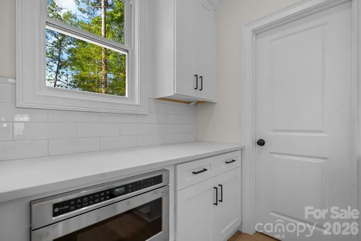
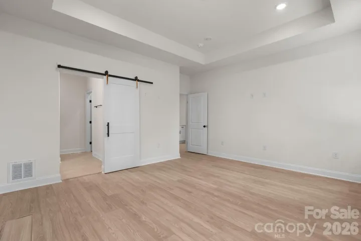
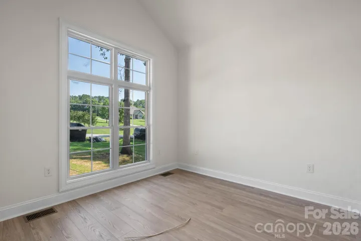
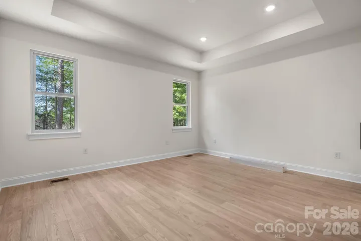
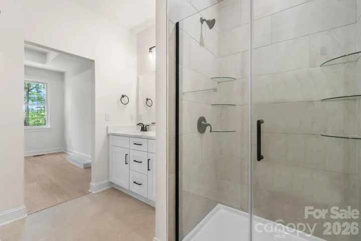
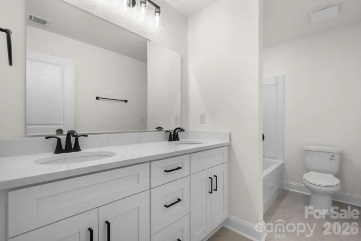
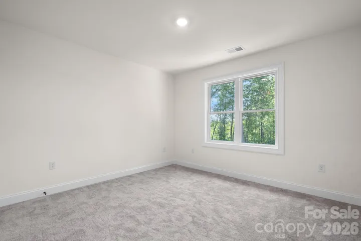
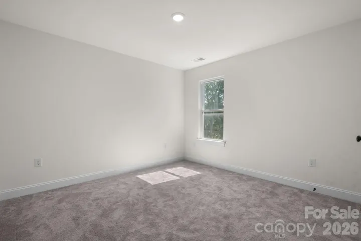
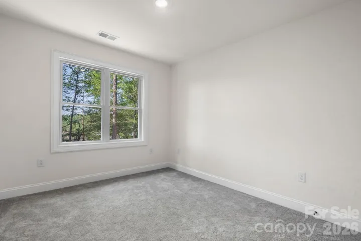
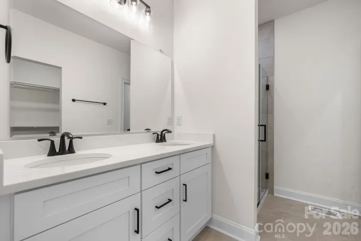
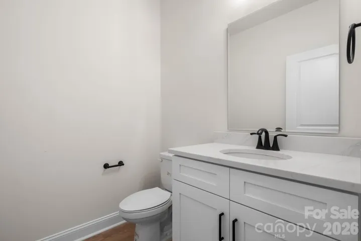
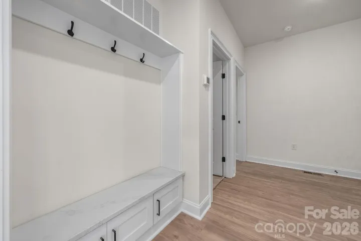
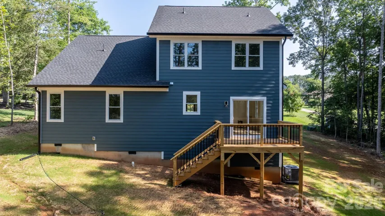
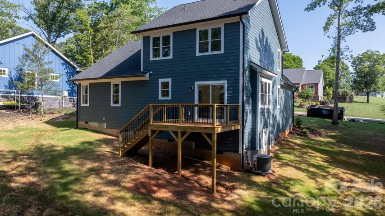
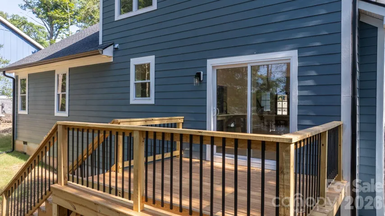
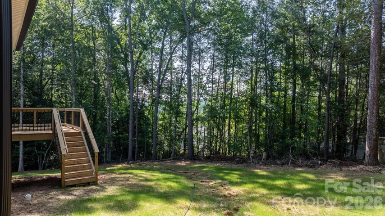
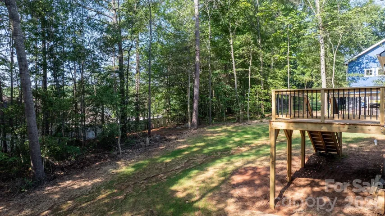
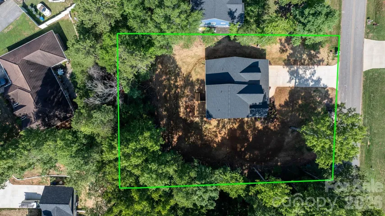
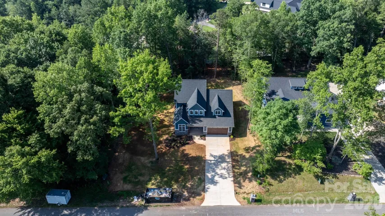
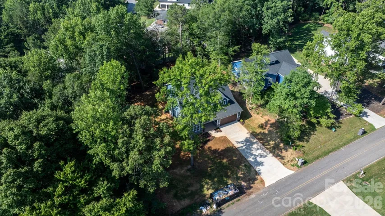
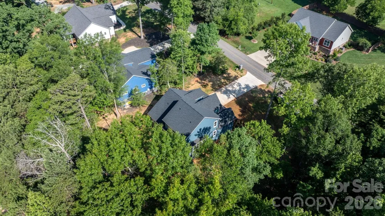
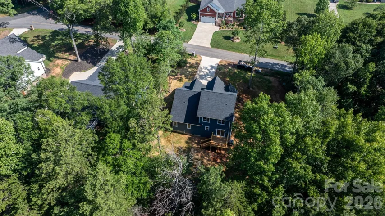
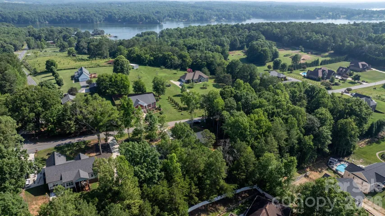
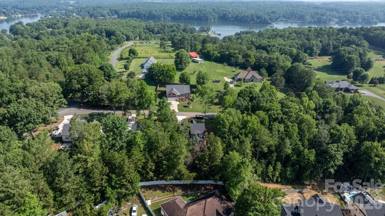
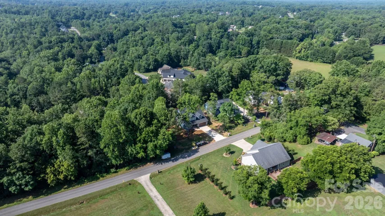
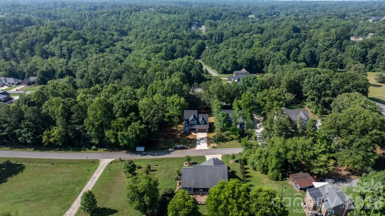
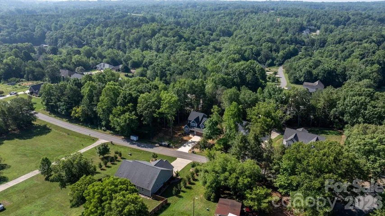
Welcome to refined lakeside living in this stunning new construction hine featuring the sought-after Dunning floor plan. Thoughtfully designed for both elegance and everyday comfort, this 4-bedroom, 2.5 bath residence offers the rare convenience of a main floor primary suite-your private retreat complete with luxury finishes that set the tone for the entire home. Step inside to an open, light-filled floor plan where the great room flows seamlessly into a designer kitchen appointed with high-end fixtures, premium cabinetry, and finishes that today’s discerning buyer expects. Whether you’re hosting an intimate dinner or a lively gathering, this space delivers. Extend your living outdoors onto the covered porch, where morning coffee and evening sunsets become a daily ritual. The attached garage adds everyday convenience without compromising the home’s celan, polished curb appeal. What truly sets this property apart is access to the neighborhood boat launch and dock-putting you on the water whenever the mood strikes. Enjoy the best of Western North Carolina’s lake lifestyle just steps from your front door. This home is more than a home, its a lifestyle upgrade.
Address
Open on Google Maps-
Address: 3821 54th NE Avenue
-
City: Hickory
-
State/county: NC
-
Zip/Postal Code: 28601
-
Area: Shoal Creek Cove
Details
Updated on July 2, 2026 at 7:13 pm-
Property ID 4378424
-
Price $580,000
-
Bedrooms 4
-
Bathrooms 3
-
Garages 2
-
Year Built 2026
-
Property Type Single Family Residence, Residential
-
Property Status Active, For Sale
Additional details
-
Listing Terms Cash, Conventional, FHA, VA Loan
-
Association Fee 250
-
Roof Architectural Shingle
-
Sewer Public Sewer
-
Cooling Central Air, Electric
-
Heating Electric
-
Flooring Carpet, Tile, Vinyl
-
County Catawba
-
Property Type Residential
-
Parking Driveway, Attached Garage, Garage Door Opener, Garage Faces Front
-
Elementary School Unspecified
-
Middle School Unspecified
-
High School Unspecified
Mortgage Calculator
-
Down Payment
-
Loan Amount
-
Monthly Mortgage Payment
-
Property Tax
-
Home Insurance
Contact Information
View ListingsSimilar Listings

6033 Bountiful Street, Belmont, North Carolina 28012
6033 Bountiful Street, Belmont, NC 28012, Belmont, NC- Beds: 3
- Baths: 3
- Single Family Residence, Residential

206 Cedar Street, Belmont, North Carolina 28012
206 Cedar Street, Belmont, NC 28012, Belmont, NC- Beds: 2
- Baths: 2
- Single Family Residence, Residential

1259 Dorchester Road, Gastonia, North Carolina 28056
1259 Dorchester Road, Gastonia, NC 28056, Gastonia, NC- Beds: 3
- Baths: 4
- Single Family Residence, Residential

2206 Hillside Drive, Dallas, North Carolina 28034
2206 Hillside Drive, Dallas, NC 28034, Dallas, NC- Beds: 3
- Baths: 4
- Single Family Residence, Residential

- The Simpson Group Realty

