







- Townhouse, Residential
- 3
- 3
- 2026
Description
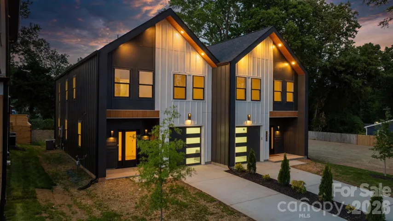
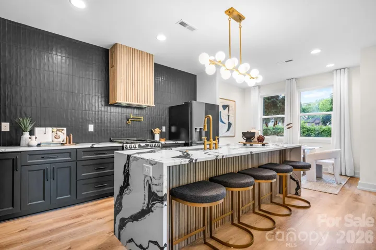
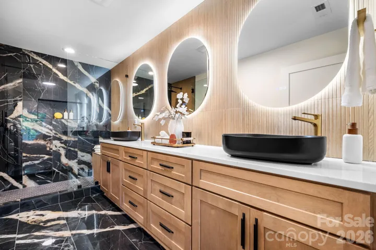
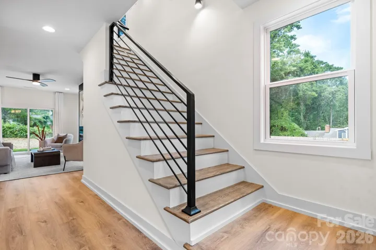
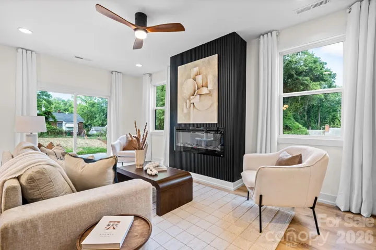
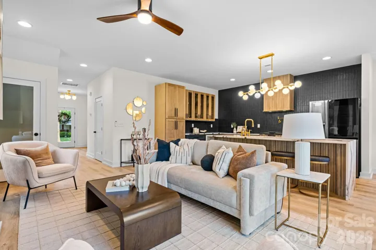
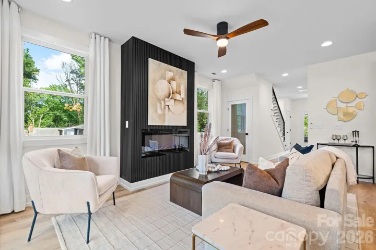
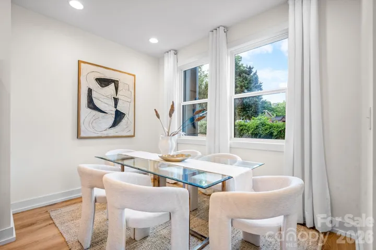
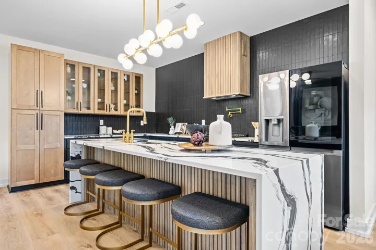
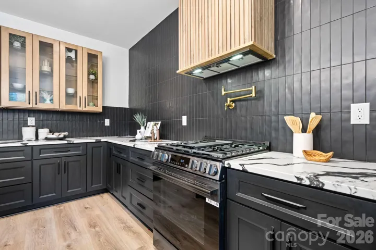
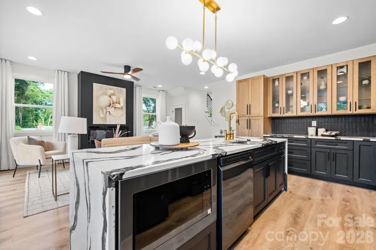
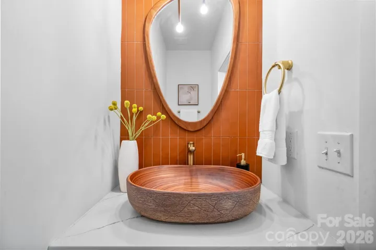
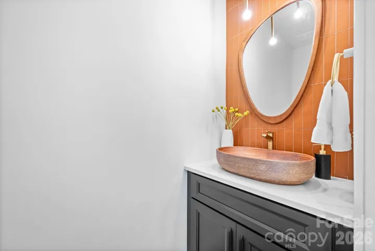
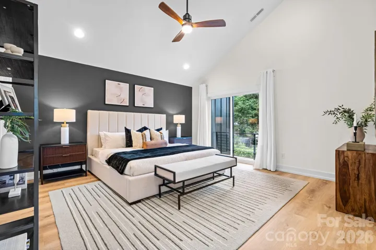
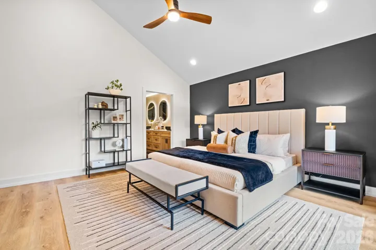
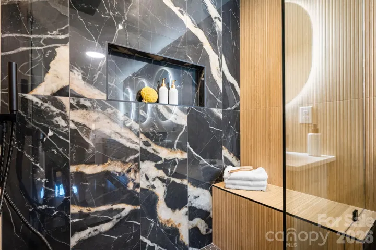
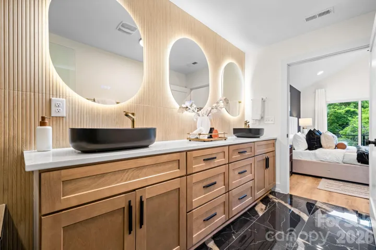
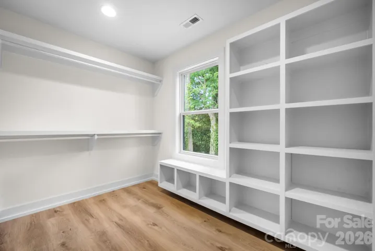
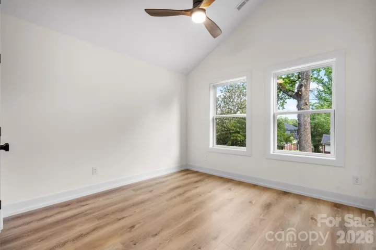
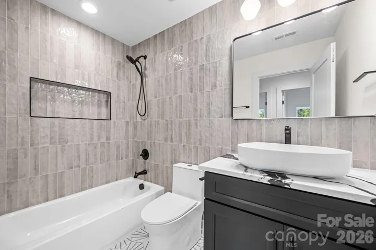
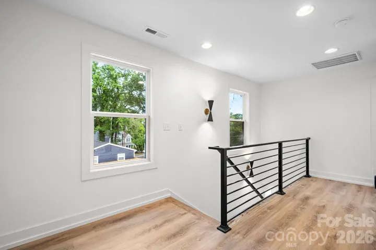
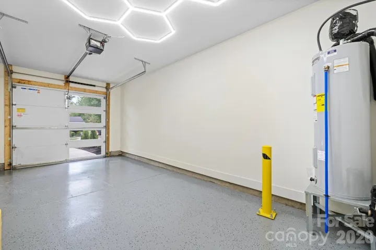
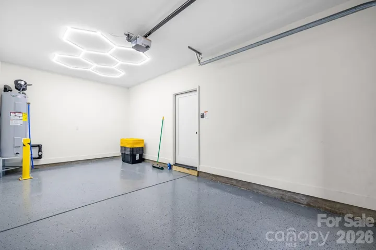
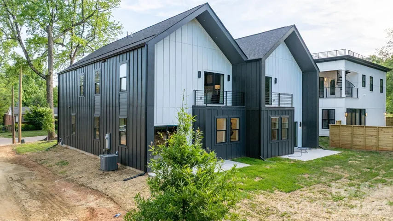
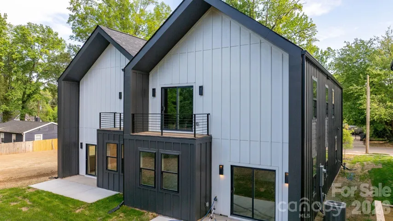
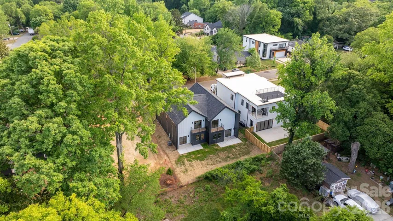
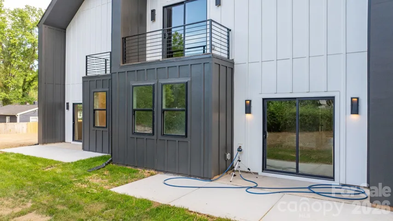
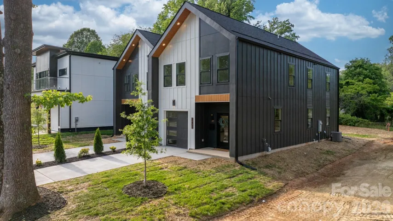
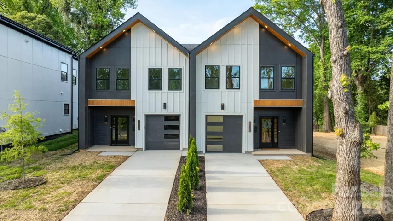
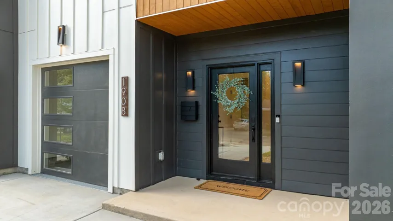
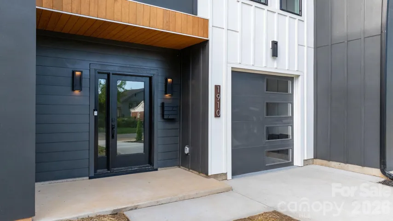
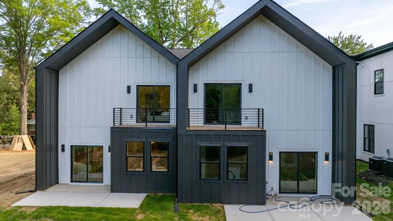
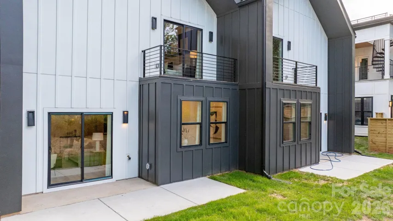
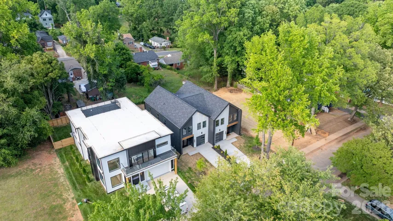
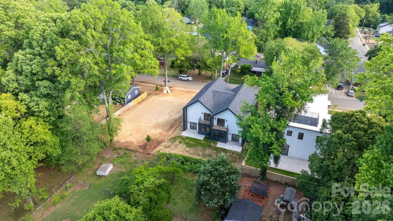
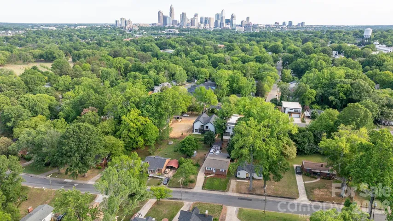
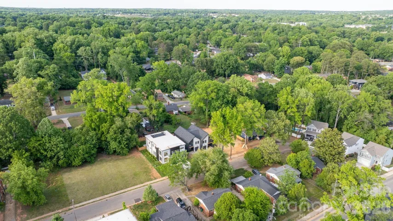
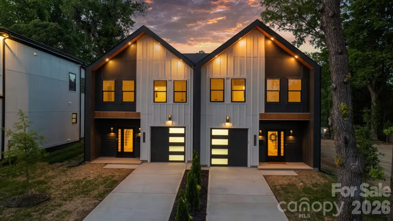
Welcome to a townhome that redefines modern living in Charlotte. Built by Halo Construction in partnership with Nava Builders, this 3-bedroom, 2.5-bath home with a 1-car garage delivers a true wow factor the moment you walk in and finishes you simply don’t see in townhomes at this price point. The kitchen is the showstopper. High-contrast, cabinetry pairs sleek black lowers with crisp light brown oak uppers, topped with 5-tier Panda quartz countertops chosen specifically to add dimension and depth. A custom designer tile backsplash runs to ceiling, framing a gas range and a full suite of black stainless steel appliances, including an LG InstaView refrigerator that lights up with a simple knock on the glass. Every surface in this kitchen was selected with intention, and it shows. The living area is anchored by a modern electric fireplace, finished with designer lighting throughout and a custom fabricated metal railing that brings an architectural edge to the staircase the kind of detail that elevates the entire home. Even the garage steps it up with hexagonal accent lighting, signaling right away that no space was an afterthought. Upstairs, the same intentional design carries into the bathrooms: high-end tile that flows seamlessly from the floor straight up into the shower walls, custom closet build-outs, and modern fixtures that tie everything together. On the main level, the half bath features a custom sink another small touch that sets this home apart from the typical new build. Behind the scenes, the home is built to perform: gas furnace, gas range, and an electric water heater efficient, modern, and ready for the long haul. Location is everything, and this one delivers. You’re 5 minutes from Camp North End, less than 10 minutes to Uptown and South End, close enough to enjoy the best of Charlotte, far enough out to skip the rush hour grind. You’re also surrounded by luxury residential properties, including an estate-level home right next door, so the long-term value of this street speaks for itself. A few extras worth knowing: THE BUILDER IS OFFERING $10, 000 incentive that the buyer can use however works best for them: rate buy-down, closing costs, or a combination of both.**Based upon accepted offer** And for buyers thinking about multi-generational living or an in-law setup, the full duplex is available a rare opportunity to keep family close without sacrificing privacy. This townhome doesn’t ask you to compromise. Schedule your private showing today.
Address
Open on Google Maps-
Address: 1910 Grier Avenue
-
City: Charlotte
-
State/county: NC
-
Zip/Postal Code: 28216
-
Area: NONE
Details
Updated on May 24, 2026 at 9:35 pm-
Property ID 4378582
-
Price $589,000
-
Bedrooms 3
-
Bathrooms 3
-
Garage 1
-
Year Built 2026
-
Property Type Townhouse, Residential
-
Property Status Active, For Sale
Additional details
-
Sewer Public Sewer
-
Cooling Electric, Heat Pump
-
Heating Forced Air, Natural Gas
-
County Mecklenburg
-
Property Type Residential
-
Parking Attached Garage
-
Elementary School Bruns Avenue
-
Middle School Ranson
-
High School West Charlotte
-
Architectural Style Modern
Mortgage Calculator
-
Down Payment
-
Loan Amount
-
Monthly Mortgage Payment
-
Property Tax
-
Home Insurance
Contact Information
View ListingsSimilar Listings
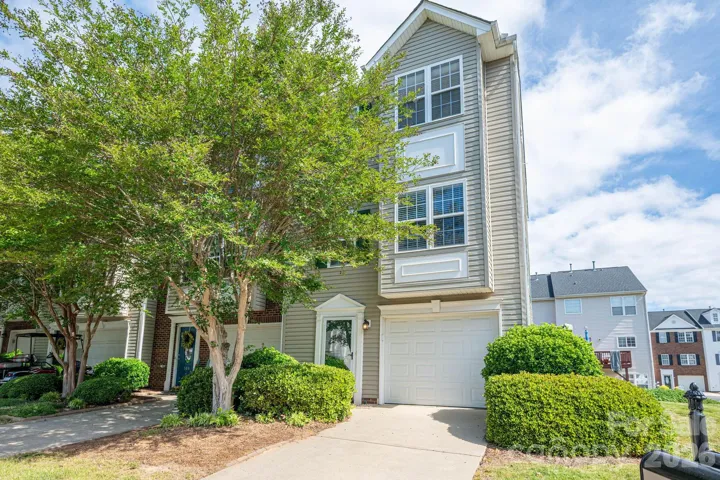
304 Rock Ridge Lane, Mount Holly, North Carolina 28120
304 Rock Ridge Lane, Mount Holly, NC 28120, Mount Holly, NC- Beds: 4
- Baths: 4
- Townhouse, Residential
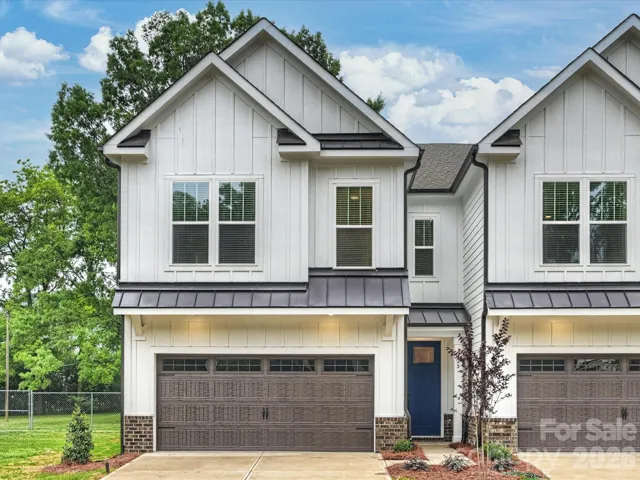
1125 E 35th Street, Charlotte, North Carolina 28205
1125 E 35th Street, Charlotte, NC 28205, Charlotte, NC- Beds: 3
- Baths: 3
- Townhouse, Residential
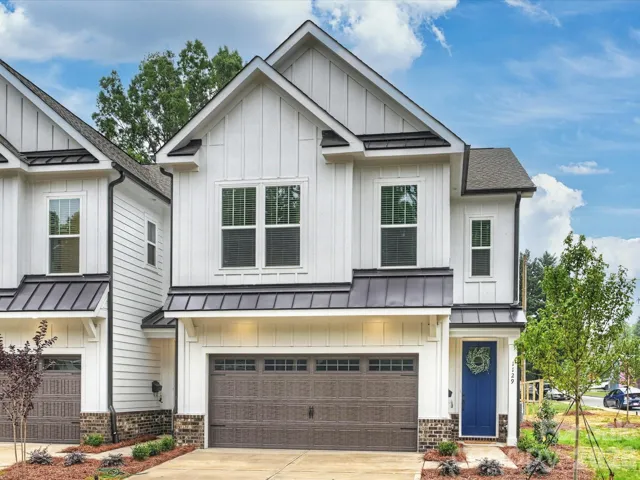
1129 E 35th Street, Charlotte, North Carolina 28205
1129 E 35th Street, Charlotte, NC 28205, Charlotte, NC- Beds: 3
- Baths: 3
- Townhouse, Residential
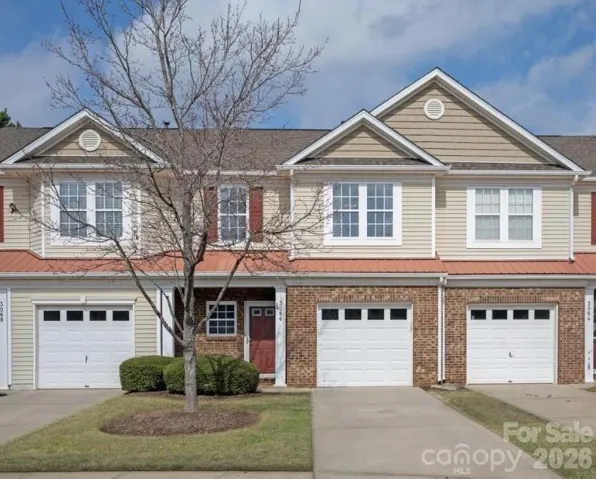
3066 Priory Ridge Drive Unit 337, Indian Land, South Carolina 29707
3066 Priory Ridge Drive, Fort Mill, SC 29707, Fort Mill, SC- Beds: 3
- Baths: 3
- Townhouse, Residential

- The Simpson Group Realty

