
- Townhouse, Residential
- 3
- 3
- 2026
Description
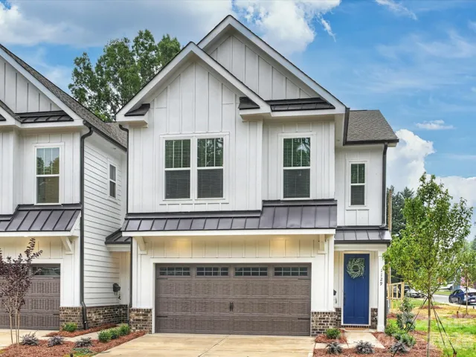
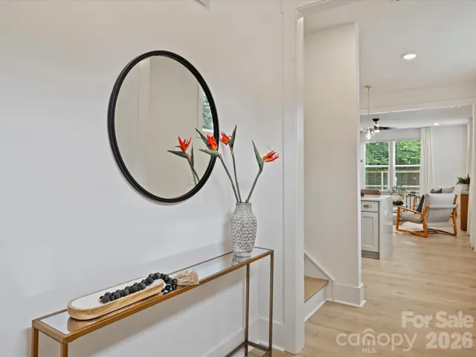
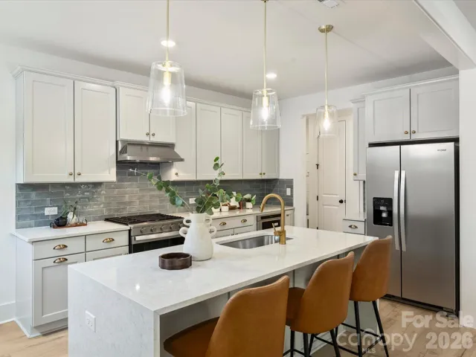
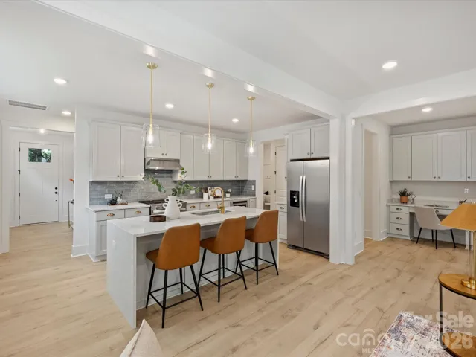
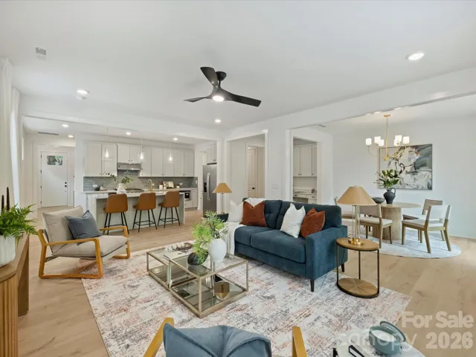
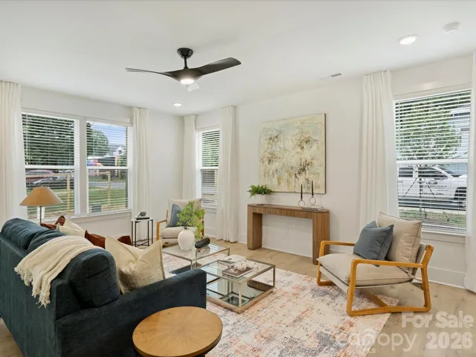
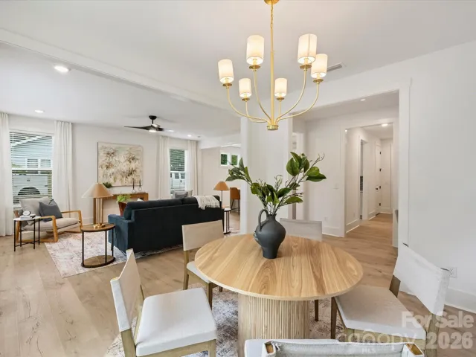
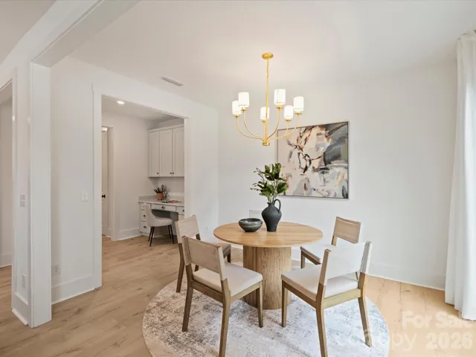
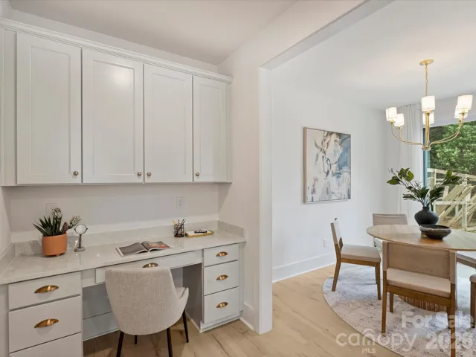
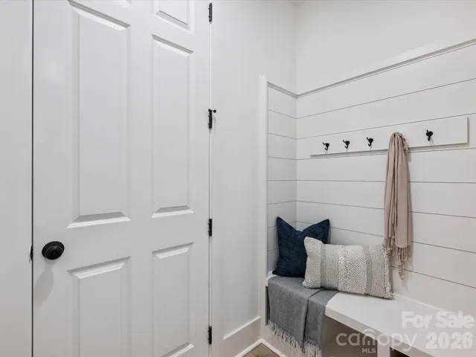
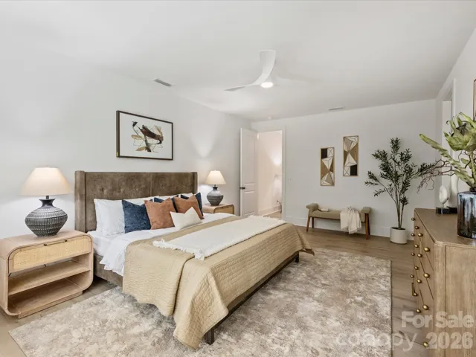
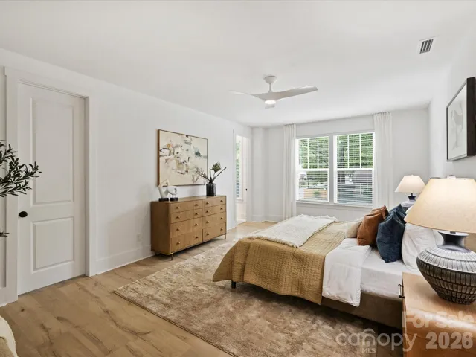
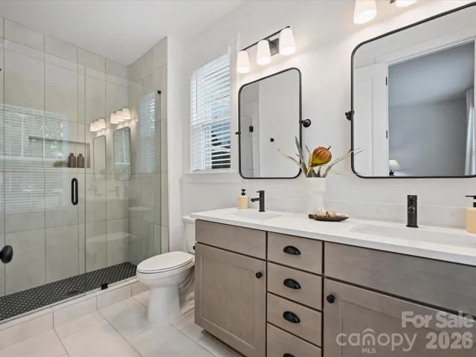
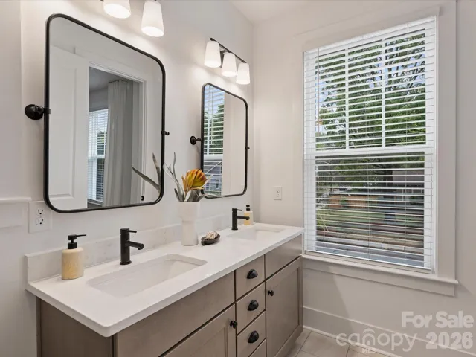
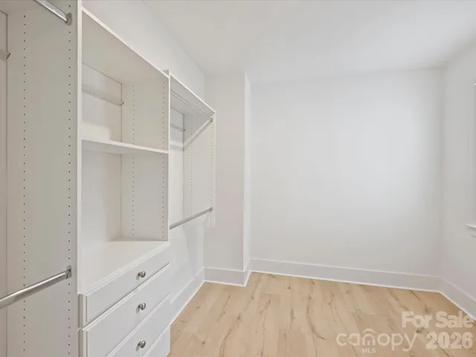
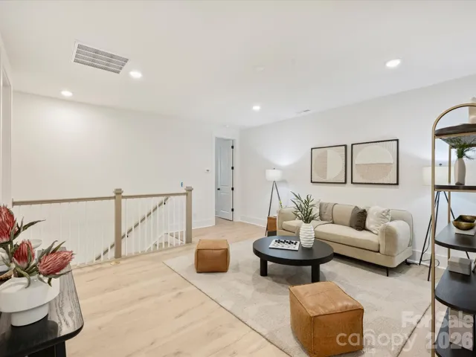
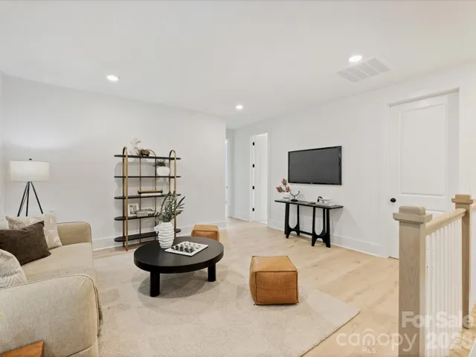
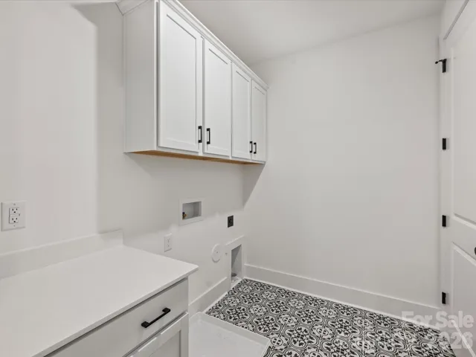
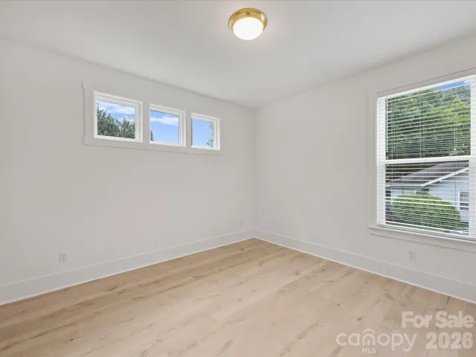
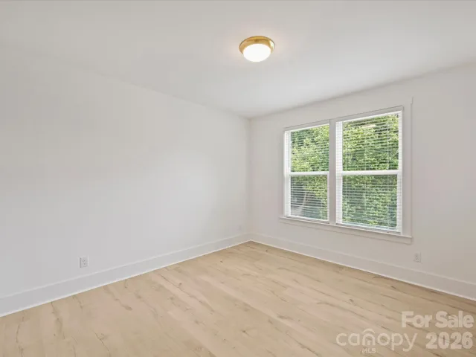
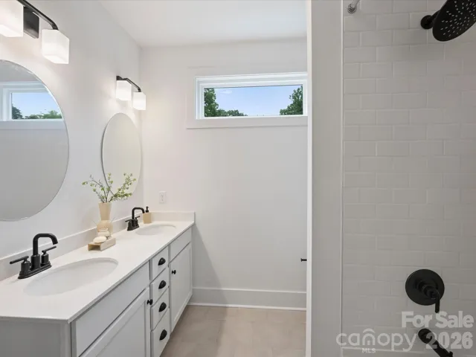
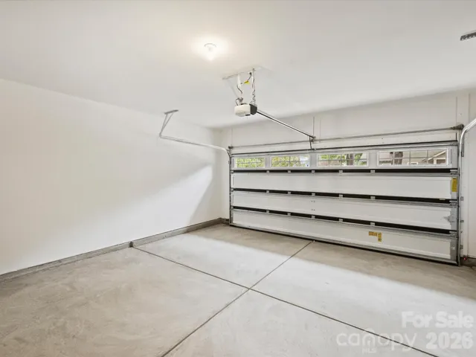
One of two exceptionally built new-construction duets on one of the premier streets in NoDa. Step inside through the covered front porch and immediately notice the soaring ceilings, upgraded LED lighting, and durable wood laminate flooring throughout the main level. The chef’s kitchen spares no expense, featuring a large island with quartz waterfall countertops and a built-in microwave drawer, upgraded backsplash, gas range with a stainless steel hood vent, and stainless steel refrigerator. The spacious living room flows effortlessly from the kitchen into the dining area, creating an ideal layout for entertaining while maximizing the home’s abundant natural light. Upstairs, the bonus/flex space continues the sustainable wood laminate flooring and offers the perfect setup for a second living area, playroom, or home office. The incredible primary suite features an expansive walk-in closet with custom built-ins. The spa-like primary bath includes a dual vanity, quartz countertops, upgraded lighting package, and a walk-in shower with designer tile. Two generously sized secondary bedrooms include upgraded lighting and spacious closets with upgraded closet systems. This is far from your standard laundry room, complete with fun mosaic tile, upper and lower cabinetry for additional storage, and a convenient folding space. No pesky tandem parking here — the two-car garage easily accommodates side-by-side parking and includes a built-in drop zone plus a custom technology nook ideal for working from home. Outside, enjoy a rare private backyard complete with a wooden privacy fence and patio. Located just blocks from neighborhood favorites like Haberdish, The Local Loaf, Neighborhood Theatre, and The Artisan’s Palate, this home offers the perfect blend of luxury and walkable urban living in the heart of NoDa.
Address
Open on Google Maps-
Address: 1129 E 35th Street
-
City: Charlotte
-
State/county: NC
-
Zip/Postal Code: 28205
-
Area: The Arts District
Details
Updated on May 27, 2026 at 12:10 am-
Property ID 4385762
-
Price $799,000
-
Bedrooms 3
-
Bathrooms 3
-
Garages 2
-
Year Built 2026
-
Property Type Townhouse, Residential
-
Property Status Active, For Sale
Additional details
-
Listing Terms Cash, Conventional, VA Loan
-
Roof Architectural Shingle
-
Utilities Electricity Connected, Natural Gas
-
Sewer Public Sewer
-
Cooling Ceiling Fan(s), Central Air
-
Heating Electric, Heat Pump
-
Flooring Laminate, Tile
-
County Mecklenburg
-
Property Type Residential
-
Parking Driveway, Attached Garage, Garage Faces Front, On Street
-
Elementary School Villa Heights
-
Middle School Eastway
-
High School Garinger
Mortgage Calculator
-
Down Payment
-
Loan Amount
-
Monthly Mortgage Payment
-
Property Tax
-
Home Insurance
Contact Information
View ListingsSimilar Listings
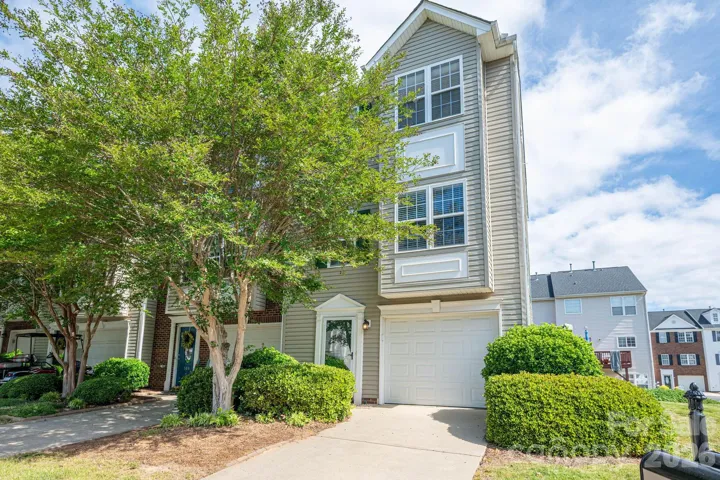
304 Rock Ridge Lane, Mount Holly, North Carolina 28120
304 Rock Ridge Lane, Mount Holly, NC 28120, Mount Holly, NC- Beds: 4
- Baths: 4
- Townhouse, Residential
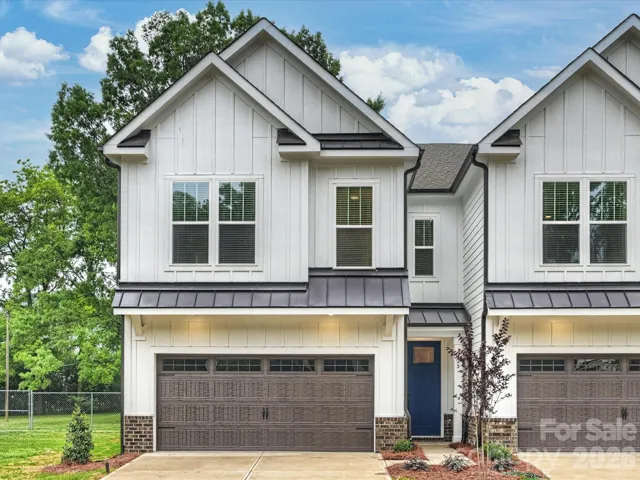
1125 E 35th Street, Charlotte, North Carolina 28205
1125 E 35th Street, Charlotte, NC 28205, Charlotte, NC- Beds: 3
- Baths: 3
- Townhouse, Residential
1129 E 35th Street, Charlotte, North Carolina 28205
1129 E 35th Street, Charlotte, NC 28205, Charlotte, NC- Beds: 3
- Baths: 3
- Townhouse, Residential
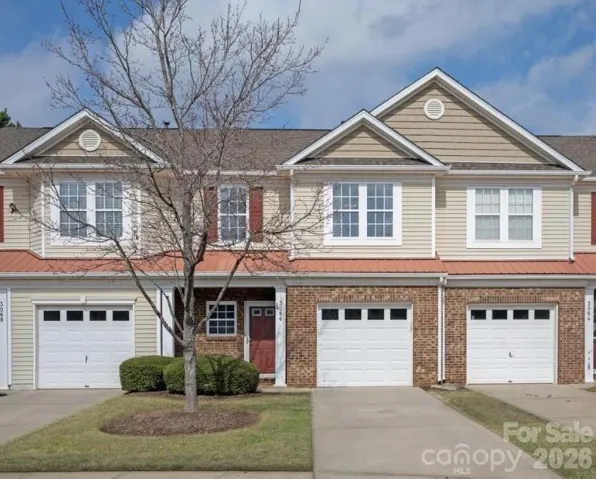
3066 Priory Ridge Drive Unit 337, Indian Land, South Carolina 29707
3066 Priory Ridge Drive, Fort Mill, SC 29707, Fort Mill, SC- Beds: 3
- Baths: 3
- Townhouse, Residential

- The Simpson Group Realty

