
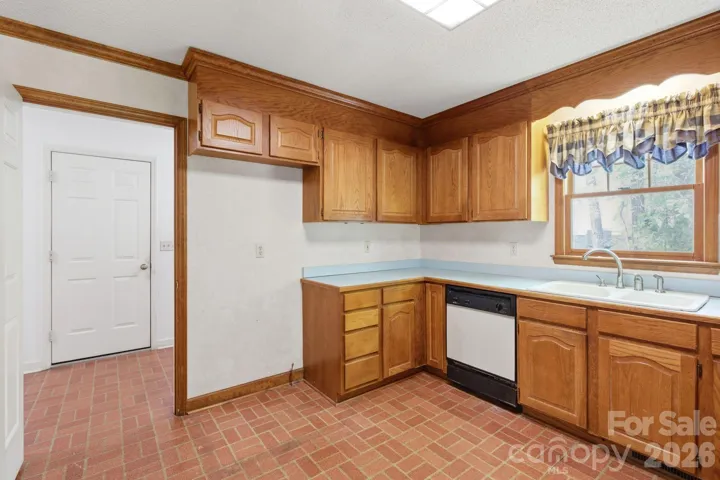
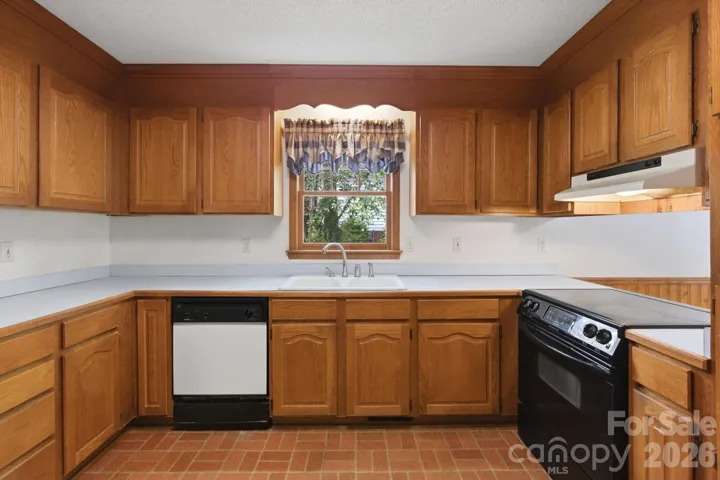
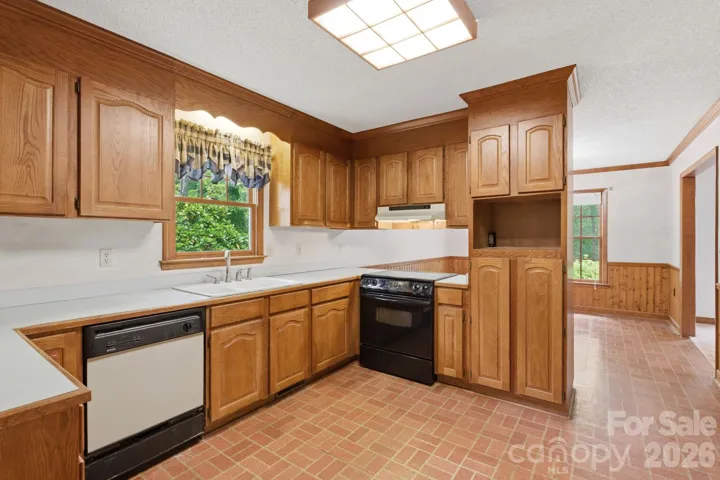
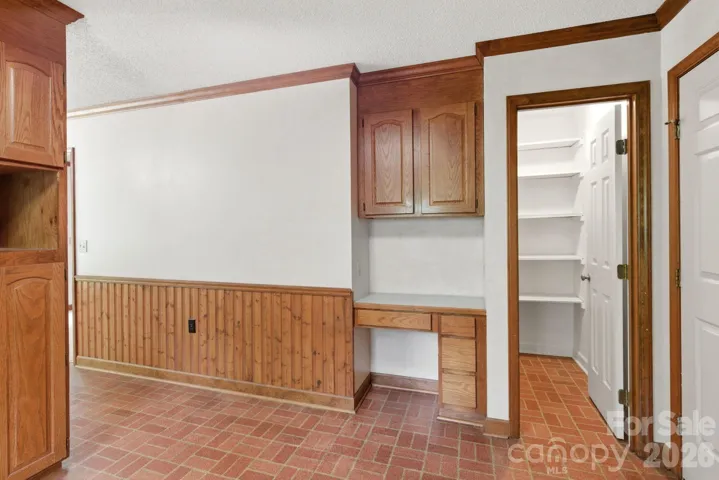
- Single Family Residence, Residential
- 3
- 3
- 1988
Description
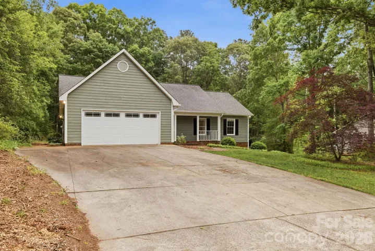
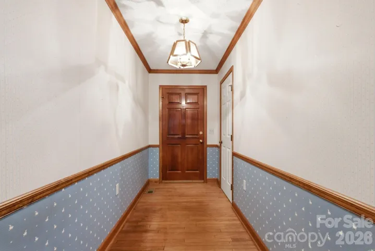
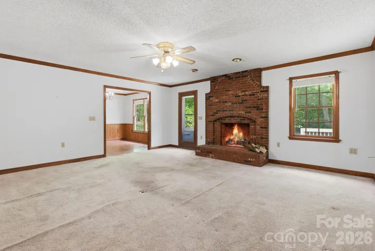
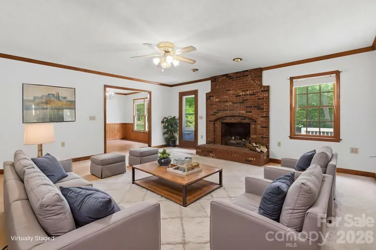
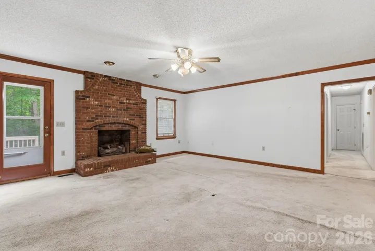
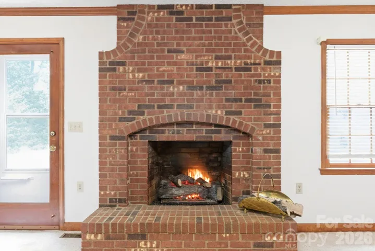
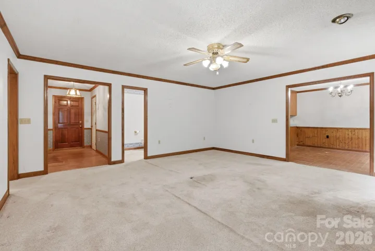
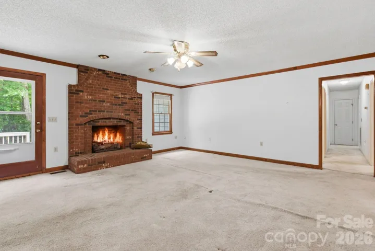
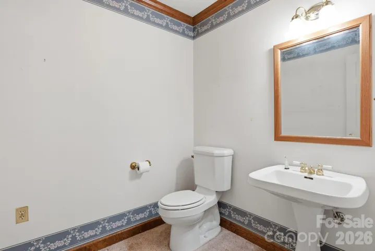
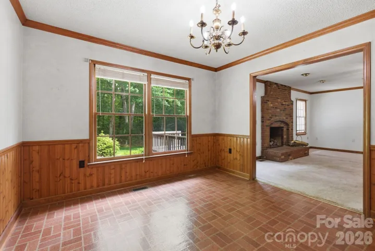
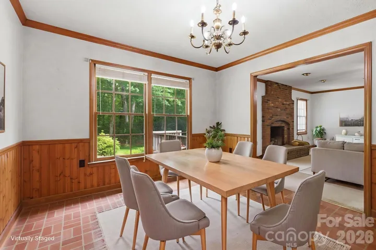
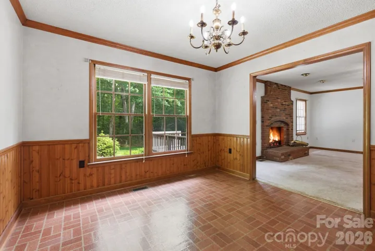
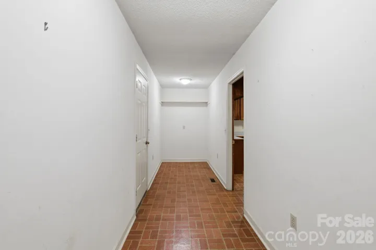
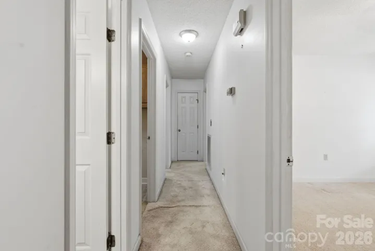
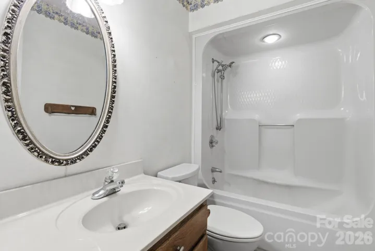
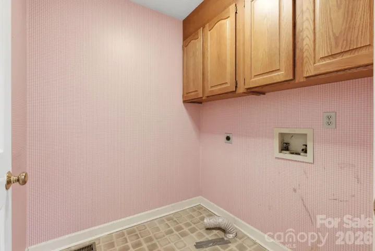
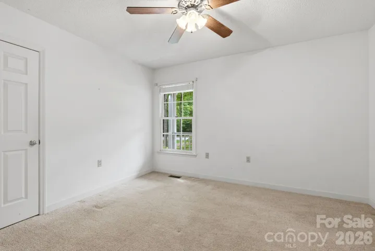
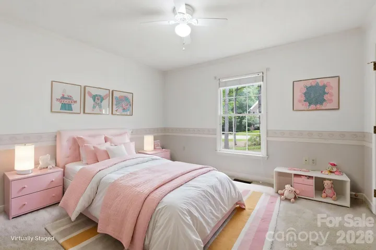
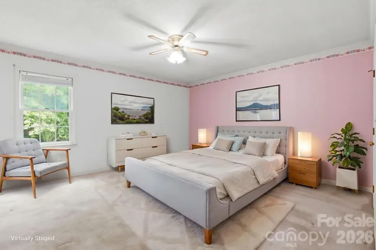
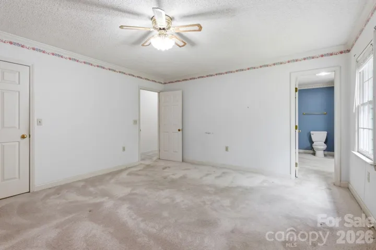
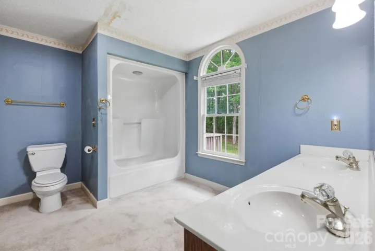
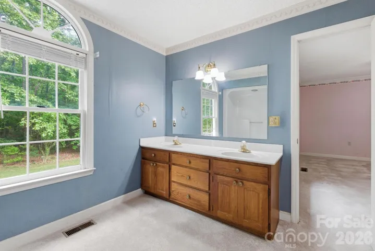
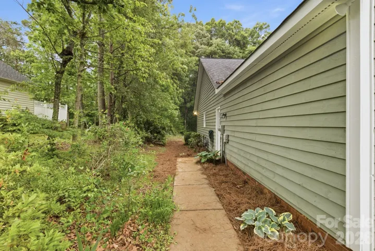
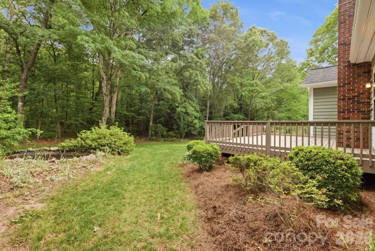
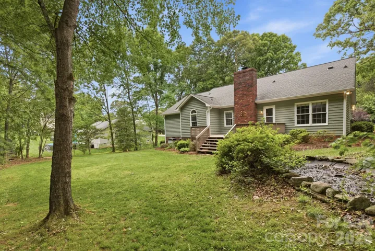
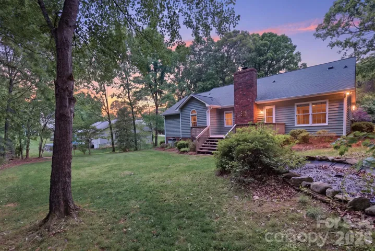
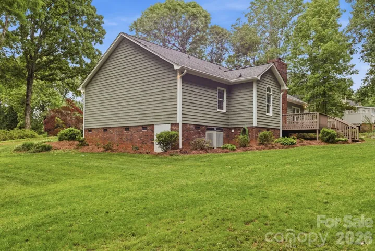
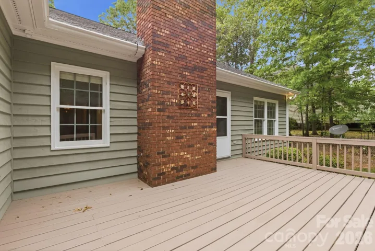
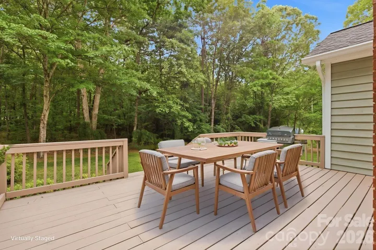
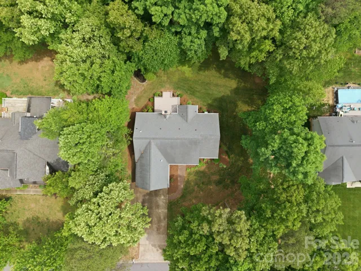
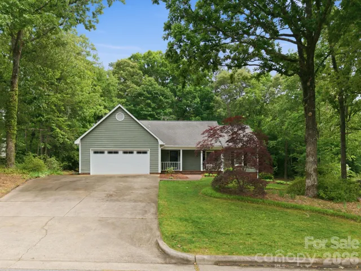
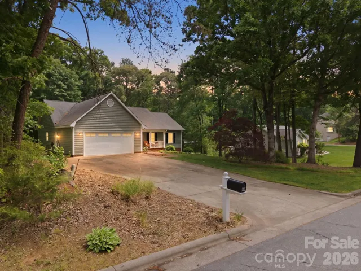
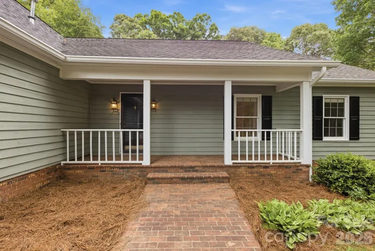
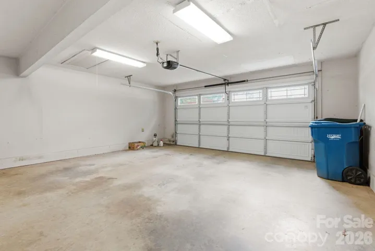
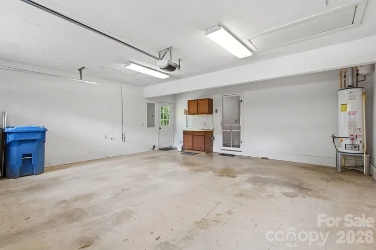
Located in the desirable Catawba Springs golf course community, this Granger-built 3-bedroom, 2.5-bath ranch offers the perfect blend of quality construction, thoughtful design, and opportunity to make it your own. Set on a beautifully landscaped lot, the home features a freshly painted exterior, new garage door, updated gutters, and a brand-new deck—creating inviting curb appeal and outdoor living space. Inside, you’ll find a well-planned, one-level layout designed for both everyday comfort and entertaining. The spacious great room is anchored by a gas fireplace, providing a warm and welcoming focal point. The floor plan flows seamlessly, offering functionality and flexibility to suit your lifestyle. Connected to city water and sewer for convenience, this home offers a great opportunity to personalize and tailor the space to your own style and preferences. Enjoy the lifestyle and community of Catawba Springs, all while settling into a solid, well-built home designed for easy living.
Address
Open on Google Maps-
Address: 4804 Elmhurst NE Drive
-
City: Hickory
-
State/county: NC
-
Zip/Postal Code: 28601
-
Area: Catawba Springs
Details
Updated on June 26, 2026 at 10:53 pm-
Property ID 4378779
-
Price $369,000
-
Bedrooms 3
-
Bathrooms 3
-
Garages 2
-
Year Built 1988
-
Property Type Single Family Residence, Residential
-
Property Status Active, For Sale
Additional details
-
Association Fee 100
-
Roof Architectural Shingle
-
Utilities Electricity Connected, Natural Gas, Underground Power Lines
-
Sewer Public Sewer
-
Cooling Ceiling Fan(s), Central Air, Electric
-
Heating Electric, Heat Pump
-
Flooring Carpet, Linoleum, Wood
-
County Catawba
-
Property Type Residential
-
Parking Driveway, Attached Garage, Garage Faces Front
-
Elementary School Snow Creek
-
Middle School Arndt
-
High School St. Stephens
-
Community Features Golf
Features
Mortgage Calculator
-
Down Payment
-
Loan Amount
-
Monthly Mortgage Payment
-
Property Tax
-
Home Insurance
Video
360° Virtual Tour
Contact Information
View ListingsSimilar Listings

2206 Hillside Drive, Dallas, North Carolina 28034
2206 Hillside Drive, Dallas, NC 28034, Dallas, NC- Beds: 3
- Baths: 4
- Single Family Residence, Residential

1259 Dorchester Road, Gastonia, North Carolina 28056
1259 Dorchester Road, Gastonia, NC 28056, Gastonia, NC- Beds: 3
- Baths: 4
- Single Family Residence, Residential

408 Rhyne Street, Stanley, North Carolina 28164
408 Rhyne Street, Stanley, NC 28164, Stanley, NC- Beds: 2
- Bath: 1
- Single Family Residence, Residential

206 Cedar Street, Belmont, North Carolina 28012
206 Cedar Street, Belmont, NC 28012, Belmont, NC- Beds: 2
- Baths: 2
- Single Family Residence, Residential

- The Simpson Group Realty

