
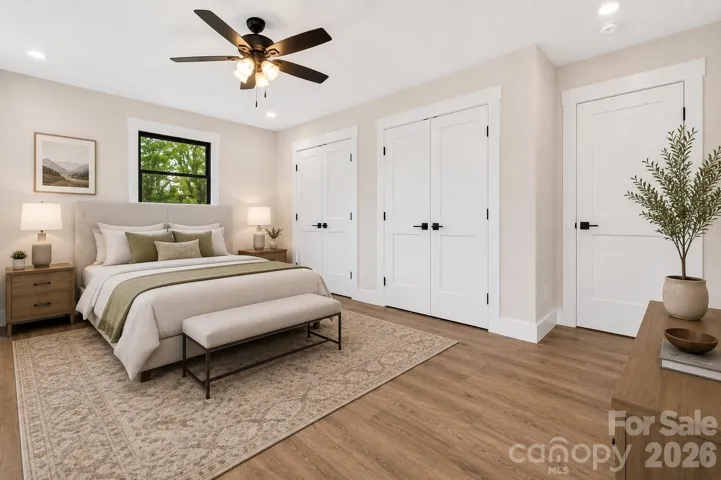
- Single Family Residence, Residential
- 3
- 2
- 1965
Description
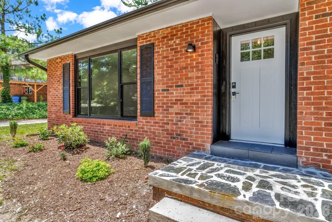
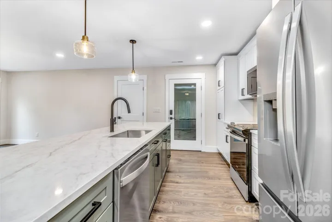
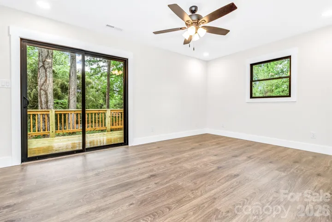
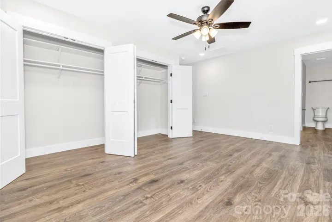
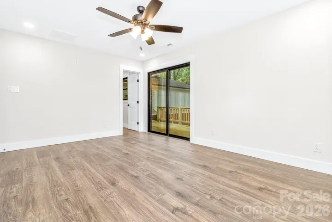
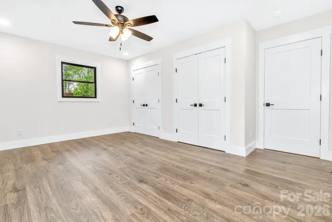
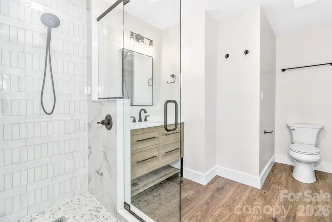
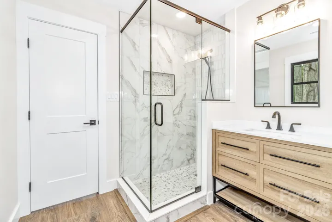
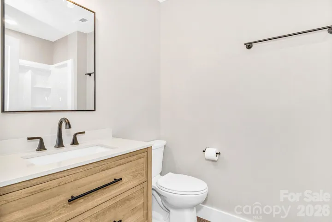
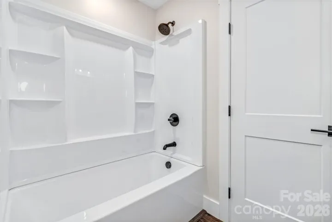
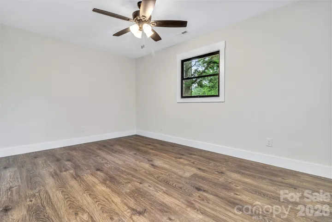
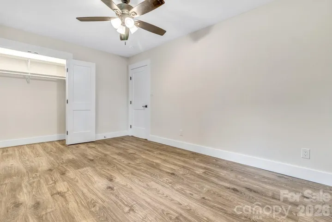
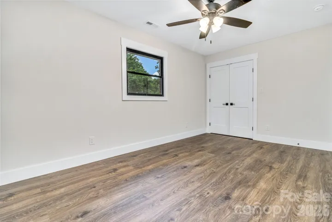
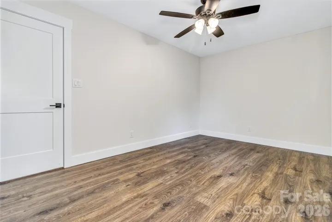
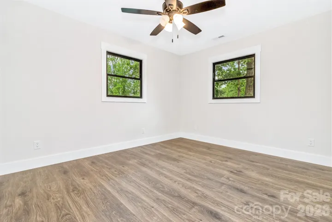
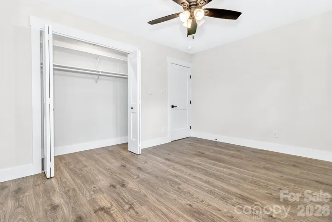
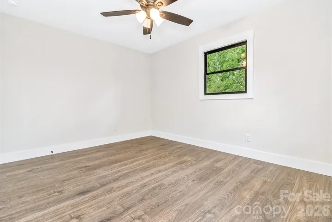
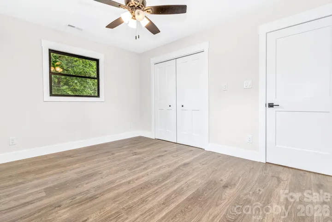
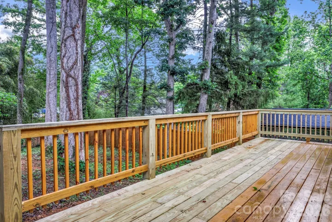
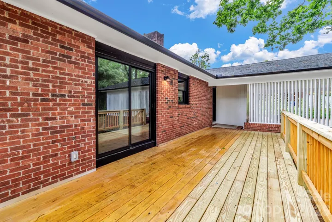
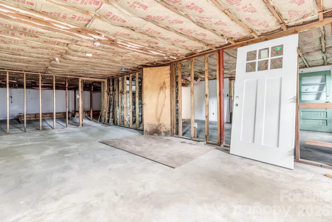
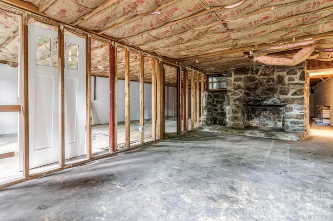
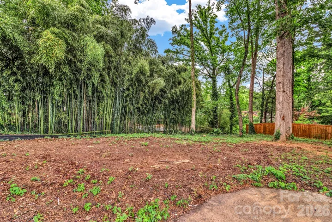
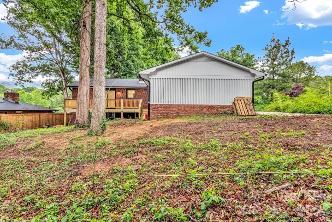
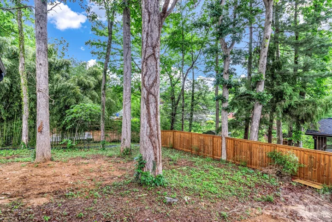
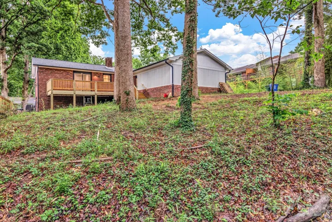
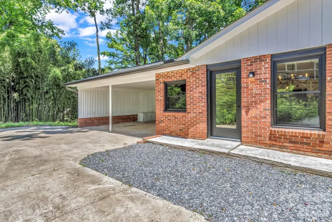
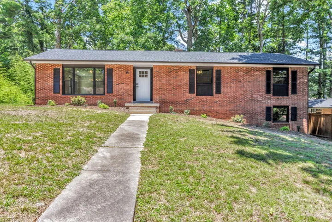
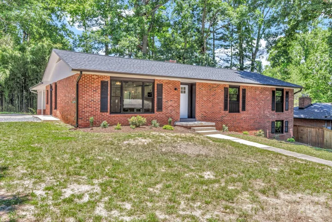
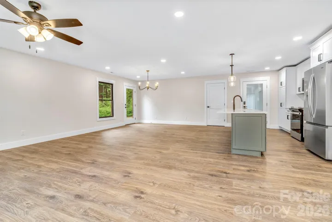
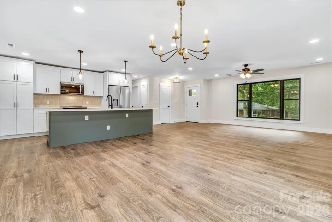
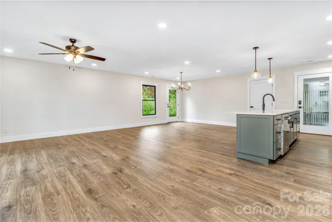
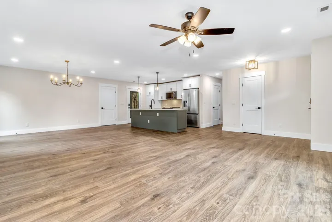
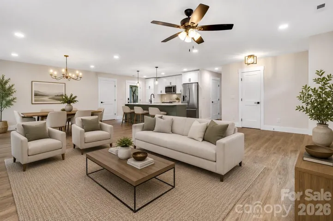
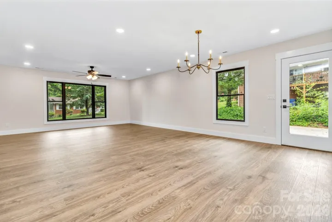
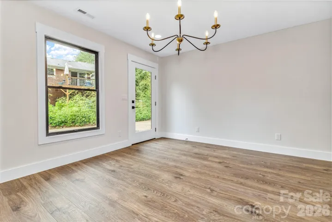
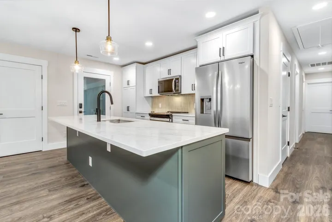
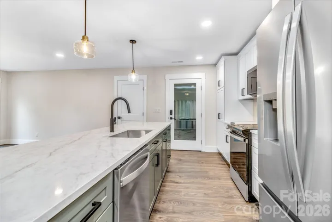
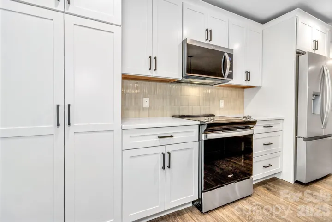
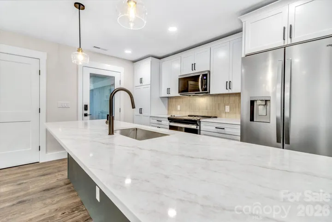
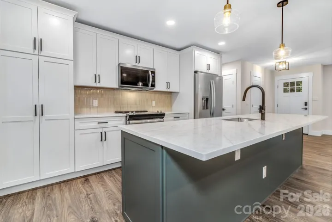
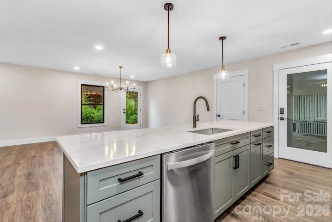
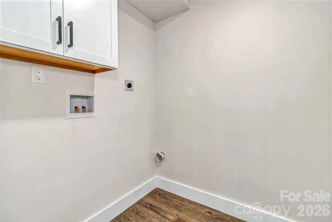
Located in the heart of Asheville in the up and coming East Biltmore Forest location, this beautifully renovated home at 4 Barnes Rd blends modern updates with timeless style and thoughtful craftsmanship throughout. Nearly every major system has been upgraded, offering peace of mind and turnkey living. The stunning exterior is highlighted by sleek black Marvin windows, a new roof and gutters installed in 2025, and inviting outdoor spaces including a spacious back deck perfect for entertaining or relaxing. Inside, you’ll find RevWood flooring throughout, an all-new kitchen featuring quartz countertops, custom cabinetry with built-ins, and stainless steel appliances, along with spacious bedrooms complete with built-in closet systems. The primary suite offers a luxurious custom tile shower, while the home also features a new heat pump, extensive electrical and plumbing updates, and a layout designed for both comfort and functionality. Spacious unfinished basement perfect for your imagination and dreams to come to life. This is a rare opportunity to own a fully updated home in a convenient Asheville location with quality finishes and attention to detail throughout.
Address
Open on Google Maps-
Address: 4 Barnes Road
-
City: Asheville
-
State/county: NC
-
Zip/Postal Code: 28803
-
Area: NONE
Details
Updated on July 9, 2026 at 1:54 pm-
Property ID 4379264
-
Price $499,000
-
Bedrooms 3
-
Bathrooms 2
-
Year Built 1965
-
Property Type Single Family Residence, Residential
-
Property Status Active, For Sale
Additional details
-
Listing Terms Cash, Conventional, FHA, VA Loan
-
Roof Architectural Shingle
-
Sewer Public Sewer
-
Cooling Central Air
-
Heating Heat Pump
-
Flooring Laminate
-
County Buncombe
-
Property Type Residential
-
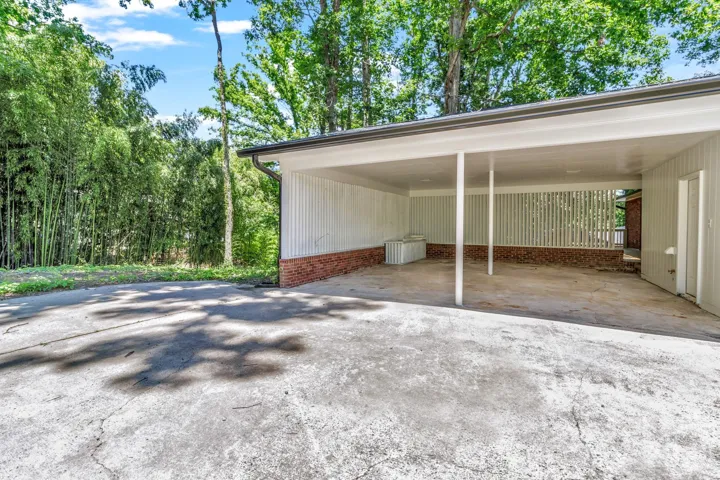
Parking Attached Carport, Driveway
-
Elementary School Estes/Koontz
-
Middle School Charles T Koontz
-
High School T.C. Roberson
-
Architectural Style Ranch
Mortgage Calculator
-
Down Payment
-
Loan Amount
-
Monthly Mortgage Payment
-
Property Tax
-
Home Insurance
Contact Information
View ListingsSimilar Listings

6033 Bountiful Street, Belmont, North Carolina 28012
6033 Bountiful Street, Belmont, NC 28012, Belmont, NC- Beds: 3
- Baths: 3
- Single Family Residence, Residential

1259 Dorchester Road, Gastonia, North Carolina 28056
1259 Dorchester Road, Gastonia, NC 28056, Gastonia, NC- Beds: 3
- Baths: 4
- Single Family Residence, Residential

206 Cedar Street, Belmont, North Carolina 28012
206 Cedar Street, Belmont, NC 28012, Belmont, NC- Beds: 2
- Baths: 2
- Single Family Residence, Residential

2206 Hillside Drive, Dallas, North Carolina 28034
2206 Hillside Drive, Dallas, NC 28034, Dallas, NC- Beds: 3
- Baths: 4
- Single Family Residence, Residential

- The Simpson Group Realty

