
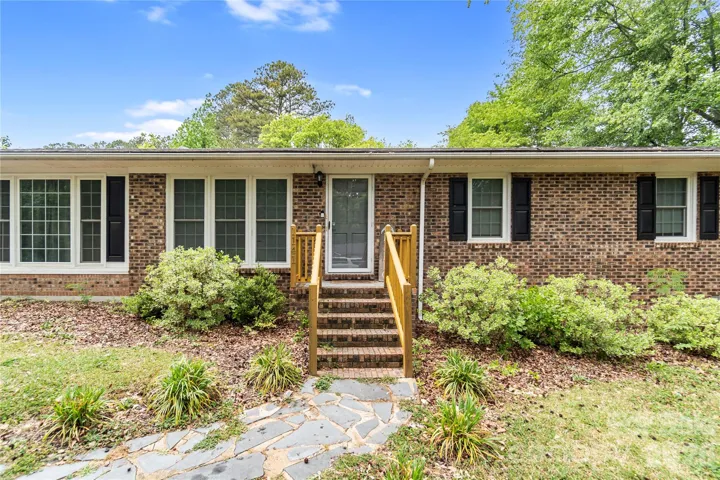
- Single Family Residence, Residential
- 3
- 2
- 1974
Description
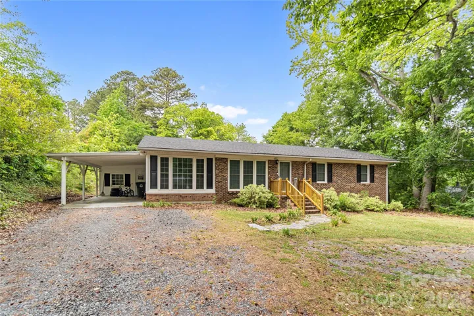
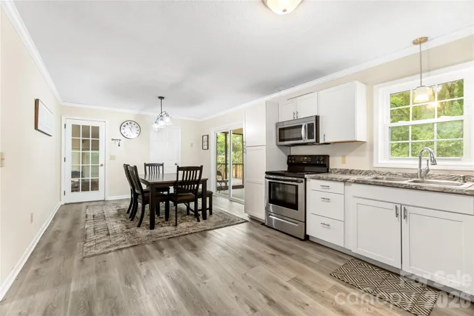
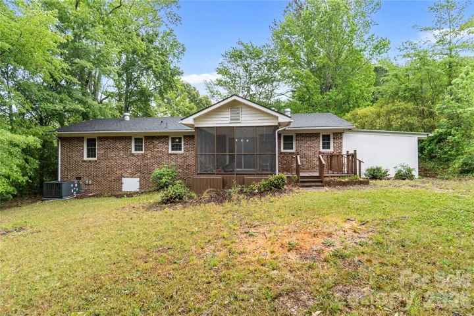
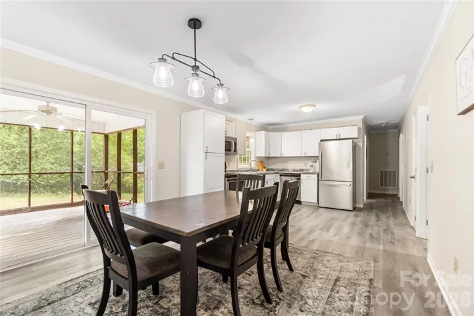
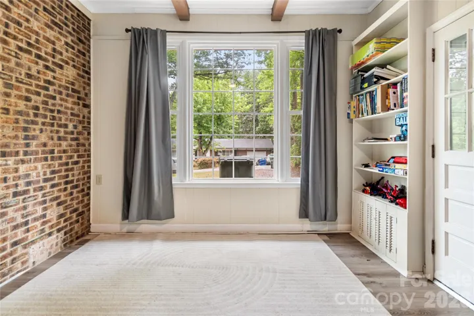
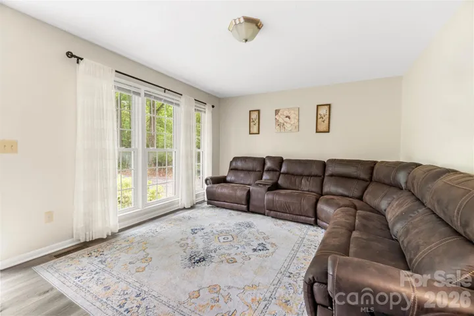
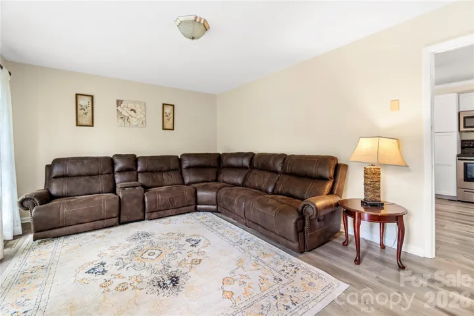
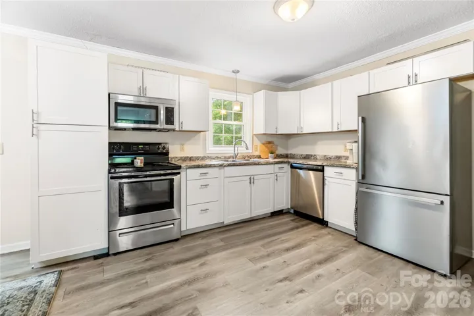
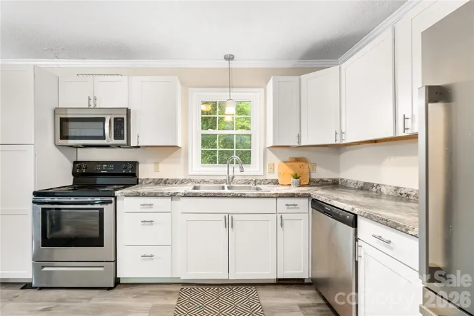
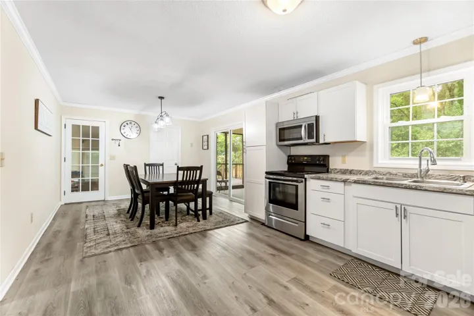
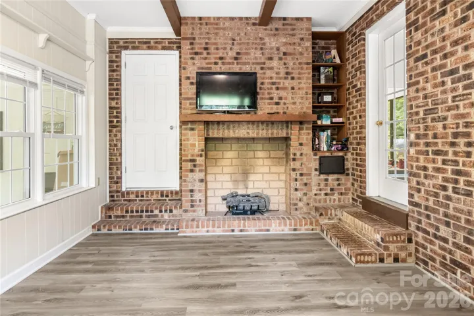
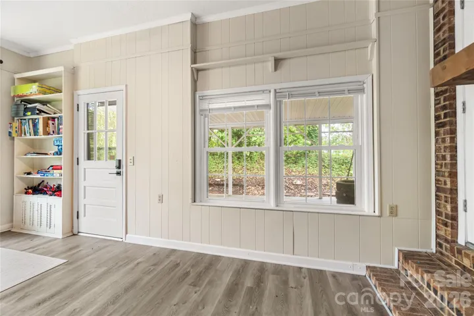
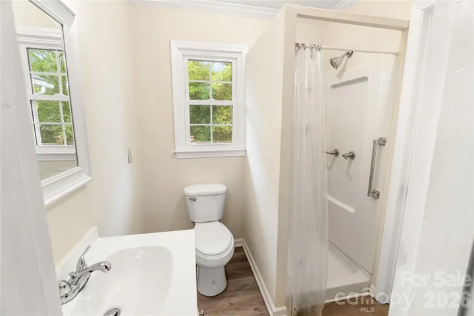
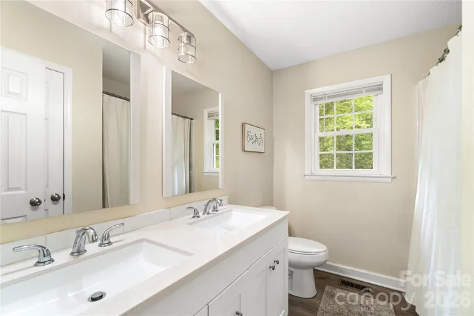
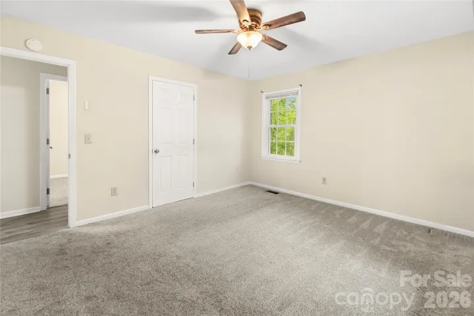
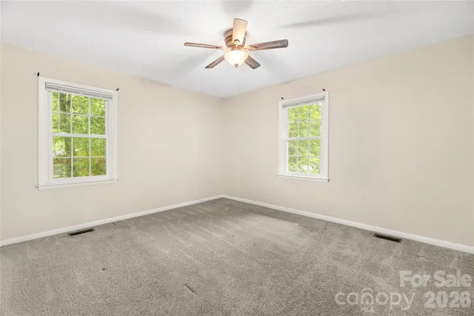
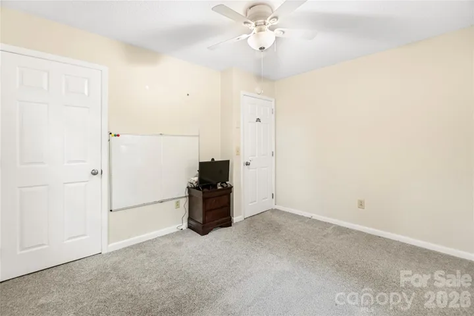
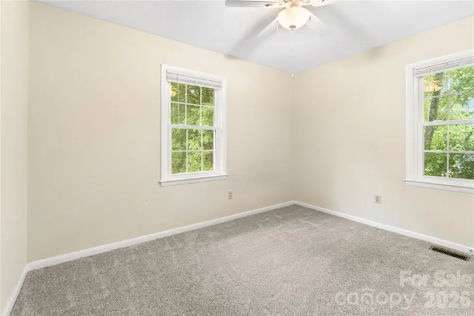
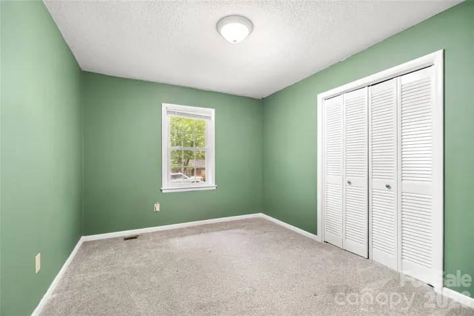
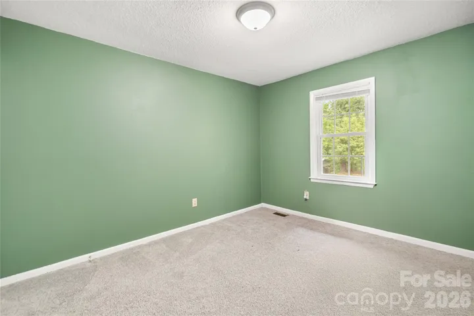
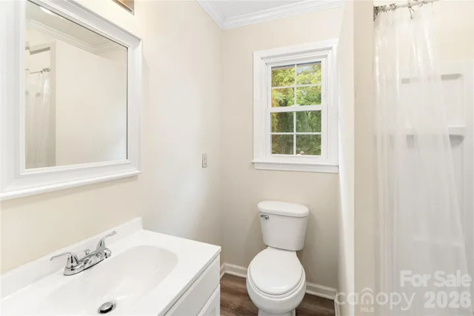
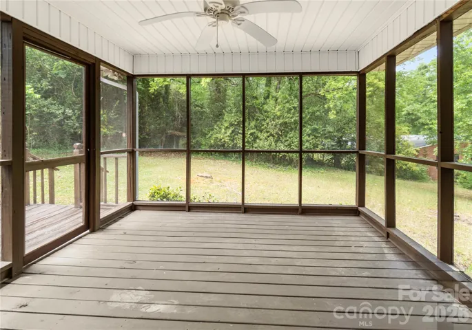
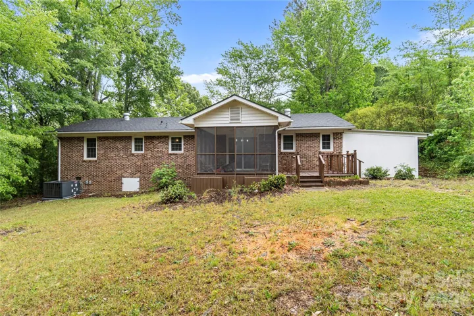
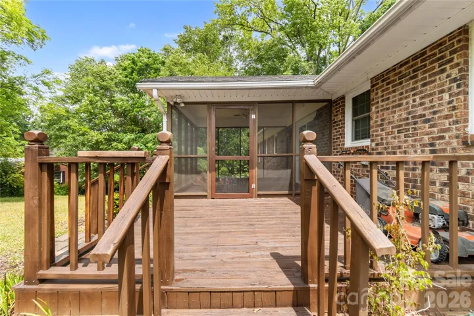
MOVE IN READY! Welcome to easy living in the heart of Wadesboro. Located at 1141 Shannon Drive, this thoughtfully designed 3-bedroom, 2-bath home offers the kind of comfortable layout that simply makes life feel easier. Inside, you’ll find a natural flow between the main living spaces, creating an inviting atmosphere whether you’re hosting family, gathering with friends, or enjoying a quiet evening at home. The additional flex room provides the flexibility today’s buyers are looking for, perfect for a home office, playroom, workout space, guest area, or hobby room. The kitchen and living areas feel connected and functional, while the bedroom layout offers privacy and comfort for both everyday living and overnight guests. Outside, enjoy a setting that allows for both relaxation and low-maintenance living. Whether you’re looking for your first home, needing more functional space, or simply wanting a fresh start, this home offers versatility that fits many stages of life. Conveniently located near local shopping, dining, schools, and everyday conveniences, this property combines small-town comfort with practical living. If you’ve been searching for a home that feels welcoming, functional, and easy to settle into, this home is exactly what you’ve been waiting for!
Address
Open on Google Maps-
Address: 1141 Shannon Drive
-
City: Wadesboro
-
State/county: NC
-
Zip/Postal Code: 28170
-
Area: Park Forest
Details
Updated on June 27, 2026 at 1:56 pm-
Property ID 4379941
-
Price $210,000
-
Bedrooms 3
-
Bathrooms 2
-
Year Built 1974
-
Property Type Single Family Residence, Residential
-
Property Status Active, For Sale
Additional details
-
Listing Terms Cash, Conventional, FHA, FHA 203(K), USDA Loan, VA Loan
-
Sewer Public Sewer
-
Cooling Central Air
-
Heating Heat Pump
-
County Anson
-
Property Type Residential
-
Parking Attached Carport, Driveway
-
Elementary School Unspecified
-
Middle School Unspecified
-
High School Unspecified
Mortgage Calculator
-
Down Payment
-
Loan Amount
-
Monthly Mortgage Payment
-
Property Tax
-
Home Insurance
Contact Information
View ListingsSimilar Listings

1259 Dorchester Road, Gastonia, North Carolina 28056
1259 Dorchester Road, Gastonia, NC 28056, Gastonia, NC- Beds: 3
- Baths: 4
- Single Family Residence, Residential

408 Rhyne Street, Stanley, North Carolina 28164
408 Rhyne Street, Stanley, NC 28164, Stanley, NC- Beds: 2
- Bath: 1
- Single Family Residence, Residential

2206 Hillside Drive, Dallas, North Carolina 28034
2206 Hillside Drive, Dallas, NC 28034, Dallas, NC- Beds: 3
- Baths: 4
- Single Family Residence, Residential

206 Cedar Street, Belmont, North Carolina 28012
206 Cedar Street, Belmont, NC 28012, Belmont, NC- Beds: 2
- Baths: 2
- Single Family Residence, Residential

- The Simpson Group Realty

