





- Single Family Residence, Residential
- 4
- 3
- 2026
Description
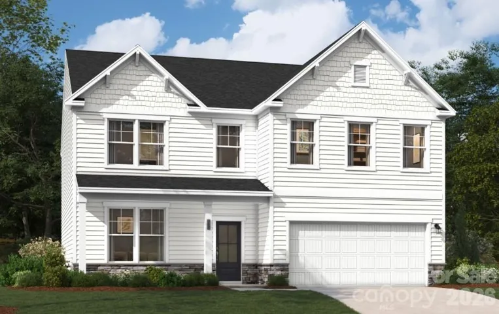
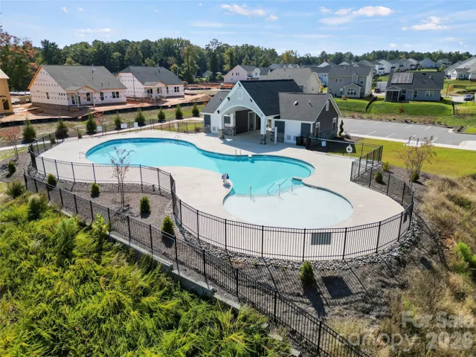
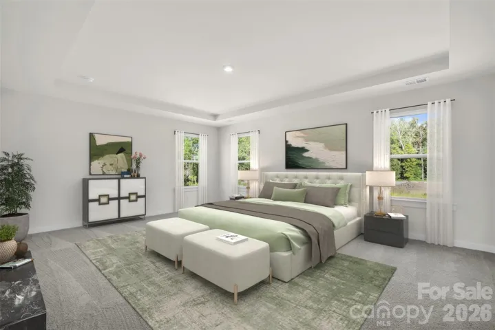
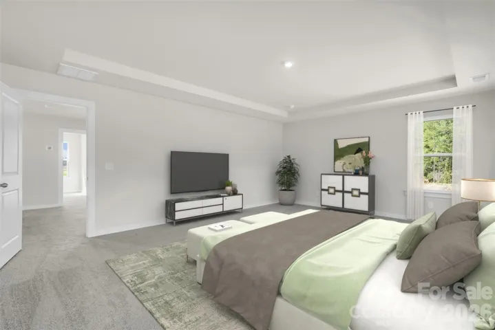
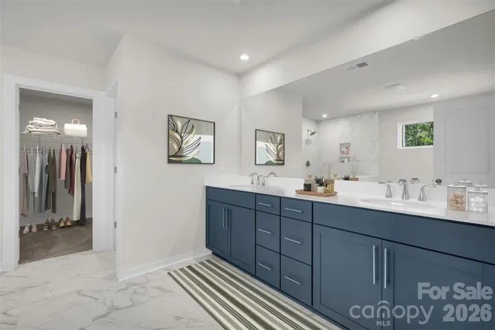
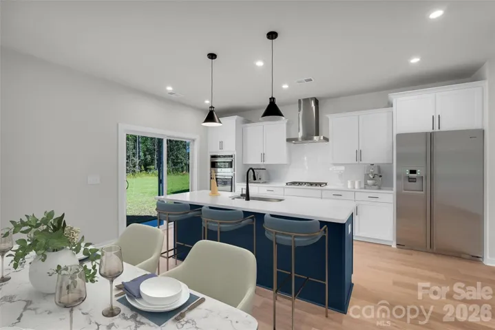
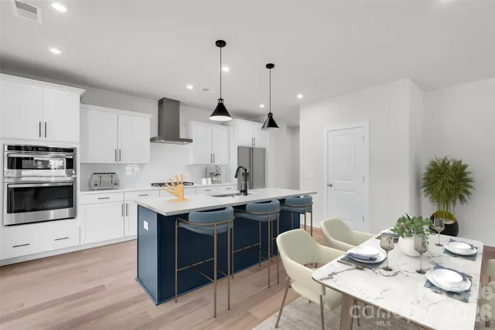
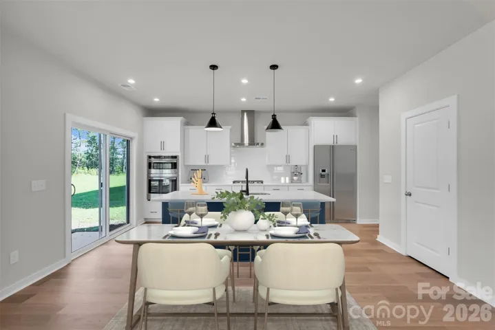
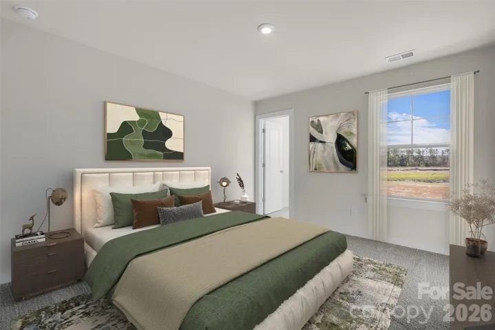
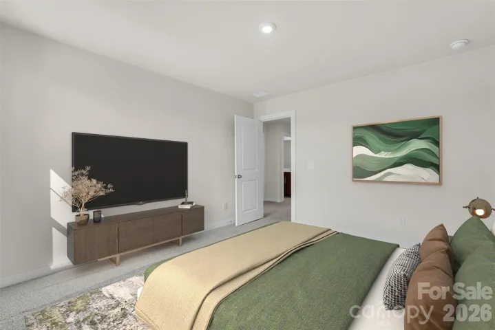
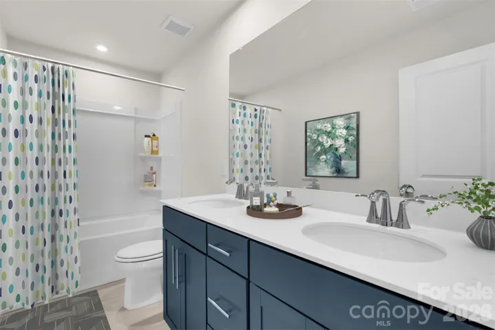
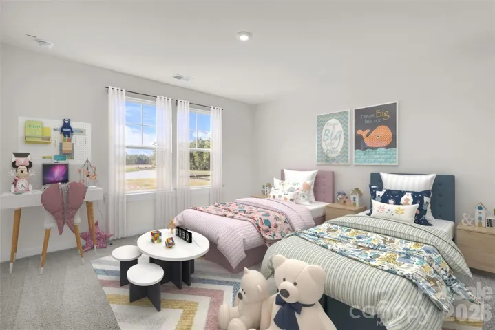
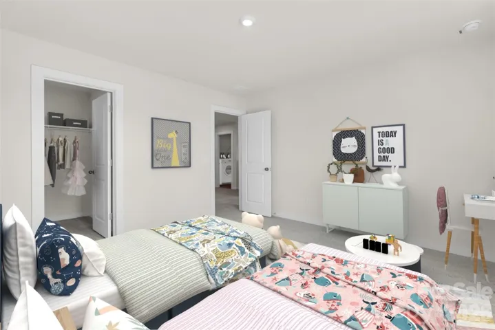
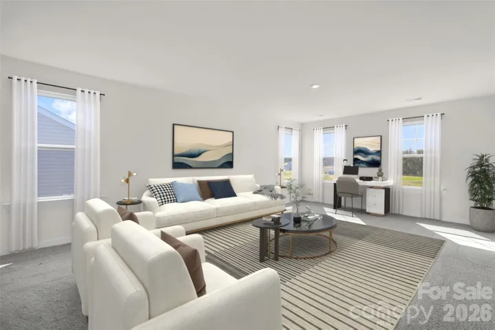
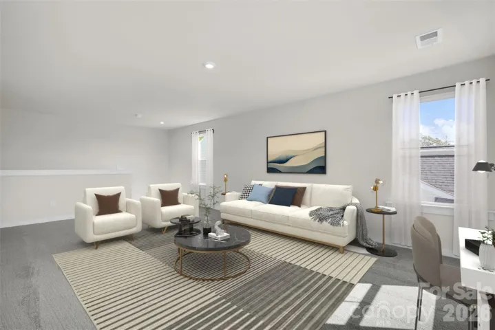
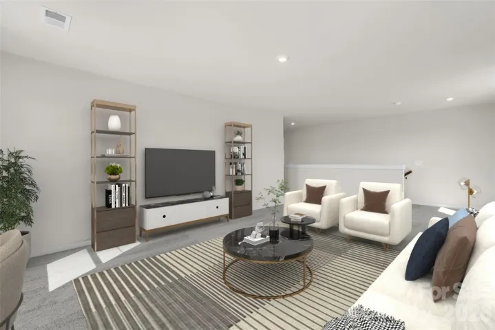
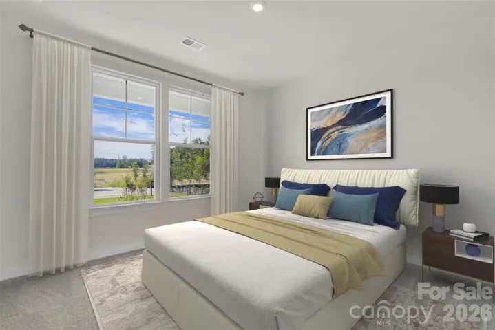
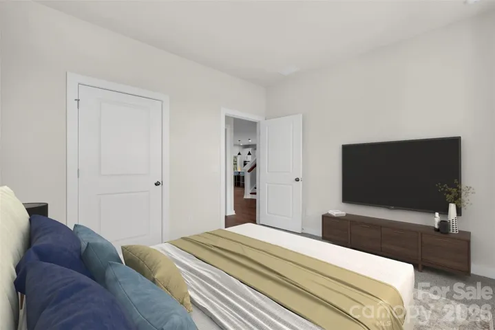
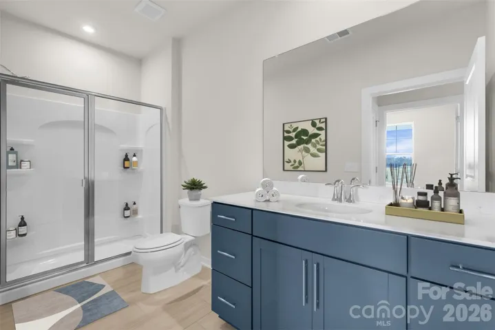
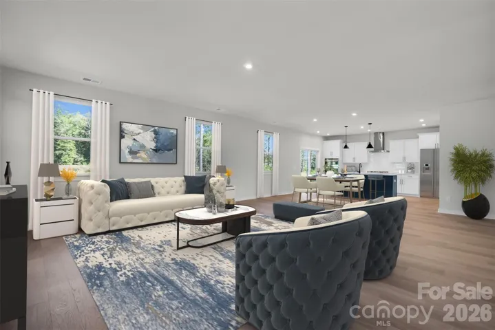
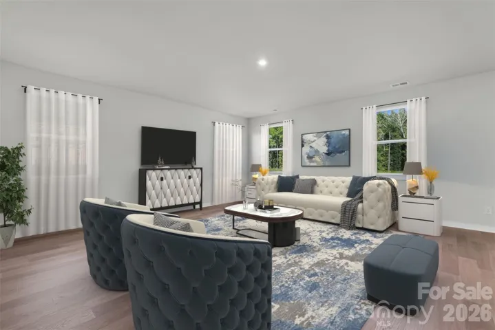
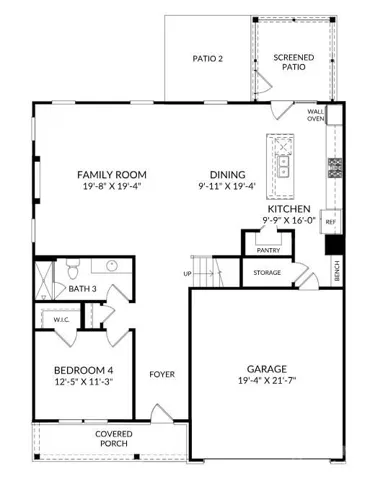
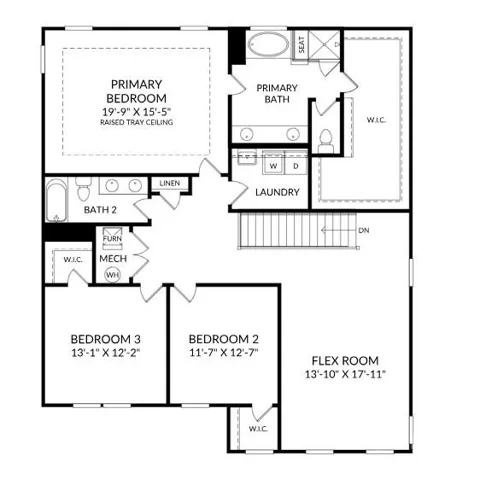
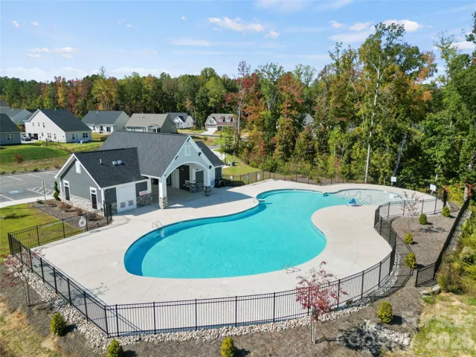
Welcome to 3, 045 square feet of thoughtfully designed living in the LAMBERT, featuring 4 spacious bedrooms, 3 full bathrooms, and two stories of modern comfort. This beautifully appointed home highlights a gourmet kitchen perfect for cooking and entertaining, along with desirable features like a functional mudroom to keep daily life organized and a serene screened porch—ideal for morning coffee or relaxing evenings. Upstairs, the primary suite offers a true retreat with a raised tray ceiling, a generously sized walk-in closet, and a spa-inspired bathroom complete with a garden tub and a separate shower with a built-in seat. You’ll also find a versatile flex space upstairs, perfect for a media room, home office, or additional living area. Located in a vibrant, amenity-rich community, residents enjoy a playground, pool with cabana, and scenic walking trails. Just minutes from Reedy Creek Nature Center and only a 20-minute drive to Uptown, you’ll have convenient access to dining, shopping, and entertainment. Don’t miss your opportunity to own this exceptional LAMBERT home—schedule your private tour today!
Address
Open on Google Maps-
Address: 6520 Ludell Lane
-
City: Charlotte
-
State/county: NC
-
Zip/Postal Code: 28215
-
Area: Clairmont
Details
Updated on June 1, 2026 at 3:32 pm-
Property ID 4379969
-
Price $509,647
-
Bedrooms 4
-
Bathrooms 3
-
Garages 2
-
Year Built 2026
-
Property Type Single Family Residence, Residential
-
Property Status Pending, For Sale
Additional details
-
Listing Terms Cash, Conventional, FHA, VA Loan
-
Association Fee 225
-
Roof Architectural Shingle
-
Sewer Public Sewer
-
Cooling Ceiling Fan(s), Central Air
-
Heating Central, Natural Gas
-
Flooring Carpet, Tile, Vinyl
-
County Mecklenburg
-
Property Type Residential
-
Parking Driveway, Attached Garage, Garage Door Opener, Garage Faces Front
-
Elementary School Elizabeth Traditional
-
Middle School Bradford Preparatory
-
High School Bradford Preparatory
-
Community Features Cabana, Outdoor Pool, Playground, Sidewalks, Street Lights
-
Architectural Style Traditional
Mortgage Calculator
-
Down Payment
-
Loan Amount
-
Monthly Mortgage Payment
-
Property Tax
-
Home Insurance
Contact Information
View ListingsSimilar Listings

6033 Bountiful Street, Belmont, North Carolina 28012
6033 Bountiful Street, Belmont, NC 28012, Belmont, NC- Beds: 3
- Baths: 3
- Single Family Residence, Residential

206 Cedar Street, Belmont, North Carolina 28012
206 Cedar Street, Belmont, NC 28012, Belmont, NC- Beds: 2
- Baths: 2
- Single Family Residence, Residential

1259 Dorchester Road, Gastonia, North Carolina 28056
1259 Dorchester Road, Gastonia, NC 28056, Gastonia, NC- Beds: 3
- Baths: 4
- Single Family Residence, Residential

2206 Hillside Drive, Dallas, North Carolina 28034
2206 Hillside Drive, Dallas, NC 28034, Dallas, NC- Beds: 3
- Baths: 4
- Single Family Residence, Residential

- The Simpson Group Realty

