

- Single Family Residence, Residential
- 5
- 4
- 1998
Description
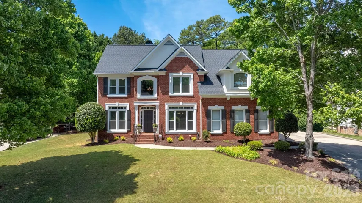
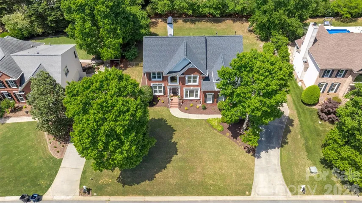
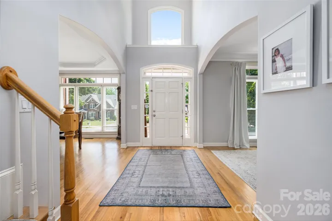
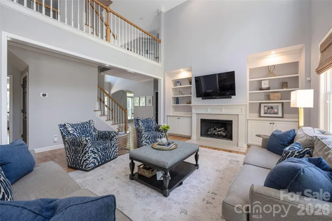
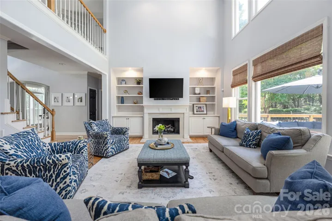
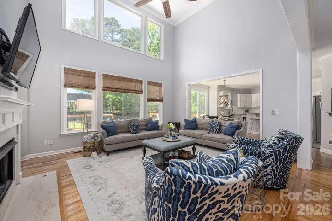
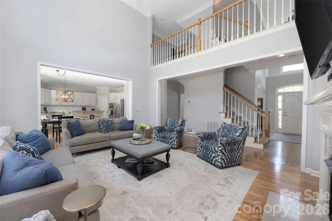
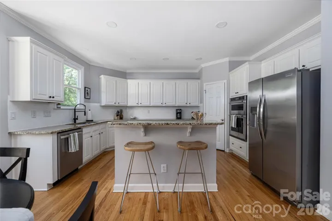
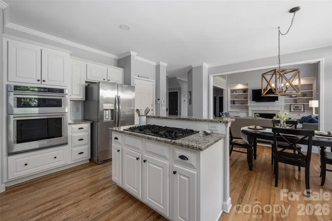
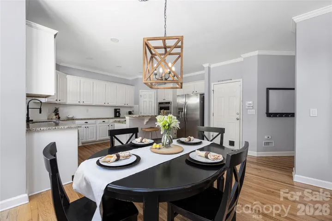
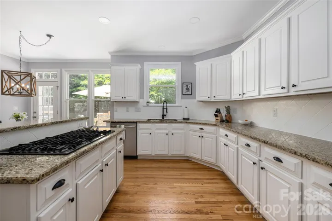
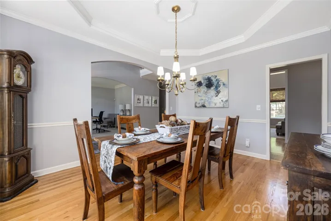
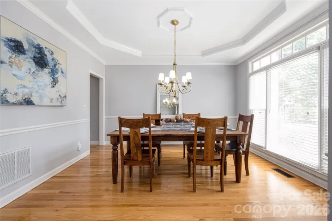
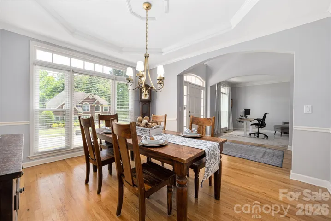
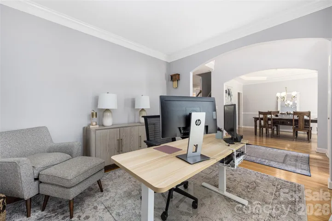
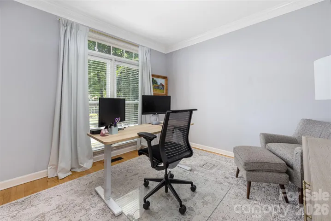
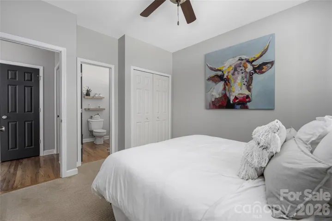
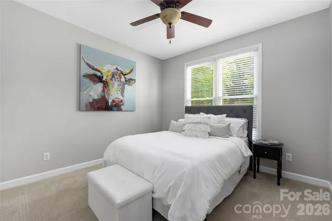
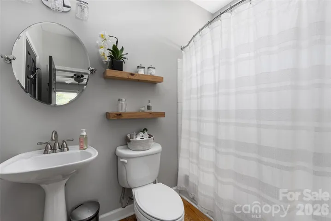
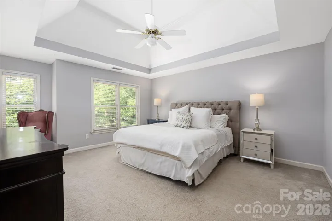
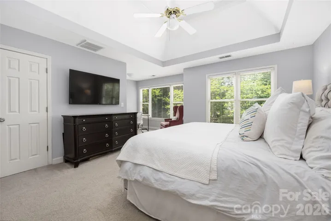
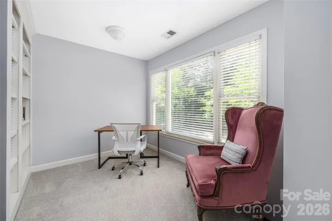
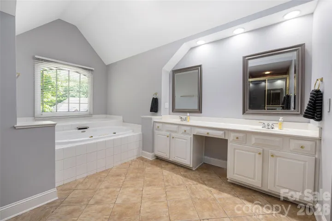
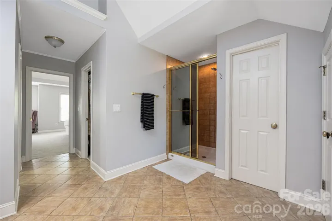
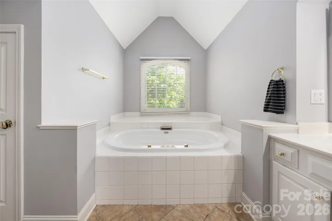
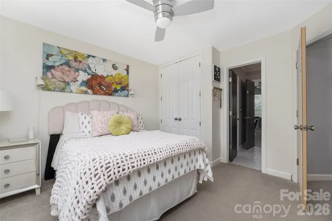
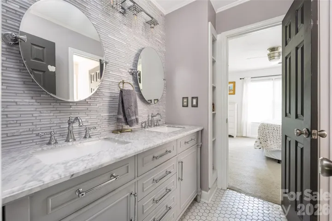
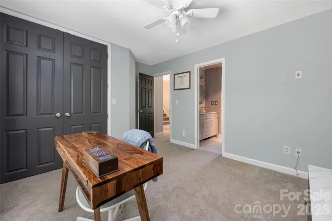
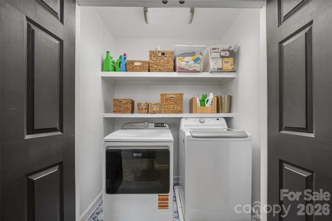
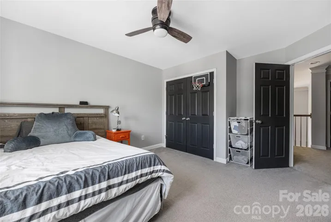
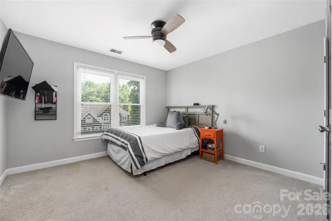
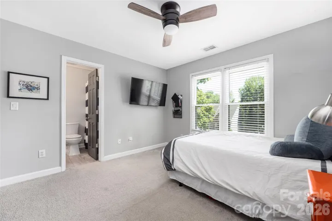
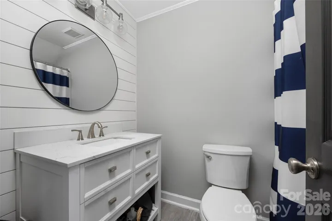
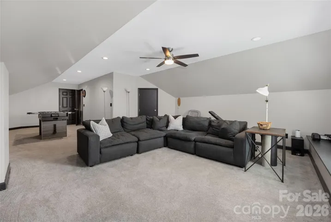
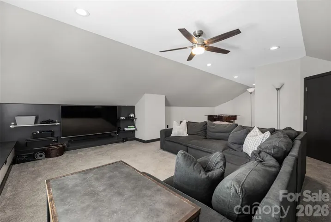
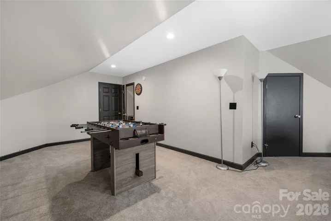
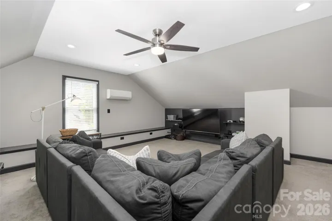
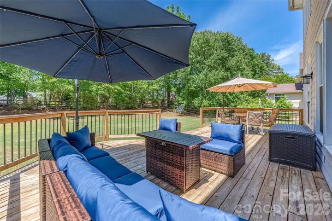
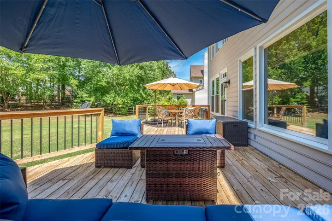
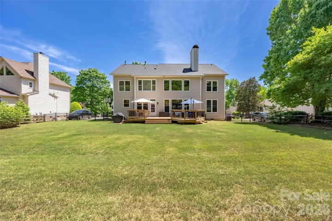
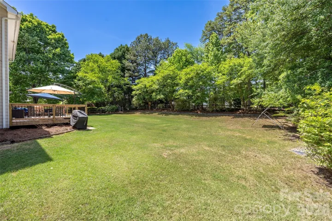
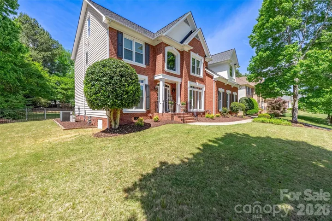
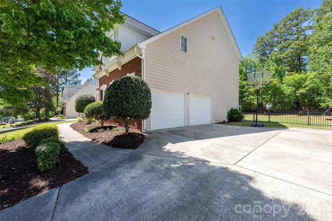
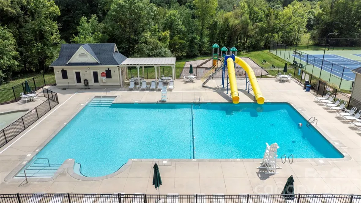
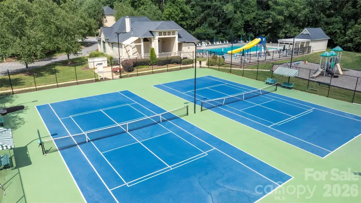
A 5 bedroom and 4 full bathroom house in the highly sought after Hamptons neighborhood. Top notch public schools, charter schools and private schools are all represented in The Hamptons. Hardwood floors throughout the main, first floor living areas. A sought after private bedroom with ensuite full bathroom are also on the main level. 4 bedrooms on the second level (two of the bathrooms have been updated). The mechanicals of the home have all been updated over the past few years giving the new owner confidence that the roof (2024), HVAC (2025, 2023) and water heater(2023), kitchen appliances- oven, microwave, dishwasher (2024), deck (2020) new vinyl windows (2024) are all in great shape. A finished third level that has gone through the permiting phase and able to be counted in the total heated lving space. (THIS 655 SQ. FT IS NOT CURRENTLY REFLECTED IN TAX RECORDS) This is the perfect spill over/gathering space and could have many uses. The home has TWO separate flex spaces ideal for working from home. The backyard is FULLY FENCED and would be an excellent lot to ADD A POOL! Fresh new landscaping (4/2026) along the front beds. The Hamptons offers top notch amenities featuring: pickleball courts, tennis courts, two pools and club houses, playgrounds, and a sand volleyball court! A Summer swim team and greenway access to North Meck park all make this the perfect neighborhood to call “home”! The Hamptons is conveniently located to I-77, Birkdale, Lake Norman, Target, Homegoods, etc.
Address
Open on Google Maps-
Address: 10025 Bayart Way
-
City: Huntersville
-
State/county: NC
-
Zip/Postal Code: 28078
-
Area: The Hamptons
Details
Updated on June 2, 2026 at 1:44 pm-
Property ID 4380038
-
Price $930,000
-
Bedrooms 5
-
Bathrooms 4
-
Garages 2
-
Year Built 1998
-
Property Type Single Family Residence, Residential
-
Property Status Pending, For Sale
Additional details
-
Listing Terms Cash, Conventional
-
Association Fee 750
-
Roof Architectural Shingle
-
Utilities Natural Gas
-
Sewer Public Sewer
-
Cooling Ceiling Fan(s), Electric, Gas
-
Heating Natural Gas
-
Flooring Carpet, Tile, Wood
-
County Mecklenburg
-
Property Type Residential
-
Parking Driveway, Attached Garage, Garage Faces Side
-
Elementary School Huntersville
-
Middle School Bailey
-
High School William Amos Hough
-
Architectural Style Traditional, Transitional
Mortgage Calculator
-
Down Payment
-
Loan Amount
-
Monthly Mortgage Payment
-
Property Tax
-
Home Insurance
Contact Information
View ListingsSimilar Listings

6033 Bountiful Street, Belmont, North Carolina 28012
6033 Bountiful Street, Belmont, NC 28012, Belmont, NC- Beds: 3
- Baths: 3
- Single Family Residence, Residential

206 Cedar Street, Belmont, North Carolina 28012
206 Cedar Street, Belmont, NC 28012, Belmont, NC- Beds: 2
- Baths: 2
- Single Family Residence, Residential

1259 Dorchester Road, Gastonia, North Carolina 28056
1259 Dorchester Road, Gastonia, NC 28056, Gastonia, NC- Beds: 3
- Baths: 4
- Single Family Residence, Residential

2206 Hillside Drive, Dallas, North Carolina 28034
2206 Hillside Drive, Dallas, NC 28034, Dallas, NC- Beds: 3
- Baths: 4
- Single Family Residence, Residential

- The Simpson Group Realty

