
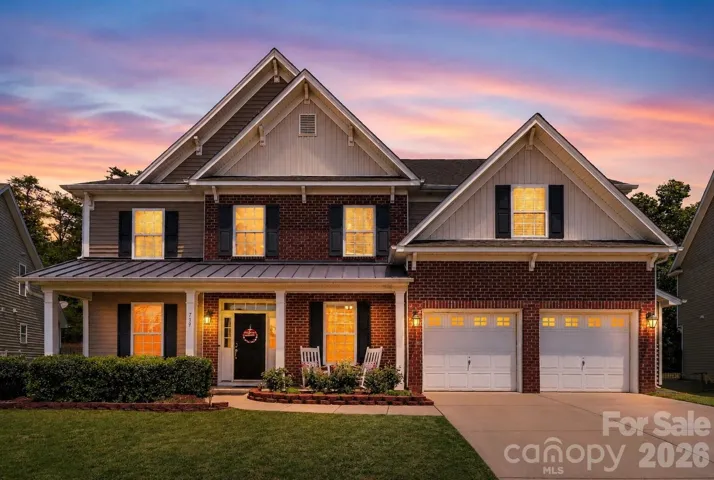
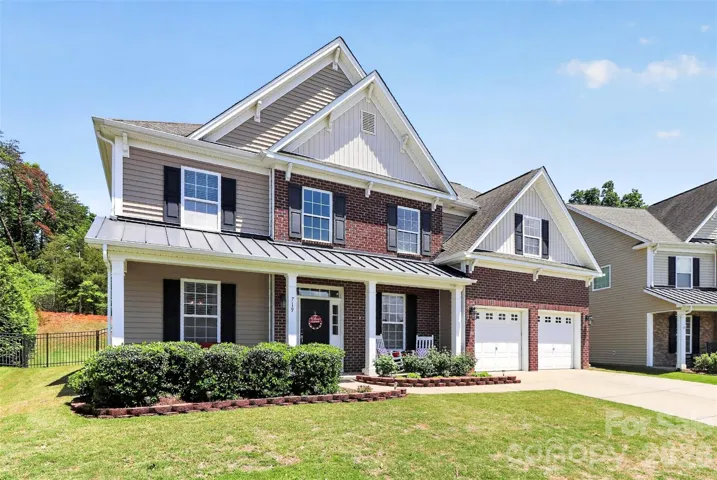
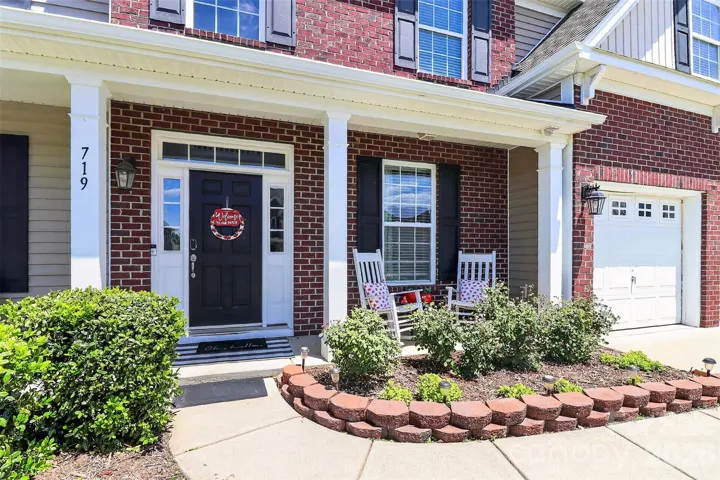
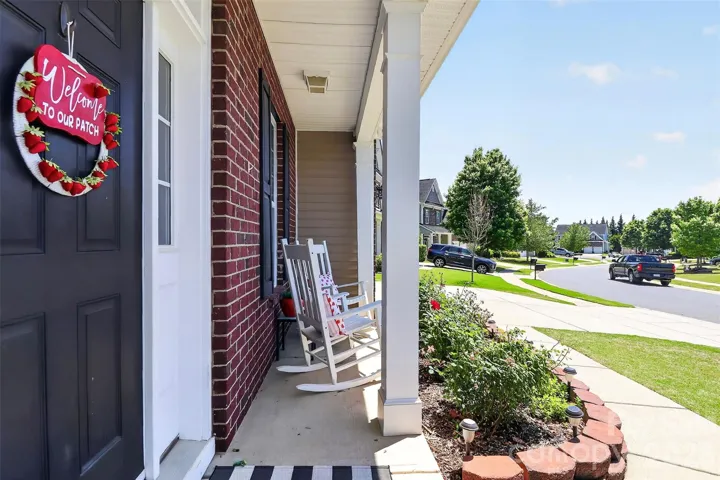
- Single Family Residence, Residential
- 5
- 5
- 2011
Description
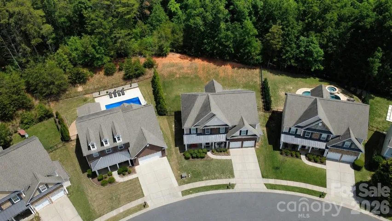
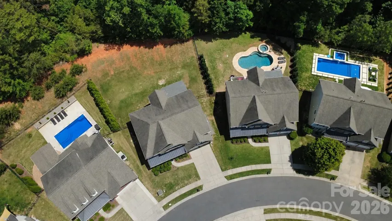
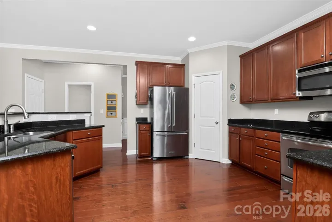
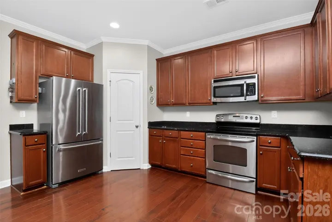
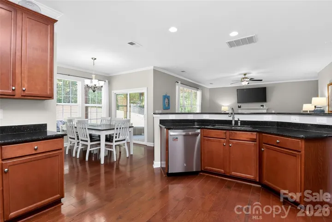
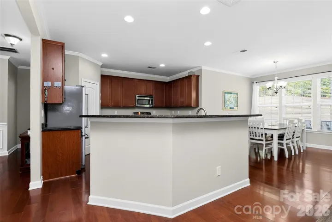
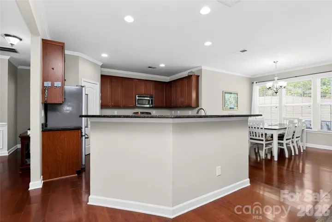
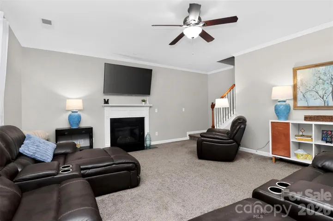
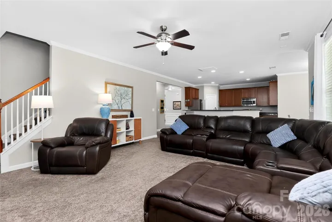
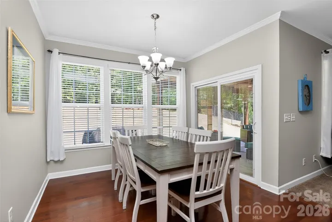
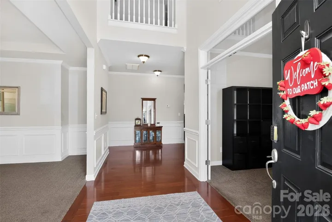
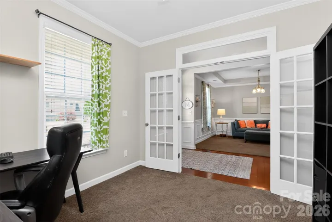
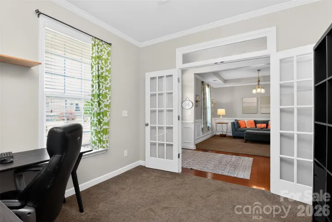
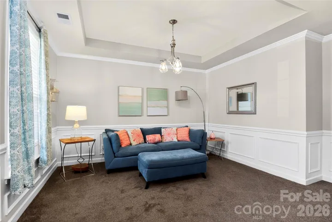
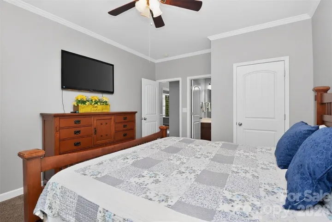
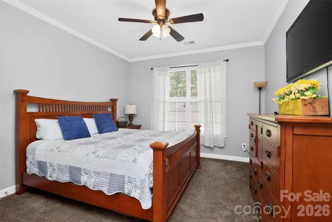
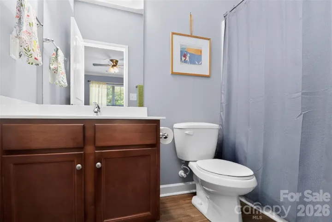
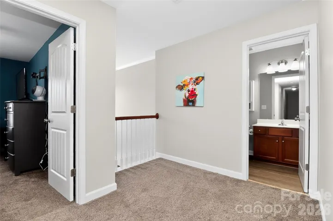
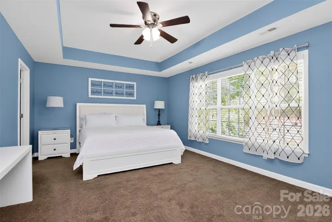
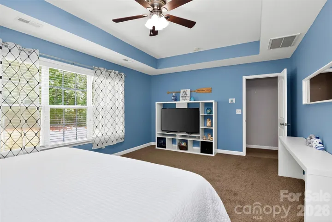
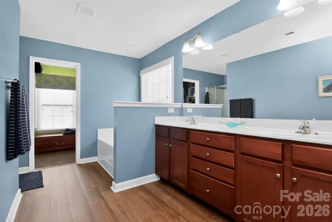
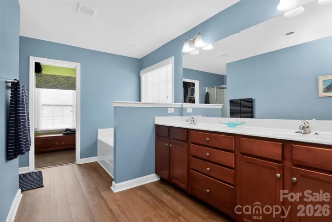
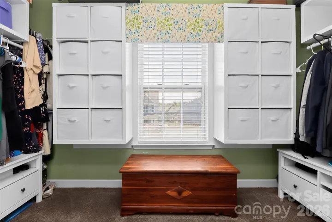
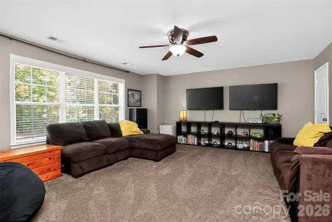
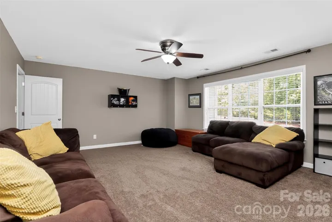
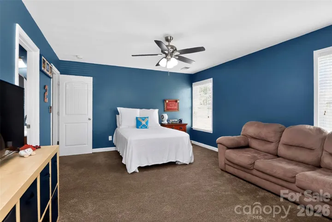
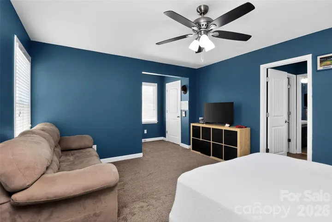
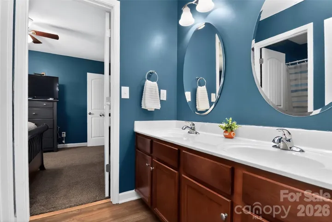
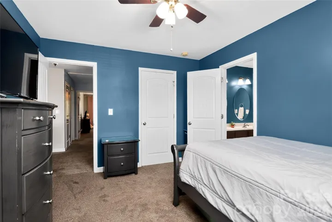
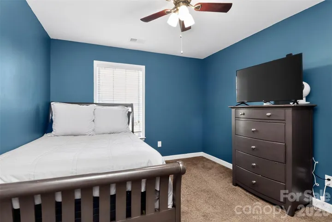
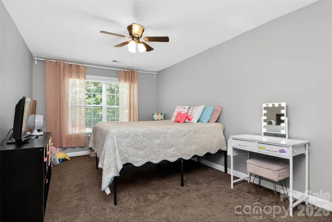
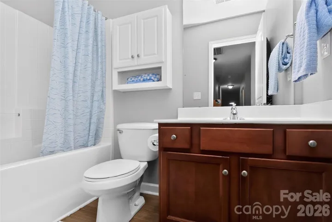
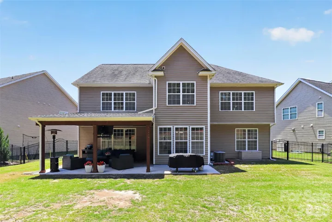
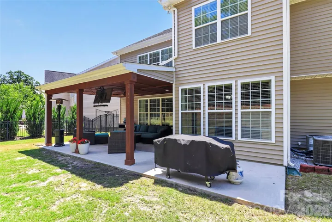
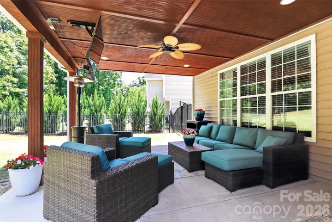
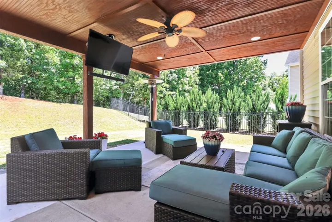
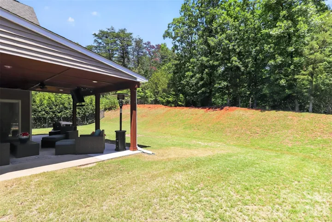
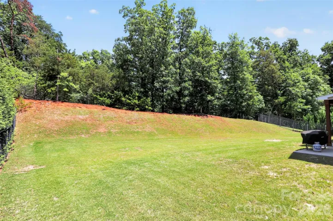
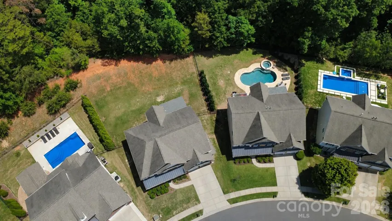
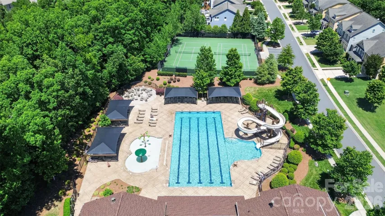
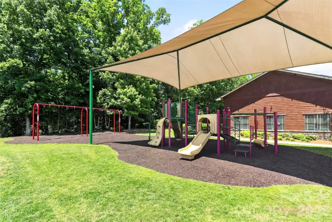
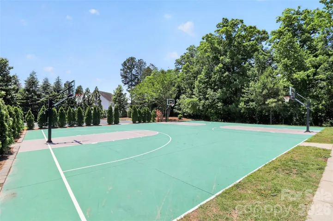
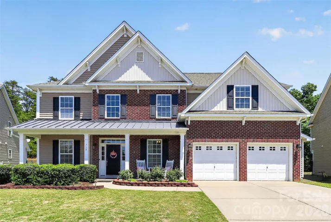
Highly sought-after Lake Ridge home in the award-winning Fort Mill School District. Built by DR Horton, the Amherst floor plan offers 5 bedrooms, 4.5 bathrooms, and a spacious, functional layout designed for everyday living and entertaining. A grand entrance welcomes you inside, where you’ll find a dedicated home office with French doors, a formal dining room, and an open-concept main living room pre-wired for surround sound. The main-level guest suite provides excellent flexibility for visitors, multigenerational living, or extended stays. Upstairs, the home features generously sized bedrooms and a huge bonus room, perfect for a media room, playroom, second living area, or home gym. One of the standout features is the covered back porch overlooking a premium wooded lot that connects to the Baxter Trails, creating a peaceful and private outdoor setting. Located on a quiet cul-de-sac street, this home offers an ideal blend of location, layout, and lifestyle. Lake Ridge residents enjoy incredible amenities including a clubhouse, fitness center, pool with slide, park, basketball court, and tennis courts, all just minutes from shopping, dining, Lake Wylie, and major commuter routes.
Address
Open on Google Maps-
Address: 719 Fresia Drive
-
City: Tega Cay
-
State/county: SC
-
Zip/Postal Code: 29708
-
Area: Lake Ridge
Details
Updated on June 22, 2026 at 2:43 pm-
Property ID 4380255
-
Price $660,000
-
Bedrooms 5
-
Bathrooms 5
-
Garages 2
-
Year Built 2011
-
Property Type Single Family Residence, Residential
-
Property Status Pending, For Sale
Additional details
-
Listing Terms Cash, Conventional, FHA, VA Loan
-
Roof Architectural Shingle
-
Utilities Natural Gas
-
Sewer Public Sewer
-
Cooling Central Air
-
Heating Central
-
Flooring Carpet, Vinyl
-
County York
-
Property Type Residential
-
Parking Attached Garage
-
Elementary School Kings Town
-
Middle School Gold Hill
-
High School Fort Mill
-
Community Features Clubhouse, Fitness Center, Outdoor Pool, Playground, Sport Court, Tennis Court(s), Walking Trails
-
Architectural Style Traditional
Mortgage Calculator
-
Down Payment
-
Loan Amount
-
Monthly Mortgage Payment
-
Property Tax
-
Home Insurance
Contact Information
View ListingsSimilar Listings

2206 Hillside Drive, Dallas, North Carolina 28034
2206 Hillside Drive, Dallas, NC 28034, Dallas, NC- Beds: 3
- Baths: 4
- Single Family Residence, Residential

1259 Dorchester Road, Gastonia, North Carolina 28056
1259 Dorchester Road, Gastonia, NC 28056, Gastonia, NC- Beds: 3
- Baths: 4
- Single Family Residence, Residential

408 Rhyne Street, Stanley, North Carolina 28164
408 Rhyne Street, Stanley, NC 28164, Stanley, NC- Beds: 2
- Bath: 1
- Single Family Residence, Residential

206 Cedar Street, Belmont, North Carolina 28012
206 Cedar Street, Belmont, NC 28012, Belmont, NC- Beds: 2
- Baths: 2
- Single Family Residence, Residential

- The Simpson Group Realty

