




- Single Family Residence, Residential
- 4
- 4
- 2026
Description
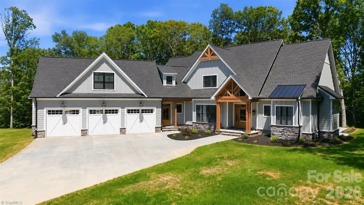
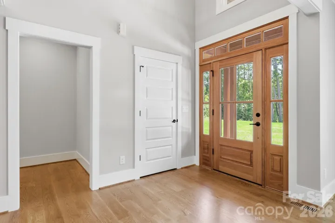
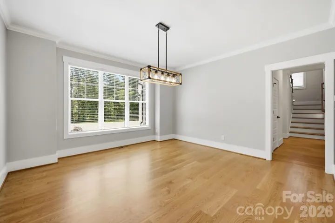
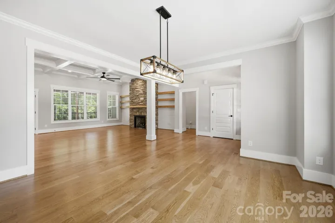
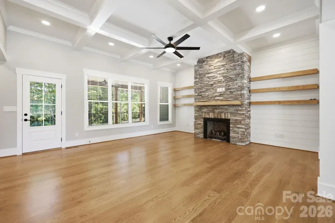
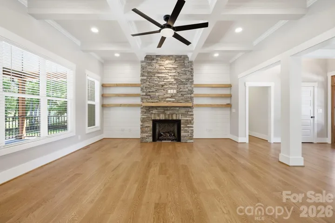
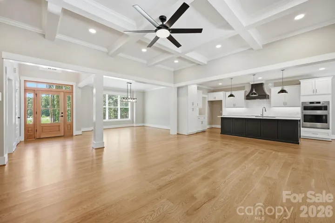
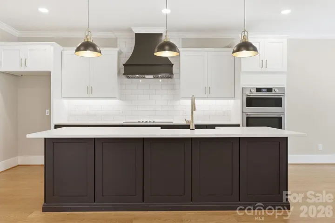
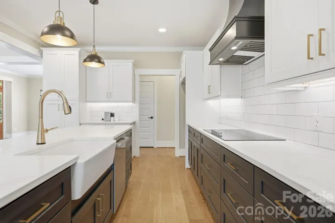
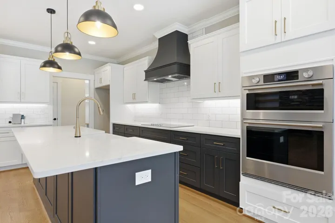
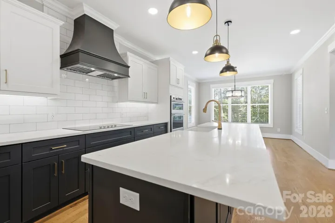
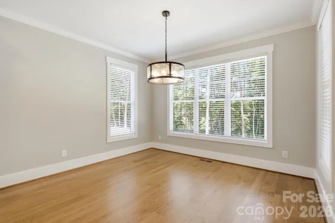
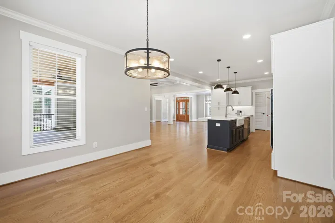
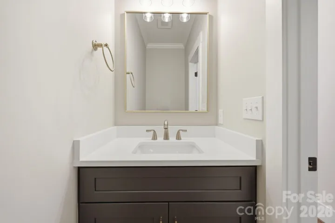
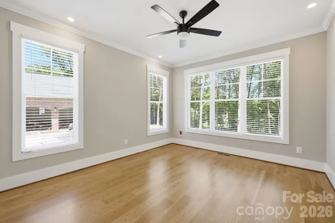
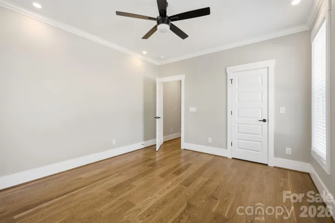
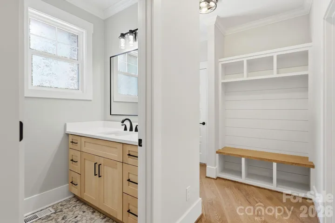
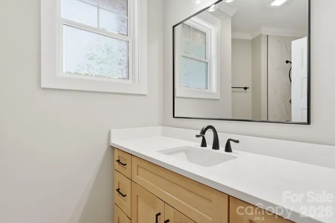
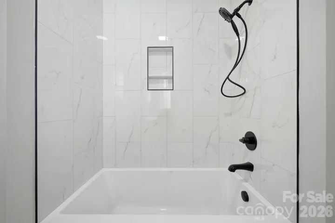
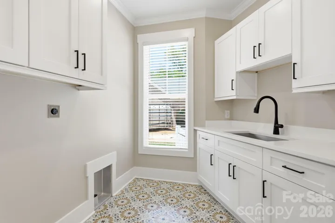
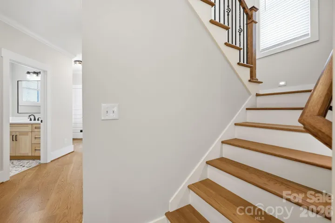
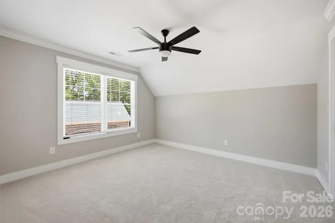
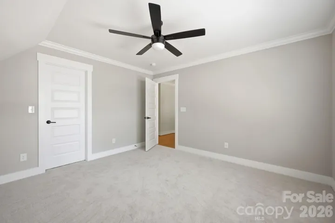
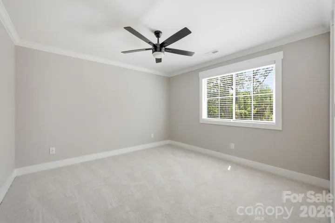
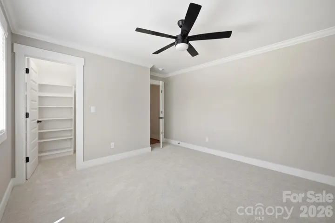
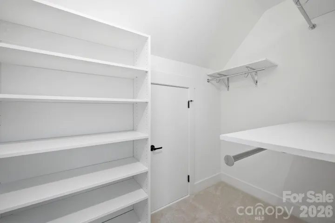
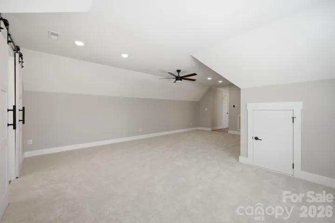
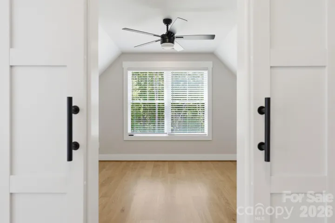
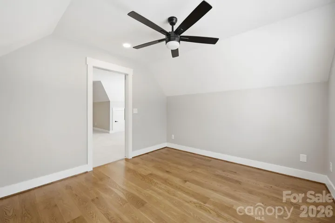
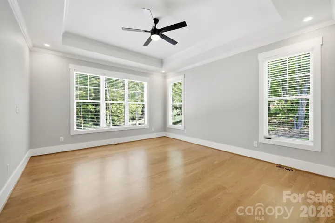
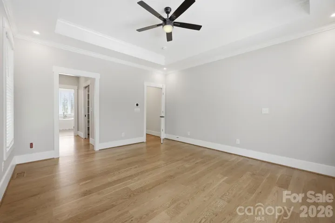
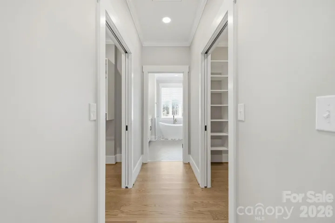
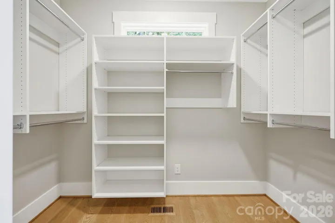
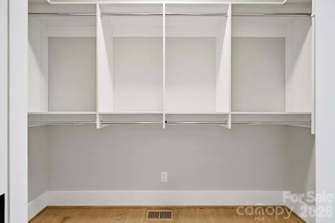
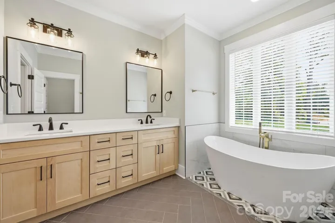
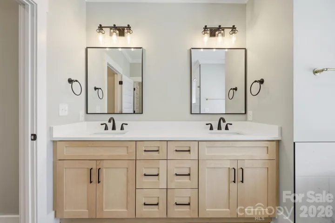
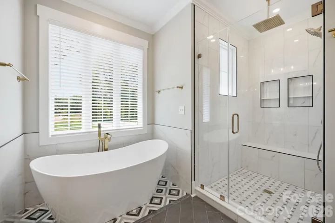
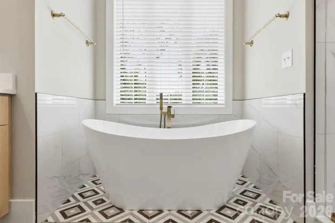
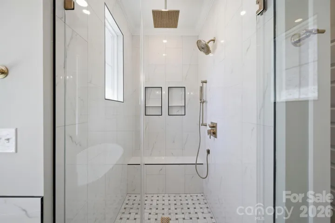
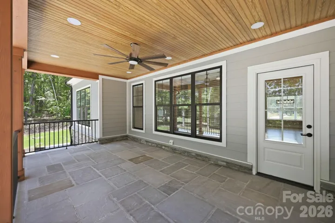
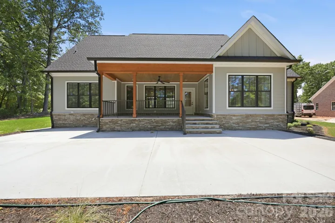
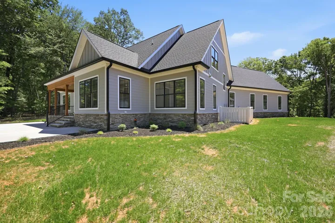
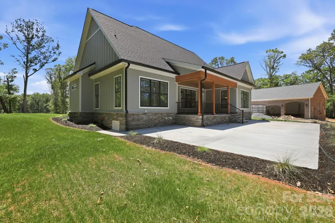
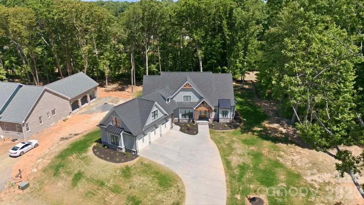
Welcome to LochLea—an intimate 25-home community where custom craftsmanship and modern farmhouse design come together. Perfectly positioned on a quiet dead-end street, this 3, 414 sq. ft. custom-built home sits on a private .97-acre wooded lot, offering exceptional space, privacy, and natural screening rarely found in new construction. Inside, a light-filled open-concept layout showcases 7” wide-plank white oak hardwood floors, a coffered ceiling in the great room, and a striking floor-to-ceiling stone fireplace with shiplap accents. The large kitchen features a KitchenAid appliance package with Bosch dishwasher and quartz countertops that extend throughout the home. The primary suite serves as a private retreat, featuring wide-plank white oak wood floors in the master bedroom and a blend of marble and ceramic tile flooring, a sunlit glass-enclosed rainfall shower, and a separate soaking tub in the master bath. Upstairs offers a spacious bonus room, two additional bedrooms, a full bath, and a flexible office or fifth bedroom, providing versatility for a variety of lifestyles. The exterior is equally impressive, with extensive stonework, natural stone patio areas, cedar beam accents, covered front and rear porches, and a 3-car garage, all thoughtfully designed to enhance the home’s architectural character. Additional features include an encapsulated crawl space and a 4-zone HVAC system—featuring a Trane gas furnace and AC on the main level, a Trane heat pump upstairs, and electronic air cleaners—delivering year-round comfort and efficiency. A rare opportunity to own a move-in ready custom home with space, privacy, and elevated finishes in one of Lewisville’s newest boutique communities.
Address
Open on Google Maps-
Address: 7566 Whisper Hollow Lane
-
City: Lewisville
-
State/county: NC
-
Zip/Postal Code: 27023
-
Area: Lochlea
Details
Updated on June 8, 2026 at 12:57 pm-
Property ID 4380407
-
Price $999,990
-
Bedrooms 4
-
Bathrooms 4
-
Garages 3
-
Year Built 2026
-
Property Type Single Family Residence, Residential
-
Property Status Pending, For Sale
Additional details
-
Listing Terms Cash, Conventional, VA Loan
-
Association Fee 1200
-
Utilities Natural Gas
-
Sewer Septic Installed
-
Cooling Ceiling Fan(s), Electric, Heat Pump
-
Heating Electric, Forced Air, Heat Pump, Natural Gas
-
Flooring Carpet, Marble, Tile, Wood
-
County Forsyth
-
Property Type Residential
-
Parking Driveway, Attached Garage, Garage Faces Front
-
Elementary School Southwest
-
Middle School Meadowlark
-
High School West Forsyth
Mortgage Calculator
-
Down Payment
-
Loan Amount
-
Monthly Mortgage Payment
-
Property Tax
-
Home Insurance
Contact Information
View ListingsSimilar Listings

2206 Hillside Drive, Dallas, North Carolina 28034
2206 Hillside Drive, Dallas, NC 28034, Dallas, NC- Beds: 3
- Baths: 4
- Single Family Residence, Residential

1259 Dorchester Road, Gastonia, North Carolina 28056
1259 Dorchester Road, Gastonia, NC 28056, Gastonia, NC- Beds: 3
- Baths: 4
- Single Family Residence, Residential

408 Rhyne Street, Stanley, North Carolina 28164
408 Rhyne Street, Stanley, NC 28164, Stanley, NC- Beds: 2
- Bath: 1
- Single Family Residence, Residential

206 Cedar Street, Belmont, North Carolina 28012
206 Cedar Street, Belmont, NC 28012, Belmont, NC- Beds: 2
- Baths: 2
- Single Family Residence, Residential

- The Simpson Group Realty

