








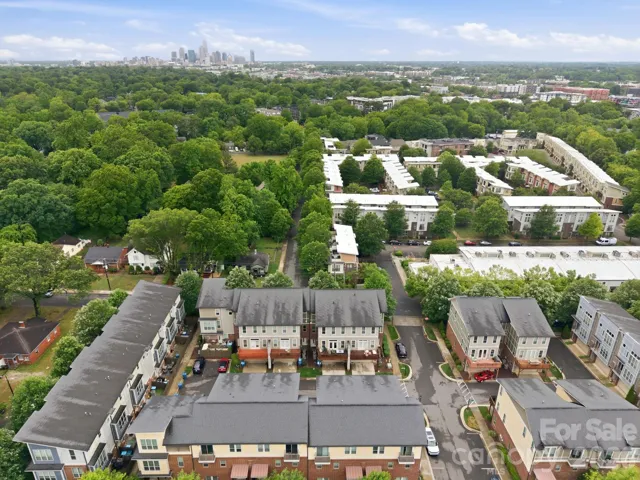
- Townhouse, Residential
- 4
- 4
- 2015
Description
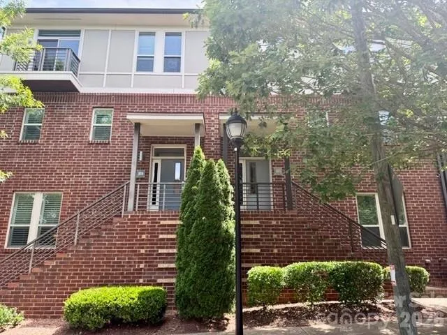
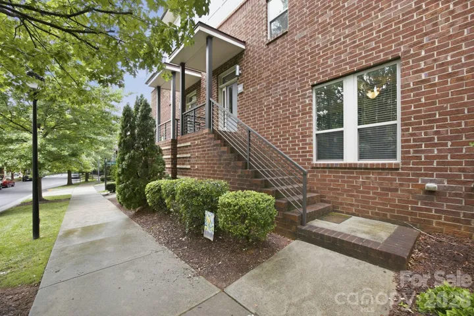
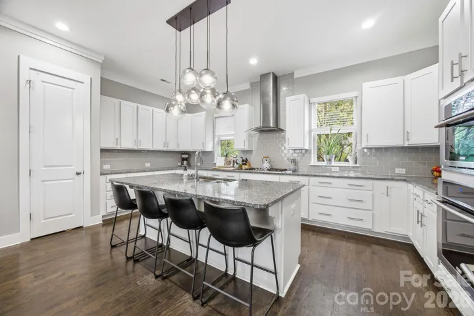
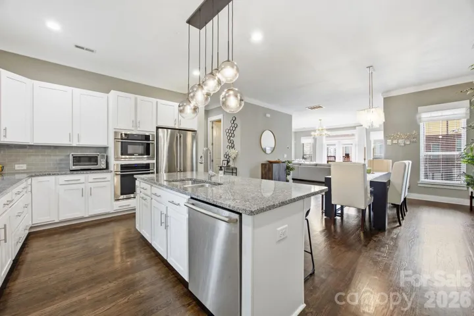
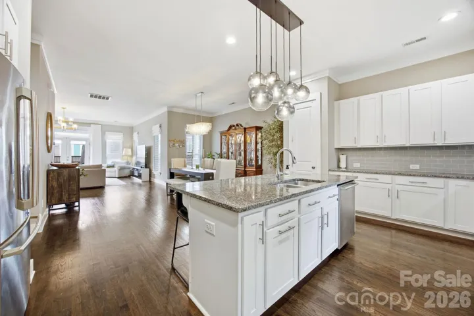
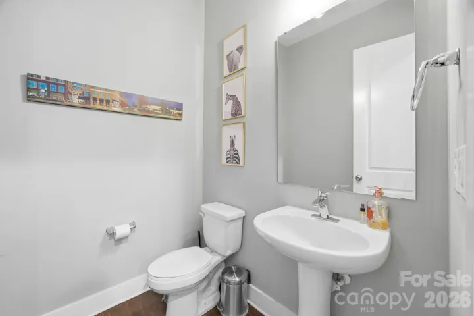
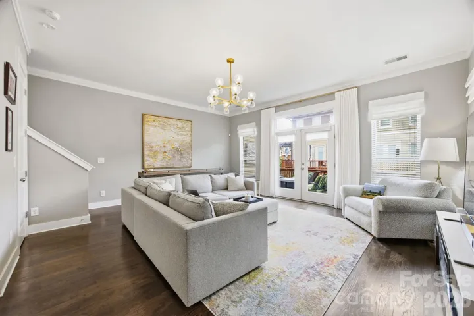
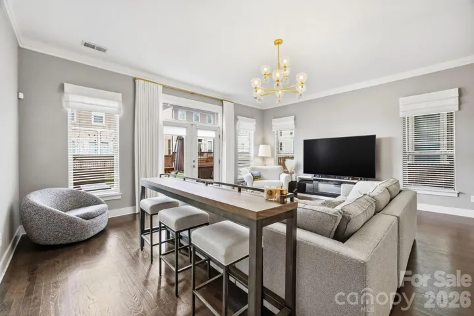
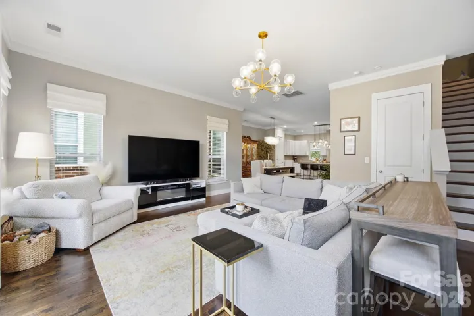
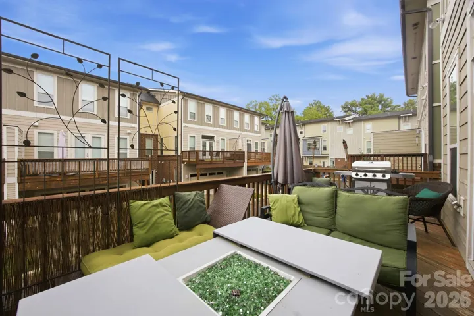
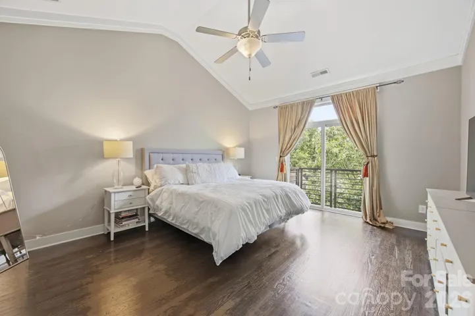
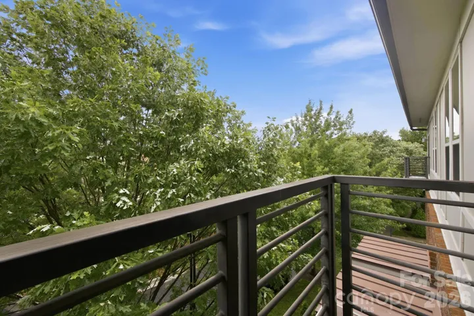
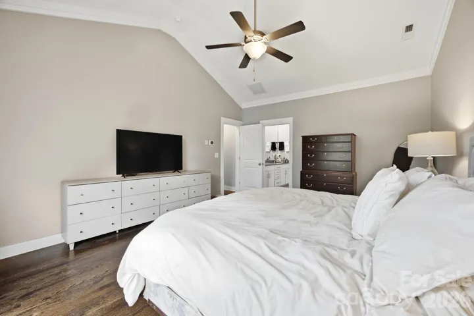
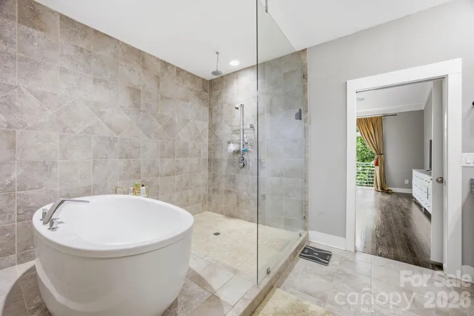
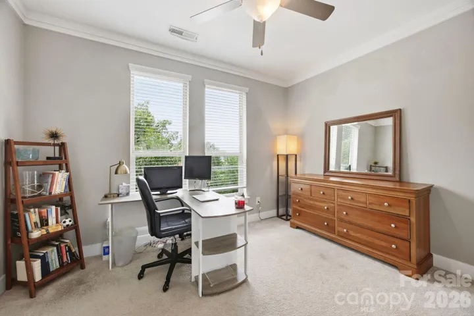
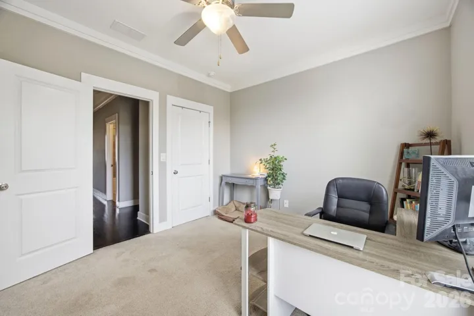
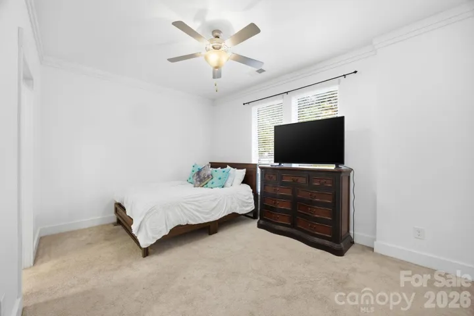
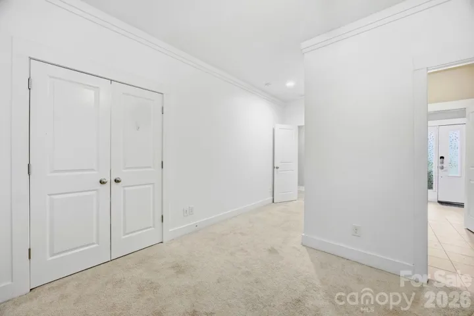
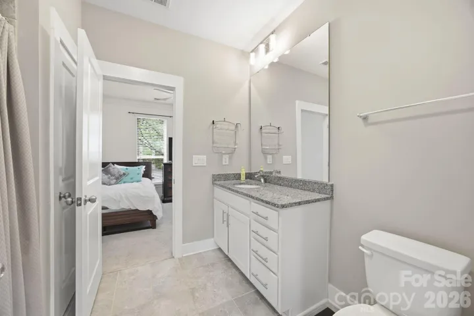
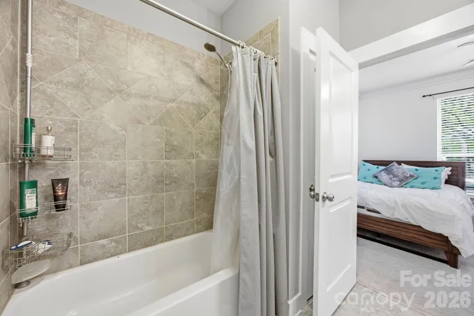
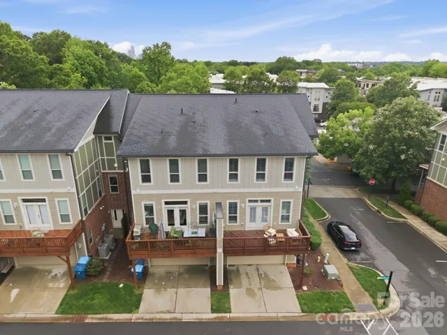
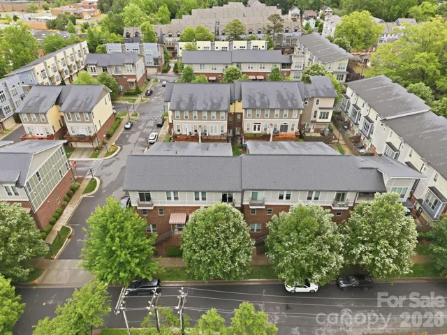
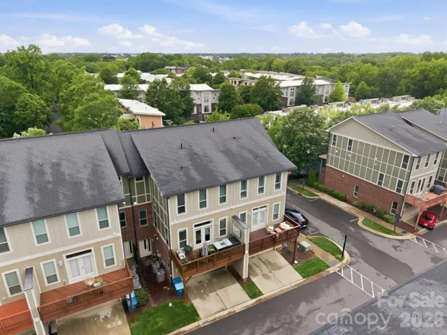
If you’ve been looking for a 3, 000+ square foot townhome in the heart of NoDa, look no further. This stunning 4 bedroom, 3.5 bathroom, 3, 030 sq ft 3-story townhome offers the perfect blend of modern luxury, spacious living, and unbeatable walkability. Built in 2015, the home features an open concept design filled with natural light, beautiful hardwood floors, and upscale contemporary finishes throughout. Thoughtfully designed for both comfortable everyday living and effortless entertaining, this home combines style, functionality, and an incredible location in one of Charlotte’s most vibrant and sought after neighborhoods. The main living level is truly the heart of the home and was designed with entertaining in mind. The expansive chef’s kitchen features crisp white cabinetry, subway tile backsplash, granite countertops, gas cooktop with stainless steel hood, microwave, wall oven, and an oversized center island with sink and breakfast bar seating. The seamless flow between the kitchen, dining area, and spacious living room creates the perfect atmosphere for gatherings, everyday living, or hosting guests. Double glass doors off the great room lead to a large private terrace, ideal for relaxing outdoors, enjoying morning coffee, or evening entertaining. Upstairs on the third level, the stunning vaulted primary suite offers a luxurious retreat complete with its own private balcony. The spa-inspired primary bathroom showcases a striking dual-sided frameless glass shower with a soaking tub on one side, dual granite vanities, designer finishes, and an oversized walk-in closet. Two additional bedrooms, which could also function as office or flex spaces, along with an additional full bathroom, complete the upper level. The lower level includes a private bedroom and full bath, making it perfect for guests, a home office, gym space, or multigenerational living. This level also provides direct access to the attached 2 car garage for added convenience. Located in an exceptional NoDa area location, this home offers incredible walkability to popular restaurants, breweries, coffee shops, entertainment, retail, and the light rail. North Davidson Park is conveniently located down the street, adding even more outdoor enjoyment and green space right outside your door. This is urban living at its best with modern comfort, stylish design, and unbeatable convenience.
Address
Open on Google Maps-
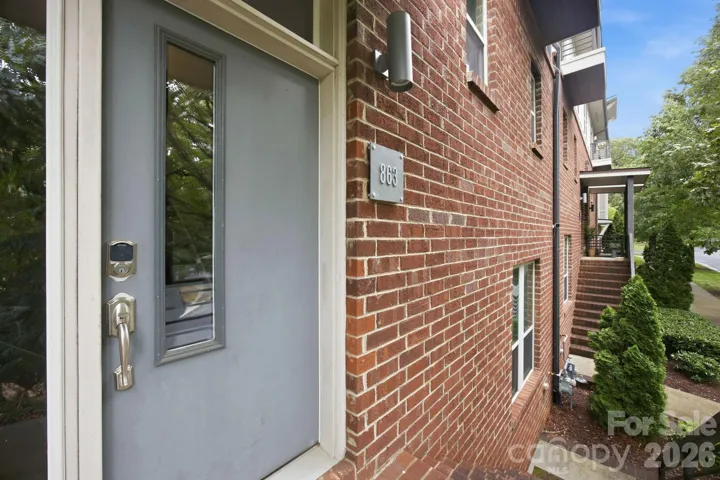
Address: 863 Academy Street
-
City: Charlotte
-
State/county: NC
-
Zip/Postal Code: 28205
-
Area: The Terraces At Steel Gardens
Details
Updated on May 26, 2026 at 8:08 pm-
Property ID 4380828
-
Price $765,000
-
Bedrooms 4
-
Bathrooms 4
-
Garages 2
-
Year Built 2015
-
Property Type Townhouse, Residential
-
Property Status Active, For Sale
Additional details
-
Listing Terms Cash, Conventional, FHA, VA Loan
-
Association Fee 370
-
Roof Architectural Shingle
-
Sewer Public Sewer
-
Cooling Ceiling Fan(s), Central Air
-
Heating Forced Air, Natural Gas
-
Flooring Carpet, Tile, Wood
-
County Mecklenburg
-
Property Type Residential
-
Parking Driveway, Attached Garage, Garage Faces Rear, On Street, Parking Space(s)
-
Elementary School Villa Heights
-
Middle School Eastway
-
High School Garinger
-
Architectural Style Transitional
Mortgage Calculator
-
Down Payment
-
Loan Amount
-
Monthly Mortgage Payment
-
Property Tax
-
Home Insurance
Video
360° Virtual Tour
Contact Information
View ListingsSimilar Listings
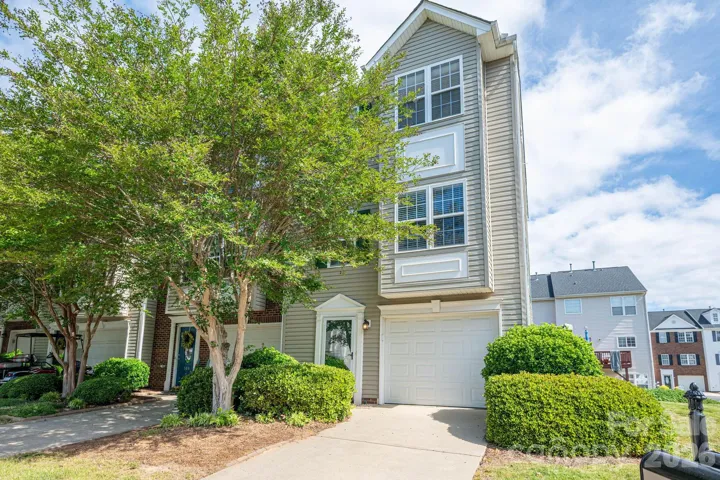
304 Rock Ridge Lane, Mount Holly, North Carolina 28120
304 Rock Ridge Lane, Mount Holly, NC 28120, Mount Holly, NC- Beds: 4
- Baths: 4
- Townhouse, Residential
863 Academy Street, Charlotte, North Carolina 28205
863 Academy Street, Charlotte, NC 28205, Charlotte, NC- Beds: 4
- Baths: 4
- Townhouse, Residential
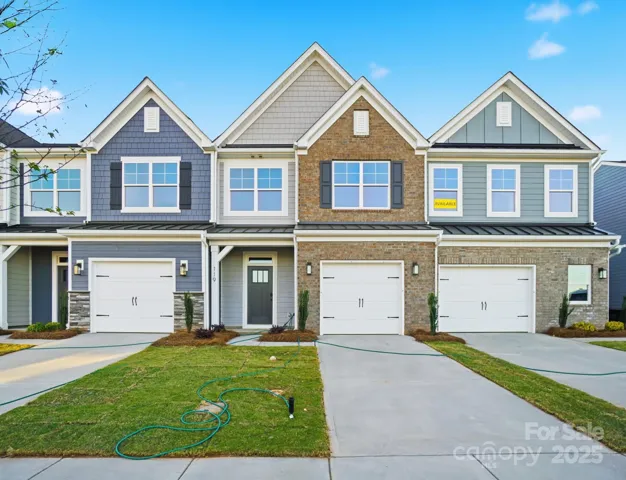
119 Viburnum Road, Waxhaw, North Carolina 28173
119 Viburnum Road, Waxhaw, NC 28173, Waxhaw, NC- Beds: 3
- Baths: 3
- Townhouse, Residential
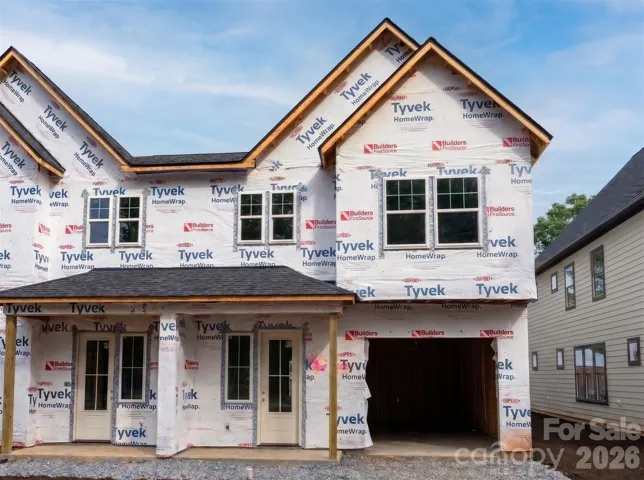
3922 Sarah Drive, Charlotte, North Carolina 28208
3922 Sarah Drive, Charlotte, NC 28217, Charlotte, NC- Beds: 3
- Baths: 3
- Townhouse, Residential

- The Simpson Group Realty

