
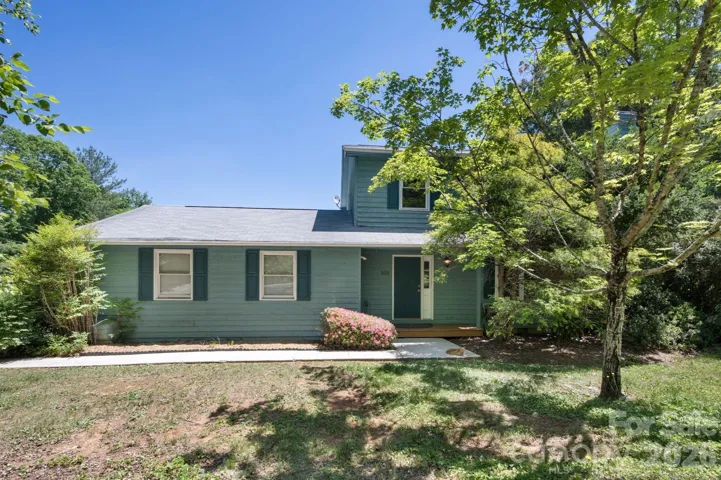
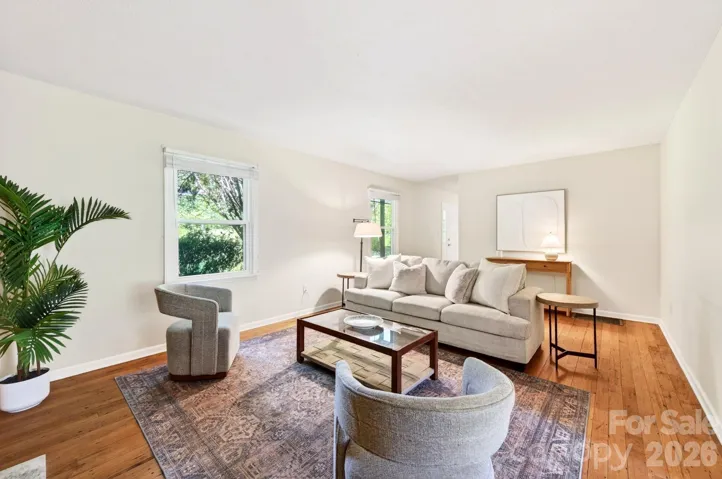
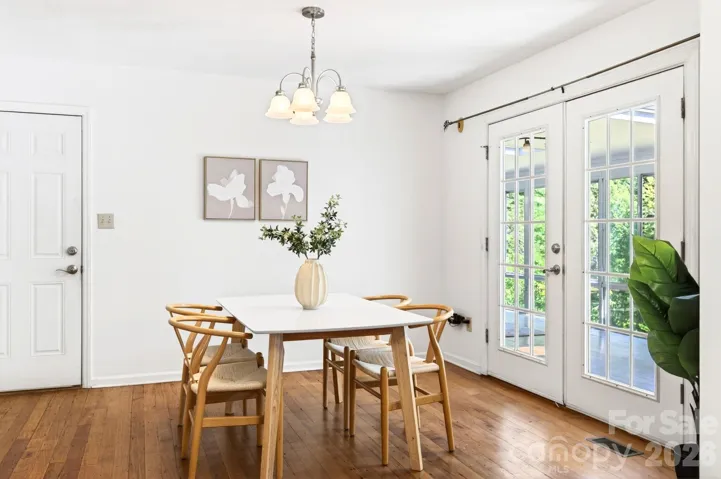
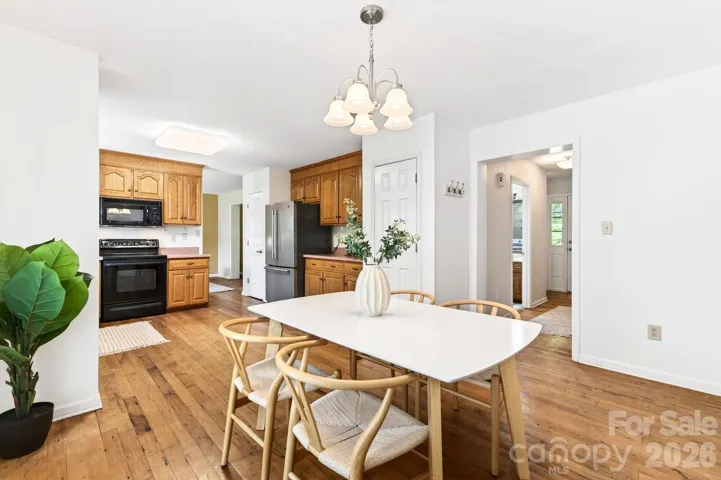
- Single Family Residence, Residential
- 3
- 3
- 1993
Description
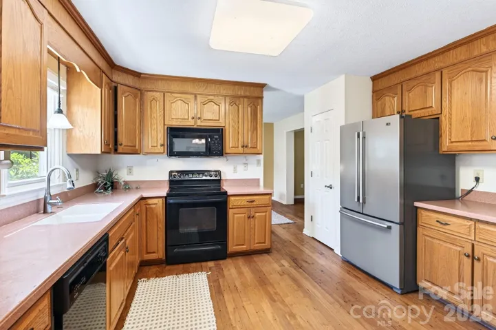
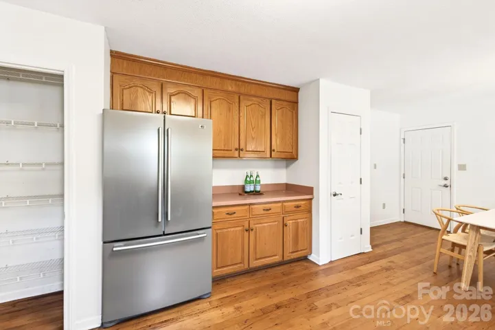
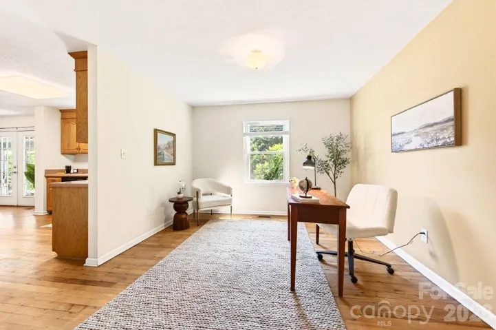
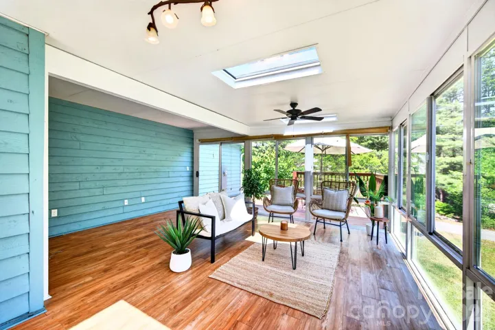
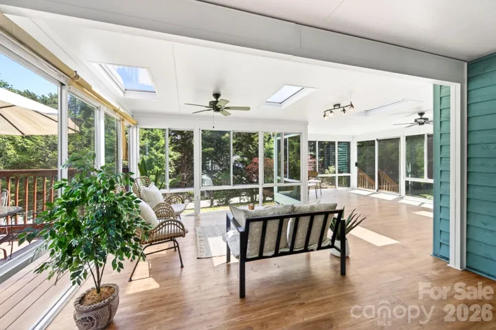
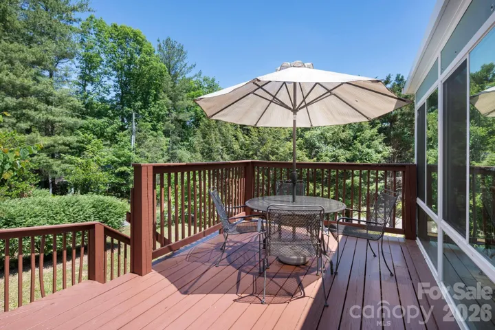
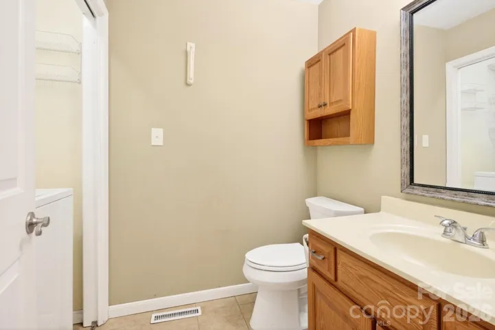
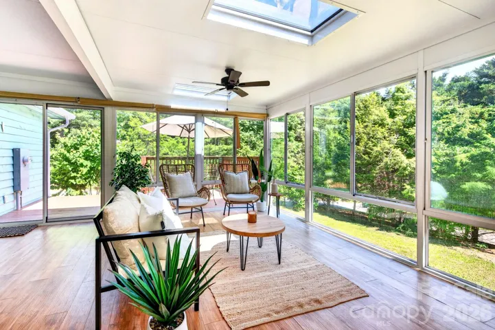
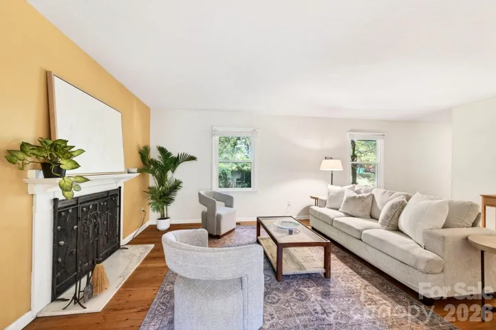
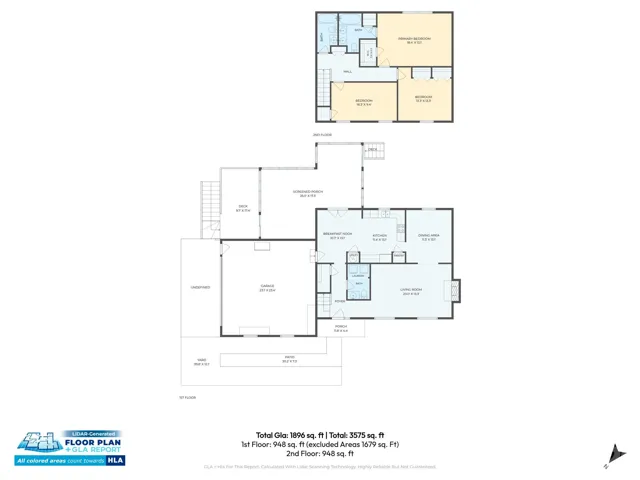
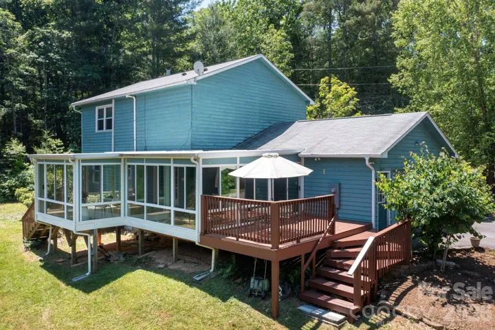
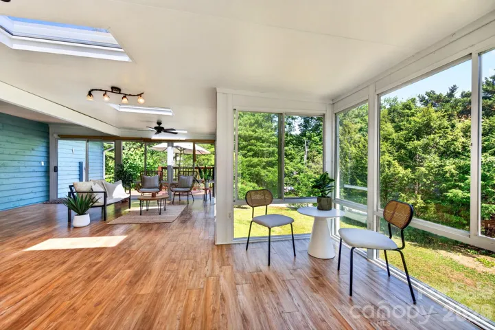
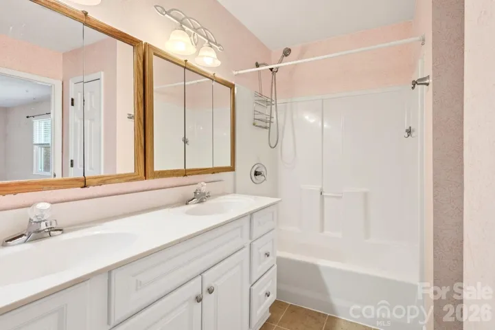
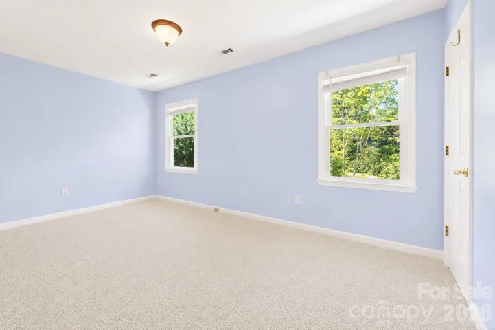
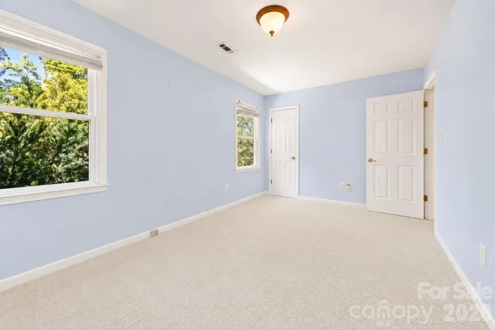
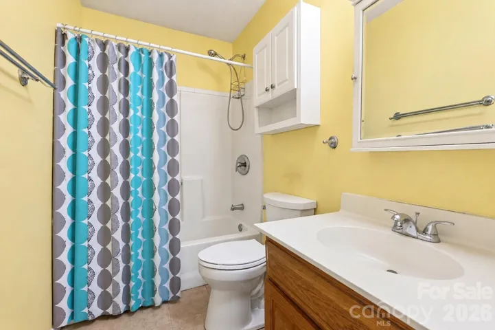
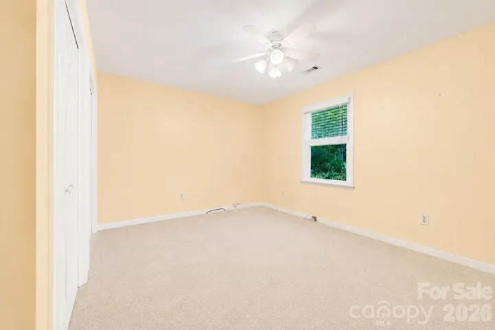
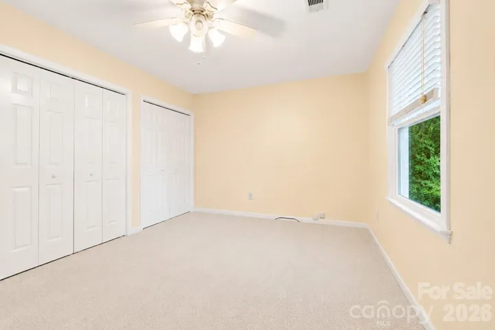
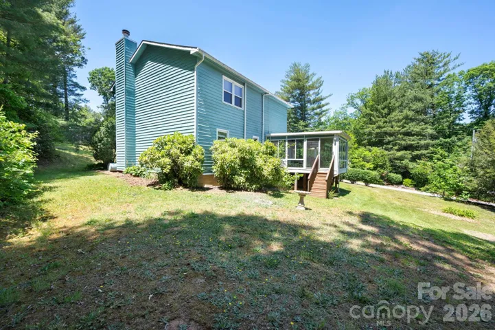
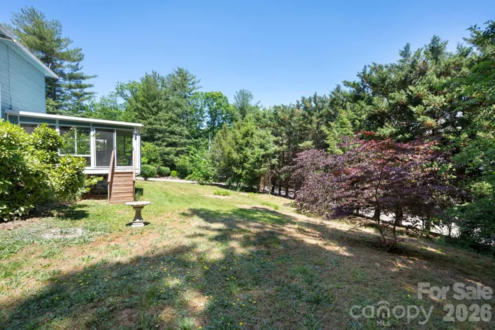
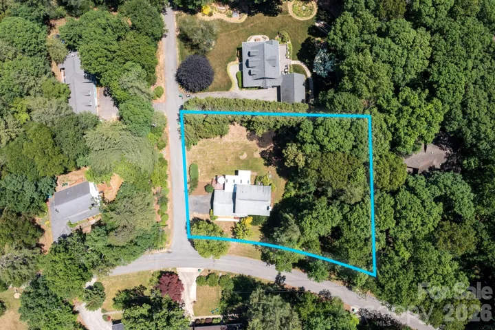
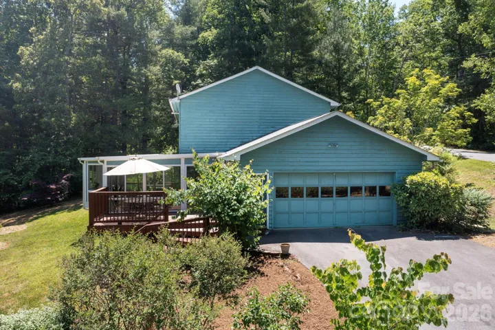
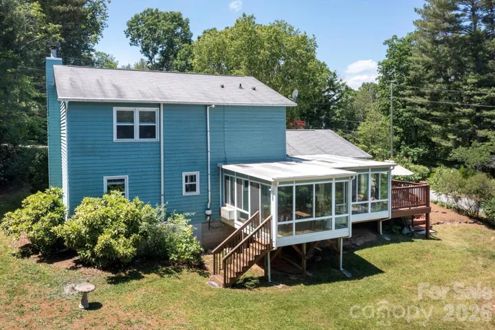
Tucked into a peaceful setting just minutes from the Blue Ridge Parkway and a quick drive to Downtown Asheville, this spacious nearly 2, 000SF home offers the perfect balance of comfort, convenience and value. With a traditional floor plan featuring 3 bedrooms and 2.5 bathrooms, there’s room for everyone to spread out and feel at home. The standout sunroom is truly something special…filled with natural light with beautiful, wooded views, it’s the kind of space where morning coffee turns into all-day lounging. Warm locally milled hardwood floors, a cozy fireplace and generous living spaces create an inviting feel throughout, while the large kitchen offers abundant cabinetry and excellent functionality for busy family life. The oversized primary suite includes an ensuite bath and ample closet space. Outside, enjoy multiple outdoor living areas including a sunny deck and semi-level yard perfect for play, pets or gardening. With many major systems already updated (encapsulated crawlspace with a sump pump, plumbing replaced in 2025, HVAC systems new in 2023…ask your agent for the Feature Sheet for a complete list of updates!), this home offers peace of mind and an opportunity to personalize cosmetic finishes over time without stretching the budget. A rare combination of space, location and livability in one of Asheville’s most convenient areas. Come have a look for yourself today!
Address
Open on Google Maps-
Address: 109 Lovers Loop Road
-
City: Asheville
-
State/county: NC
-
Zip/Postal Code: 28803
-
Area: NONE
Details
Updated on July 15, 2026 at 1:33 pm-
Property ID 4380982
-
Price $560,000
-
Bedrooms 3
-
Bathrooms 3
-
Garages 2
-
Year Built 1993
-
Property Type Single Family Residence, Residential
-
Property Status Active, For Sale
Additional details
-
Listing Terms Cash, Conventional
-
Roof Architectural Shingle
-
Sewer Septic Installed
-
Cooling Ceiling Fan(s), Central Air, Heat Pump
-
Heating Central, Electric, Heat Pump
-
Flooring Carpet, Tile, Wood
-
County Buncombe
-
Property Type Residential
-
Parking Driveway, Attached Garage
-
Elementary School Oakley
-
Middle School AC Reynolds
-
High School AC Reynolds
Mortgage Calculator
-
Down Payment
-
Loan Amount
-
Monthly Mortgage Payment
-
Property Tax
-
Home Insurance
Contact Information
View ListingsSimilar Listings

6033 Bountiful Street, Belmont, North Carolina 28012
6033 Bountiful Street, Belmont, NC 28012, Belmont, NC- Beds: 3
- Baths: 3
- Single Family Residence, Residential

206 Cedar Street, Belmont, North Carolina 28012
206 Cedar Street, Belmont, NC 28012, Belmont, NC- Beds: 2
- Baths: 2
- Single Family Residence, Residential

1259 Dorchester Road, Gastonia, North Carolina 28056
1259 Dorchester Road, Gastonia, NC 28056, Gastonia, NC- Beds: 3
- Baths: 4
- Single Family Residence, Residential

2206 Hillside Drive, Dallas, North Carolina 28034
2206 Hillside Drive, Dallas, NC 28034, Dallas, NC- Beds: 3
- Baths: 4
- Single Family Residence, Residential

- The Simpson Group Realty

