
- Townhouse, Residential
- 3
- 3
- 2021
Description
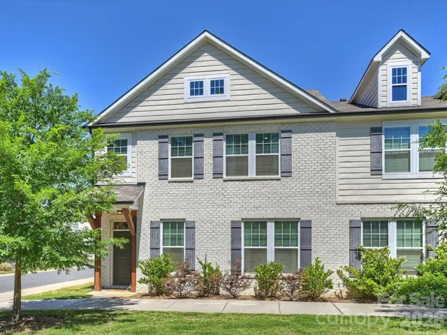
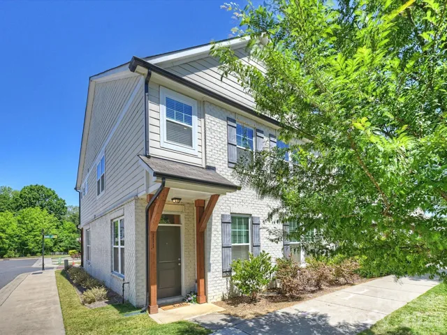
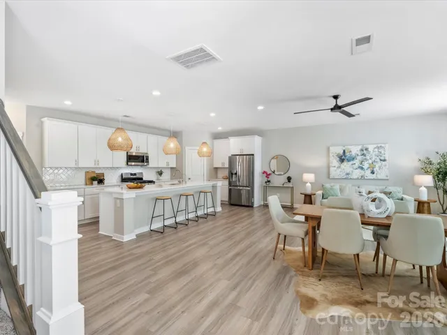
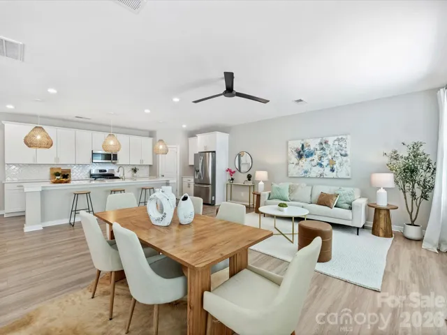
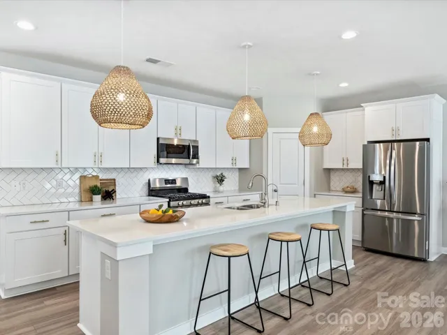
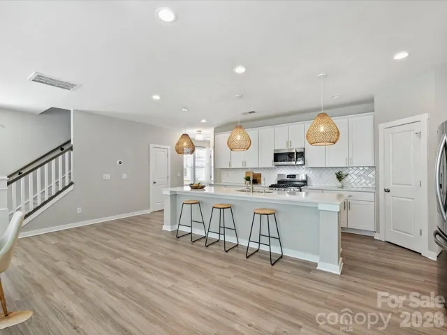
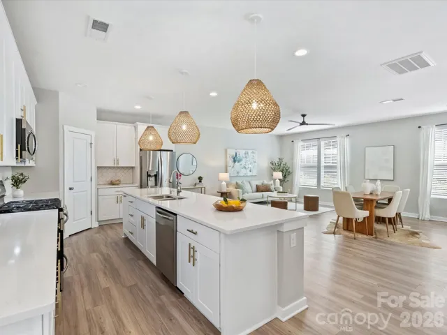
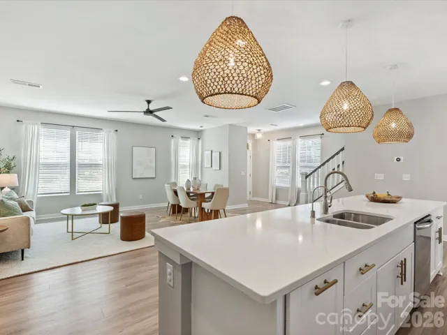
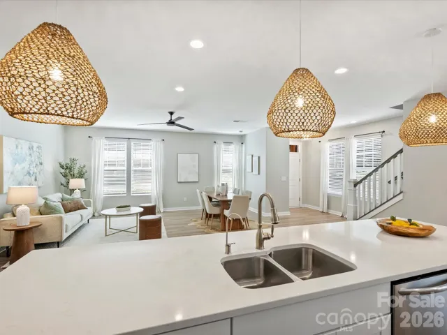
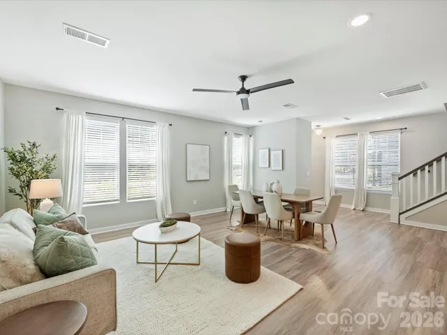
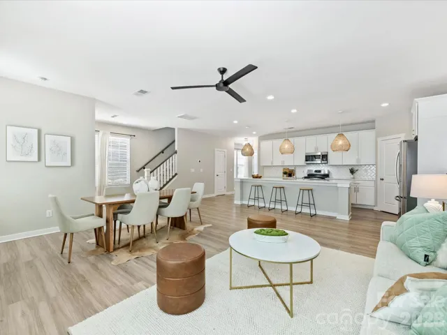
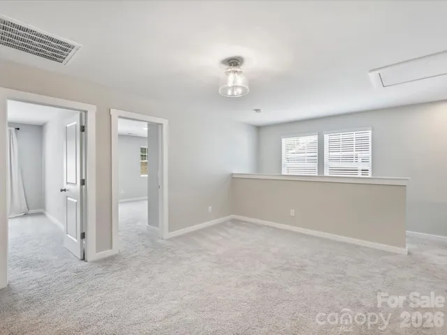
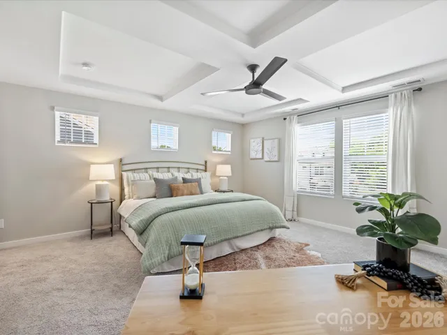
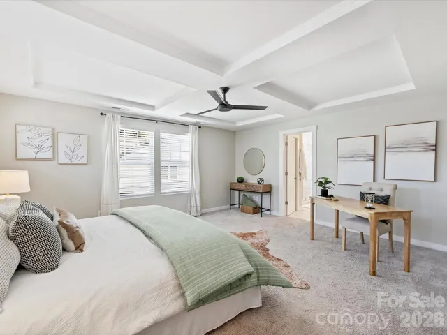
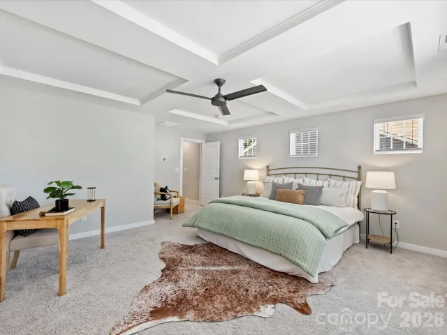
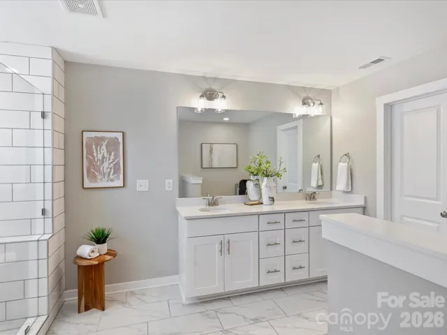
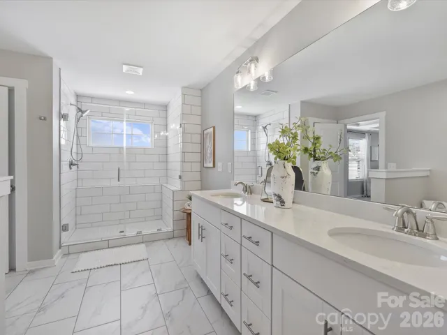
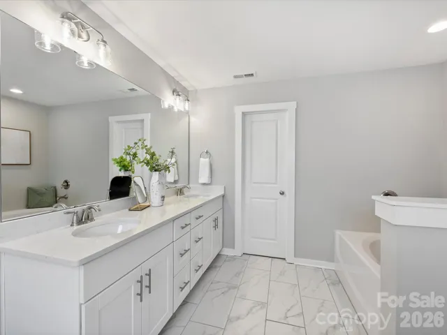
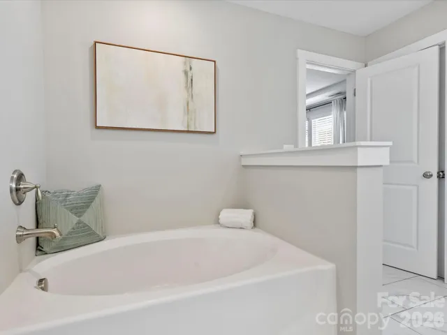
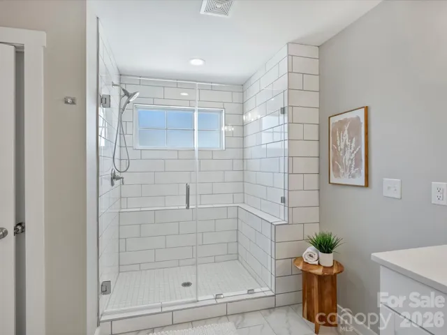
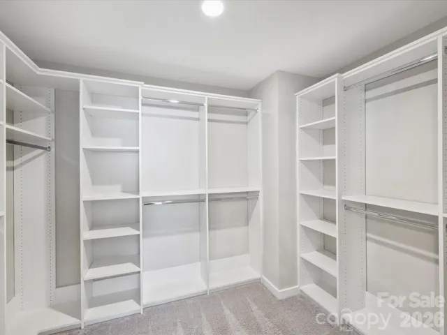
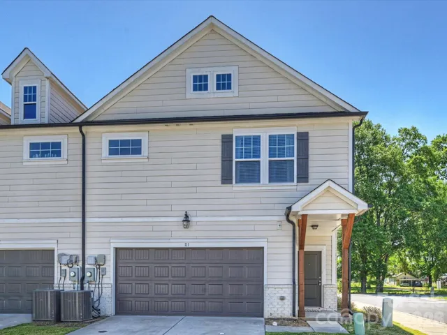
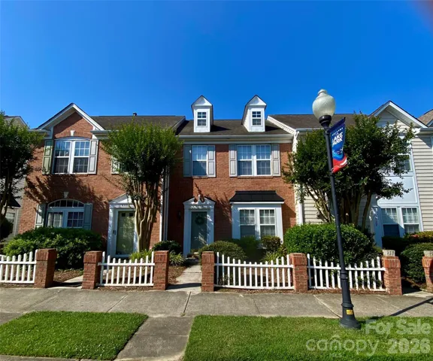
Welcome to easy living in the heart of charming downtown Pineville! This beautifully maintained corner-unit townhome offers the perfect blend of low-maintenance convenience and downtown lifestyle living. Located right next to Pineville’s popular local restaurants, coffee shops, boutiques, parks, and everyday conveniences, you’ll love being able to enjoy one of the area’s most charming downtown districts right outside your door. Inside, the home is filled with natural light thanks to its desirable corner location and abundance of windows. The spacious open-concept main living area seamlessly connects the living room, dining space, and kitchen—creating an airy and inviting layout perfect for entertaining or everyday living. Upstairs, you’ll find 3 generously sized bedrooms plus a versatile loft space ideal for a home office, media room, workout area, or additional lounge space. Meticulously cared for and truly move-in ready, this home offers a “lock-and-leave” lifestyle with minimal upkeep and no yard maintenance to worry about. A rare 2-car garage provides excellent storage and convenience. Whether you’re looking for simplicity, convenience, or a stylish low-maintenance home in a prime location, this Pineville gem checks all the boxes!
Address
Open on Google Maps-
Address: 111 Cranford Drive
-
City: Pineville
-
State/county: NC
-
Zip/Postal Code: 28134
-
Area: The Towns at 506 Main
Details
Updated on June 21, 2026 at 8:06 pm-
Property ID 4381418
-
Price $485,000
-
Bedrooms 3
-
Bathrooms 3
-
Garages 2
-
Year Built 2021
-
Property Type Townhouse, Residential
-
Property Status Active, For Sale
Additional details
-
Listing Terms Cash, Conventional
-
Association Fee 275
-
Sewer Public Sewer
-
Cooling Central Air, Electric
-
Heating Forced Air, Natural Gas
-
County Mecklenburg
-
Property Type Residential
-
Parking Driveway, Attached Garage, Garage Faces Rear
-
Elementary School Unspecified
-
Middle School Unspecified
-
High School Unspecified
-
Community Features None
-
Waterfront None
Features
Mortgage Calculator
-
Down Payment
-
Loan Amount
-
Monthly Mortgage Payment
-
Property Tax
-
Home Insurance
Video
360° Virtual Tour
Contact Information
View ListingsSimilar Listings

780 River Park Road, Belmont, North Carolina 28012
780 River Park Road, Belmont, NC 28012, Belmont, NC- Beds: 3
- Baths: 3
- Townhouse, Residential

640 Sweet Bonnie Lane, Belmont, North Carolina 28012
640 Sweet Bonnie Lane, Belmont, NC 28012, Belmont, NC- Beds: 2
- Baths: 3
- Townhouse, Residential
8433 Southgate Commons Drive, Charlotte, North Carolina 28277
8433 Southgate Commons Drive, Charlotte, NC 28277, Charlotte, NC- Beds: 3
- Baths: 3
- Townhouse, Residential Lease
6025 Creft Circle, Indian Trail, North Carolina 28079
6025 Creft Circle, Indian Trail, NC 28079, Indian Trail, NC- Beds: 2
- Baths: 3
- Townhouse, Residential

- The Simpson Group Realty

