
- Single Family Residence, Residential
- 4
- 3
- 1994
Description
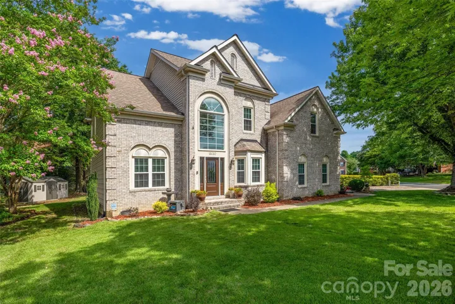
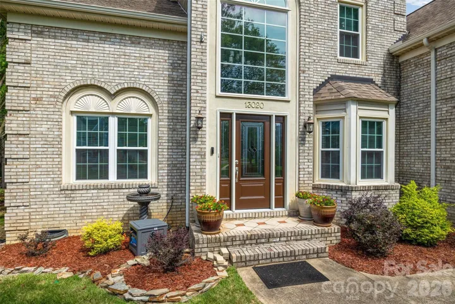
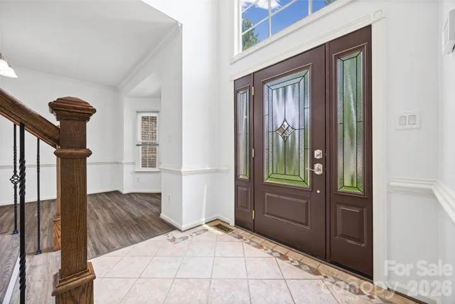
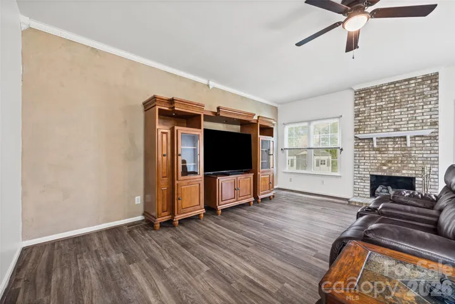
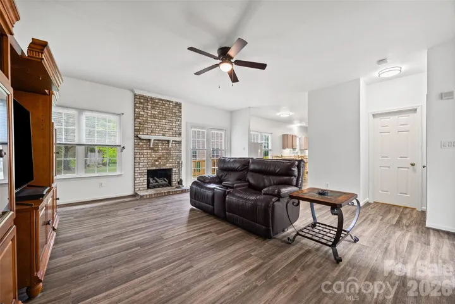
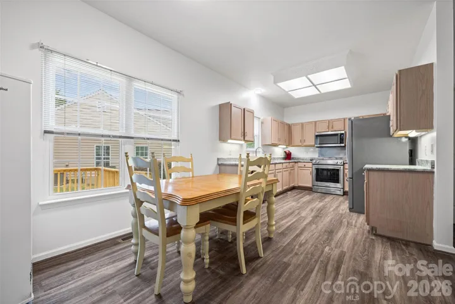
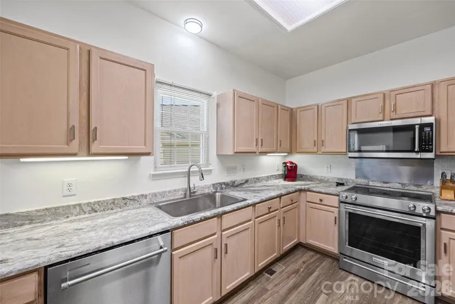
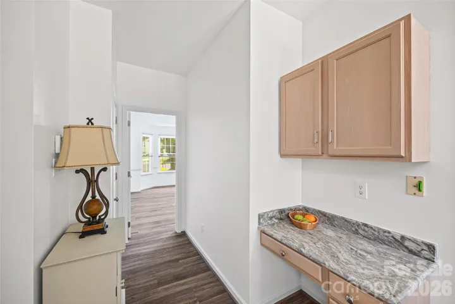
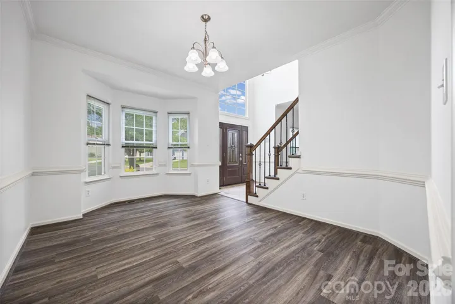
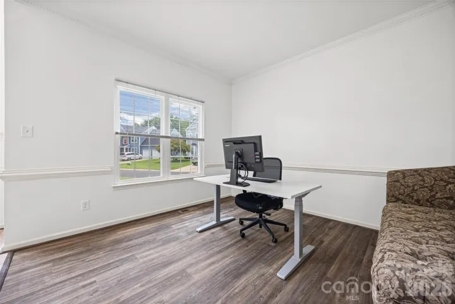
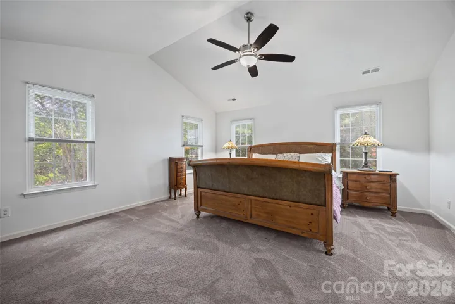
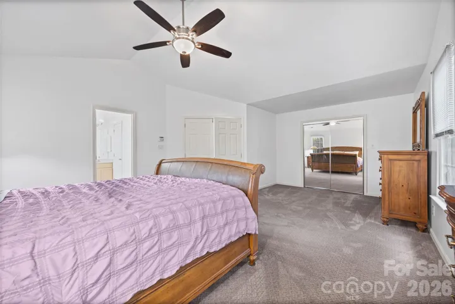
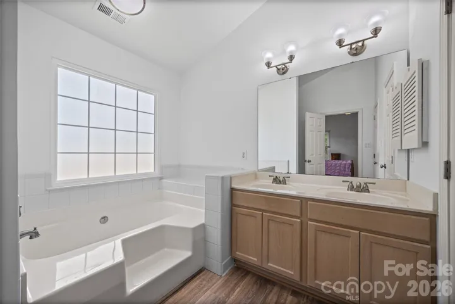
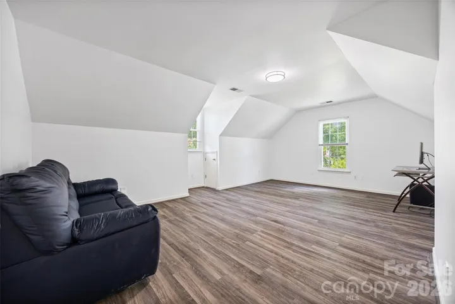
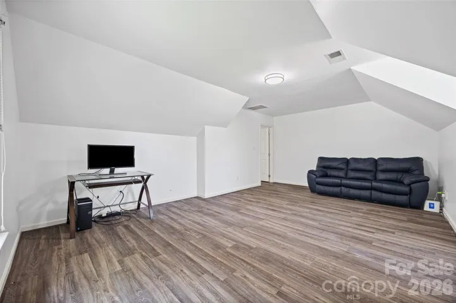
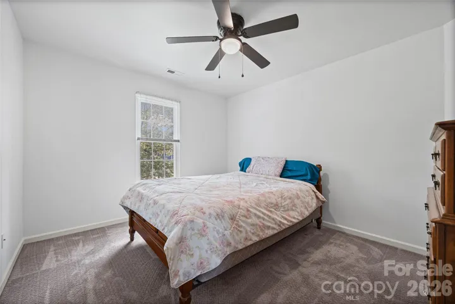
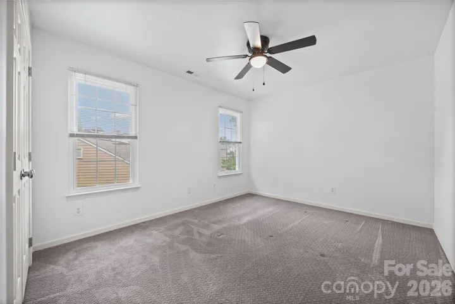
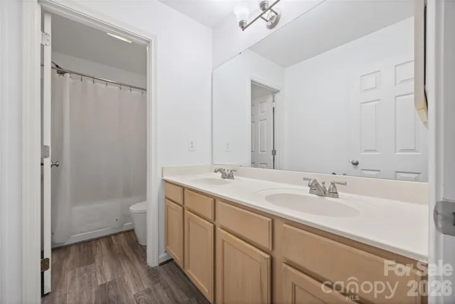
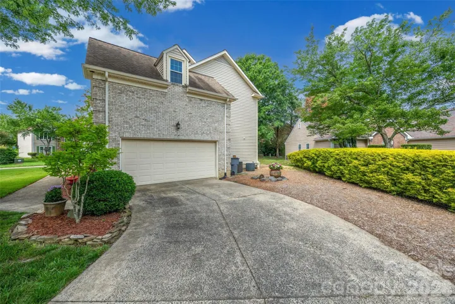
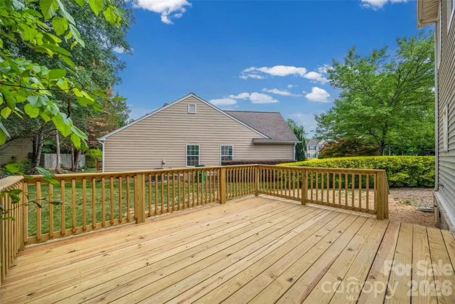
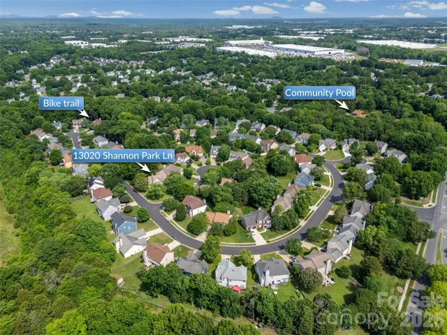
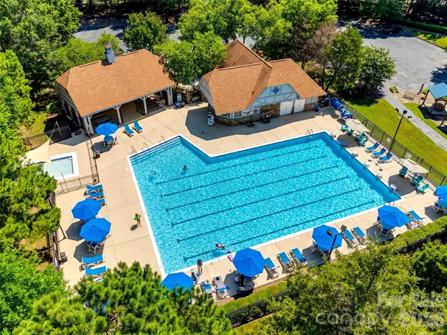
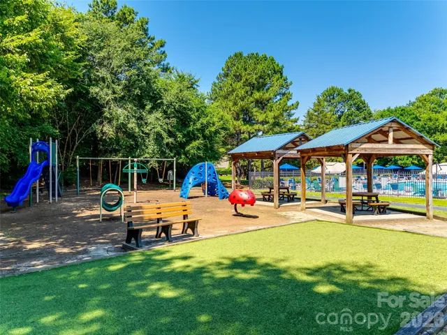
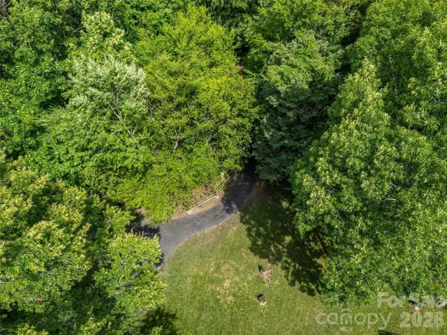
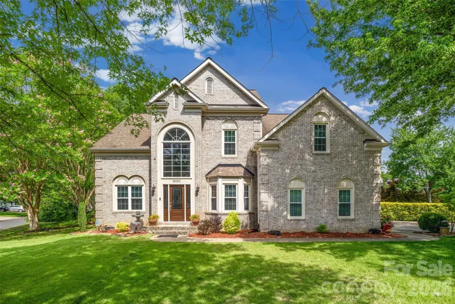
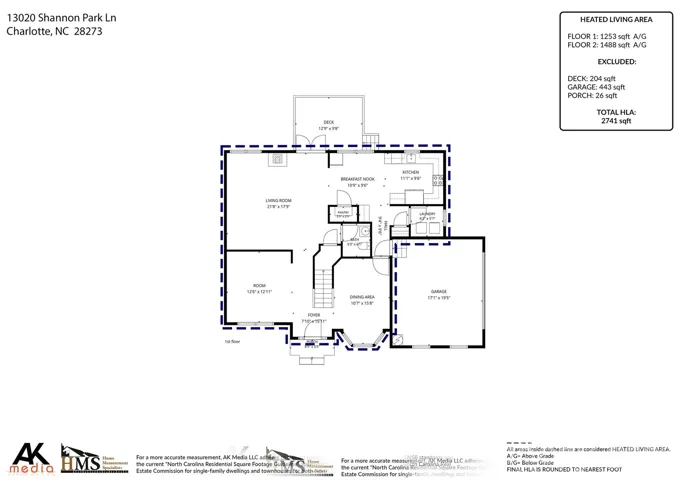
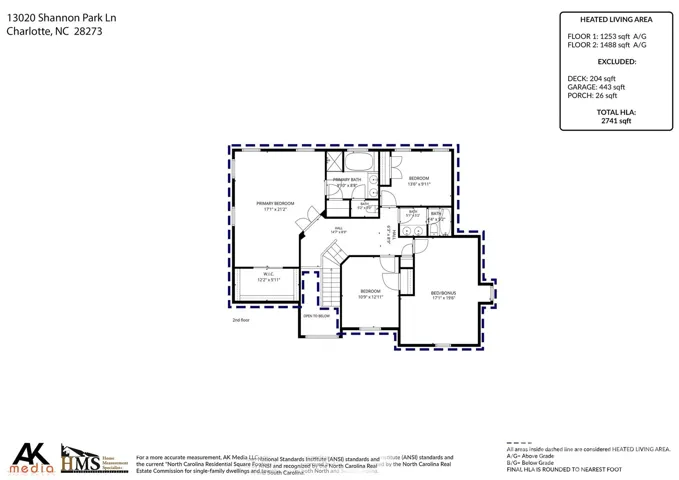
Welcome to this beautifully updated and thoughtfully refreshed home, ideally positioned on a desirable corner lot at the edge of a cul-de-sac. From the moment you enter, the grand two-story foyer and soaring ceilings create a stunning first impression, setting the stage for the spacious and inviting interior that follows. The versatile front sitting room offers endless possibilities as a home office, playroom, or formal living space, while the elegant dining room is perfect for hosting gatherings. The kitchen features granite countertops, stainless steel appliances (updated in 2021 and 2025), an eat-in breakfast area, built-in desk space and drop zone. Upstairs, the spacious primary suite showcases vaulted ceilings, a private ensuite bath, and an upgraded walk-in shower completed in 2020. Additional bedrooms provide ample space for family, guests, or flexible work-from-home living. Designed for immediate enjoyment, the home has been refreshed for the market with Scraped ceilings and fresh interior paint throughout, updated lighting fixtures, upgraded hardware. The backyard is ready for spring and summer with fresh seed and straw, a brand-new deck (2026) overlooking the backyard and a storage building situated on a permanent pad. Additional improvements include replacement windows (2016), roof (2010), siding (2020), and gutters (2020), offering both style and peace of mind. Residents enjoy exceptional community amenities including a pool, clubhouse, playground, picnic area, and scenic walking and biking trails connecting to the neighborhood school and recreation areas. Conveniently located less than 5 miles from Carowinds, RiverGate Shopping Center, Ayrsley Town Center, dining, shopping, and entertainment. Enjoy easy access to Uptown Charlotte, Ballantyne, Fort Mill, Anne Springs Close Greenway, and Charlotte Douglas International Airport, all within approximately 20 minutes. Blending timeless appeal, thoughtful updates, and an exceptional location, this move-in-ready home delivers the lifestyle today’s buyers are searching for.
Address
Open on Google Maps-
Address: 13020 Shannon Park Lane
-
City: Charlotte
-
State/county: NC
-
Zip/Postal Code: 28273
-
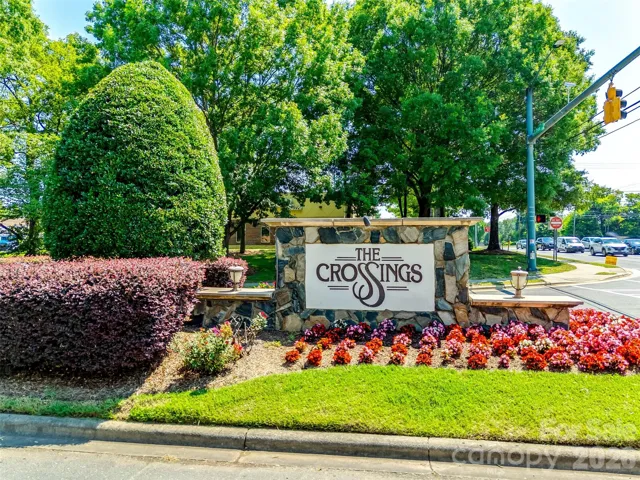
Area: The Crossings
Details
Updated on July 18, 2026 at 7:06 pm-
Property ID 4381571
-
Price $475,000
-
Bedrooms 4
-
Bathrooms 3
-
Garages 2
-
Year Built 1994
-
Property Type Single Family Residence, Residential
-
Property Status Active, For Sale
Additional details
-
Listing Terms Cash, Conventional
-
Association Fee 162.14
-
Roof Architectural Shingle
-
Utilities Electricity Connected, Natural Gas
-
Sewer Public Sewer
-
Cooling Central Air
-
Heating Forced Air, Natural Gas
-
Flooring Carpet, Vinyl
-
County Mecklenburg
-
Property Type Residential
-
Parking Driveway, Attached Garage, Garage Faces Side
-
Elementary School Lake Wylie
-
Middle School Southwest
-
High School Palisades
-
Community Features Cabana, Clubhouse, Outdoor Pool, Picnic Area, Playground, Sidewalks, Street Lights, Walking Trails
Mortgage Calculator
-
Down Payment
-
Loan Amount
-
Monthly Mortgage Payment
-
Property Tax
-
Home Insurance
Contact Information
View ListingsSimilar Listings

6033 Bountiful Street, Belmont, North Carolina 28012
6033 Bountiful Street, Belmont, NC 28012, Belmont, NC- Beds: 3
- Baths: 3
- Single Family Residence, Residential

1259 Dorchester Road, Gastonia, North Carolina 28056
1259 Dorchester Road, Gastonia, NC 28056, Gastonia, NC- Beds: 3
- Baths: 4
- Single Family Residence, Residential

206 Cedar Street, Belmont, North Carolina 28012
206 Cedar Street, Belmont, NC 28012, Belmont, NC- Beds: 2
- Baths: 2
- Single Family Residence, Residential

2206 Hillside Drive, Dallas, North Carolina 28034
2206 Hillside Drive, Dallas, NC 28034, Dallas, NC- Beds: 3
- Baths: 4
- Single Family Residence, Residential

- The Simpson Group Realty

