
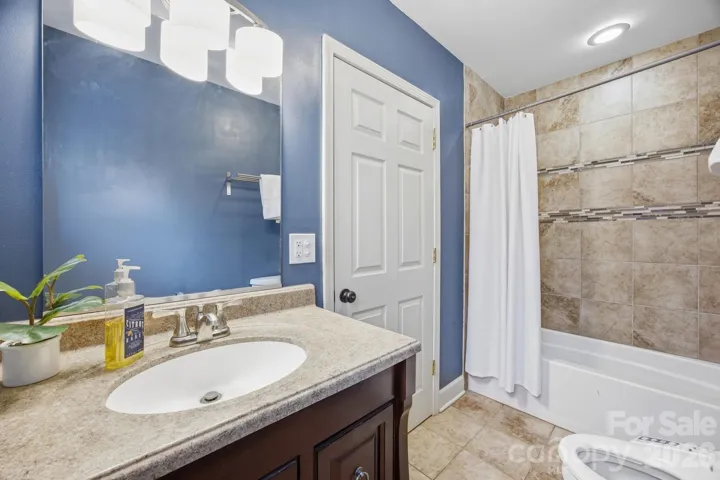
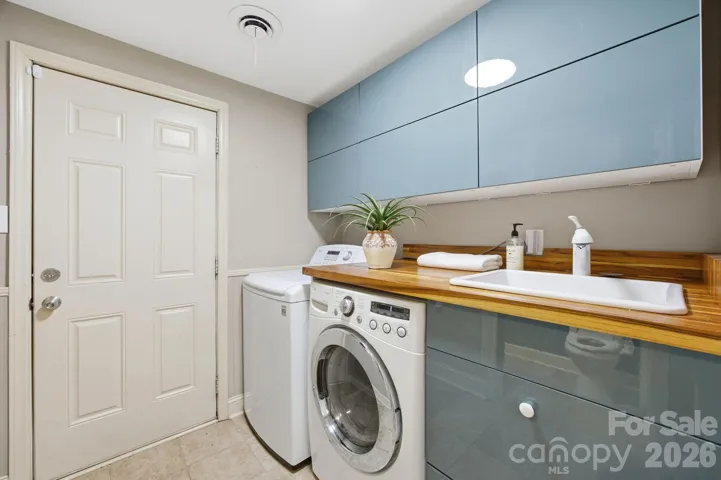
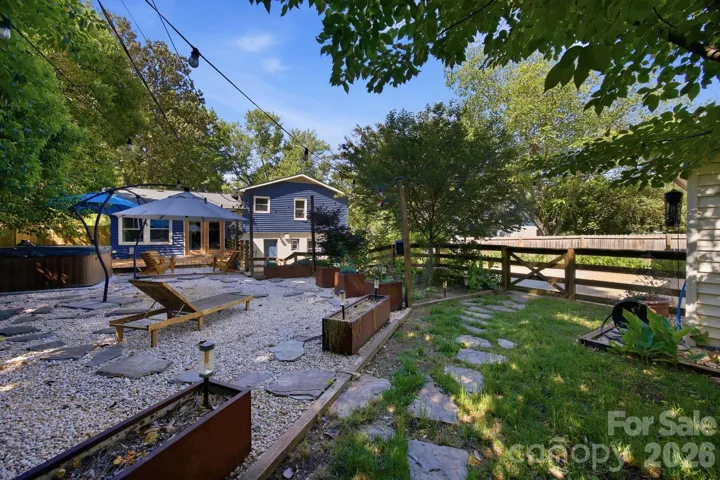
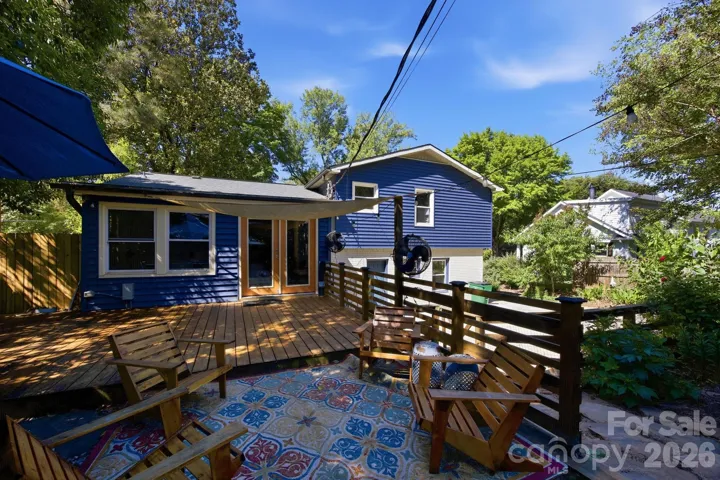
- Single Family Residence, Residential
- 4
- 2
- 1964
Description
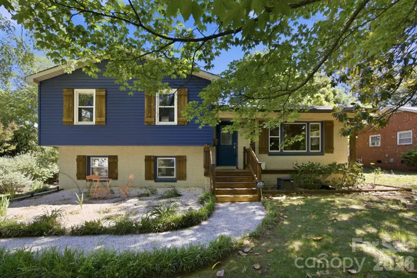
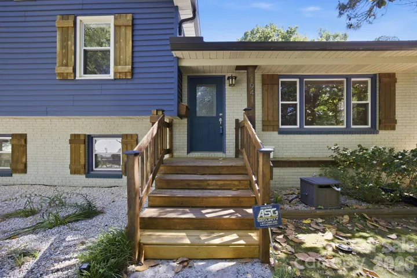
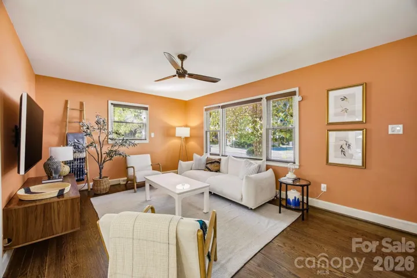
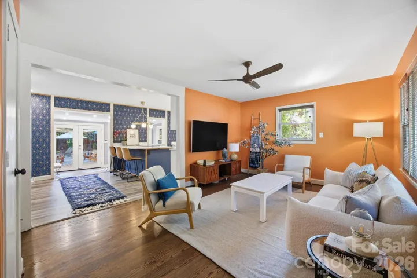
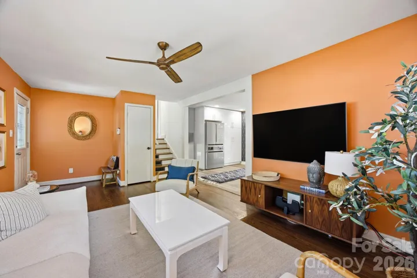
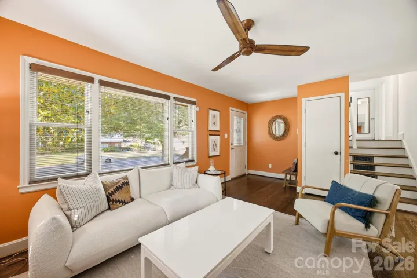
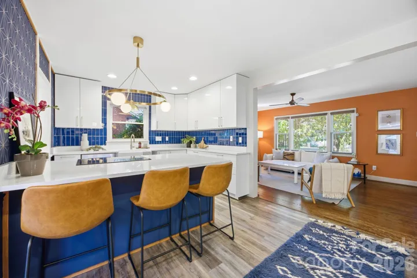
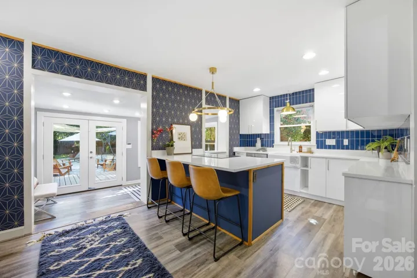
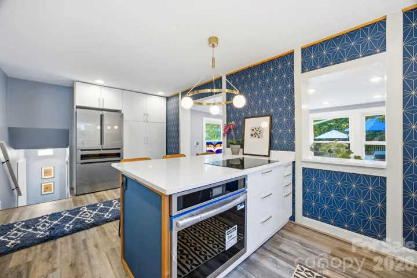
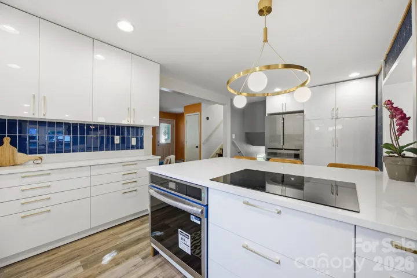
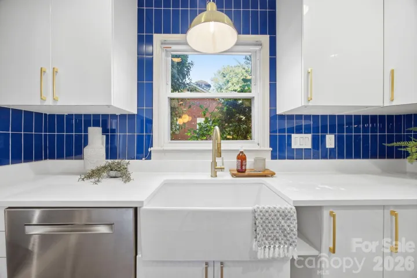
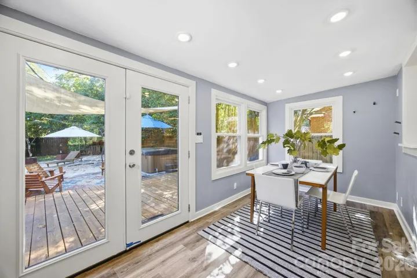
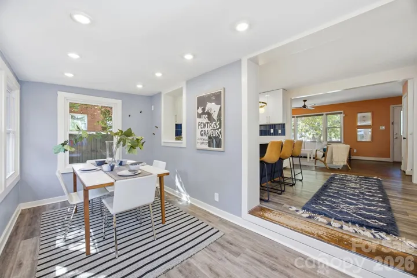
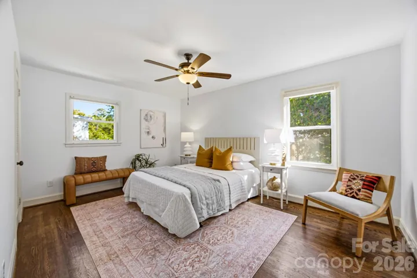
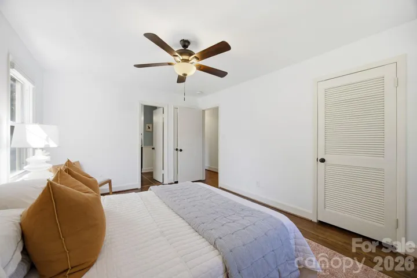
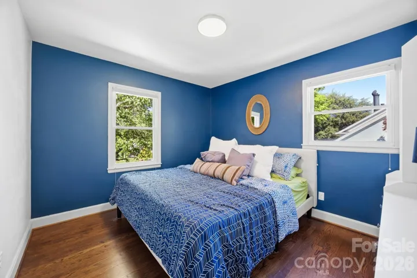
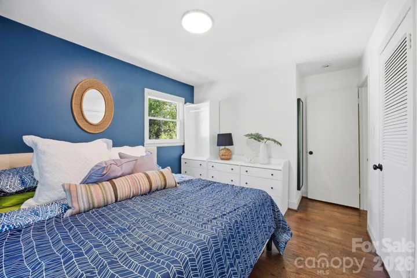
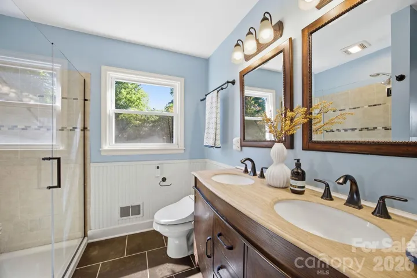
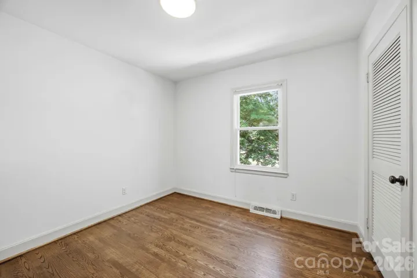
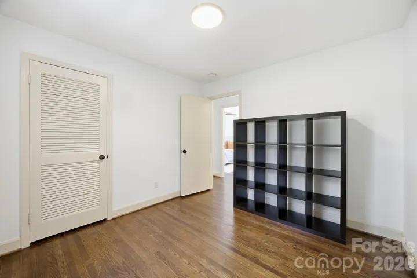
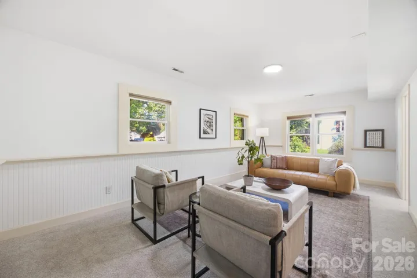
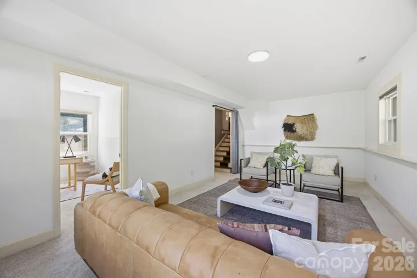
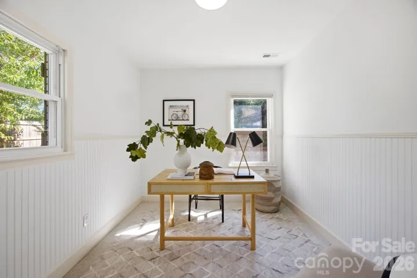
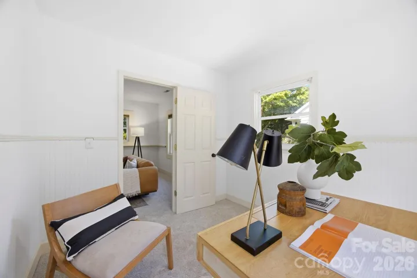
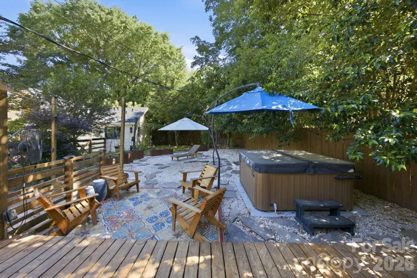
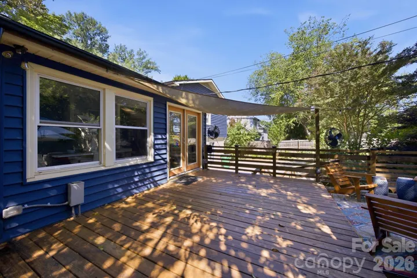
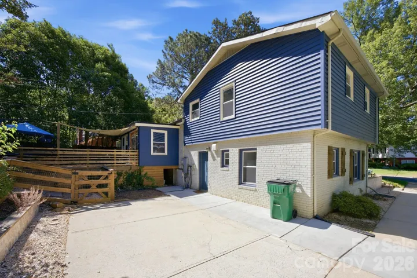
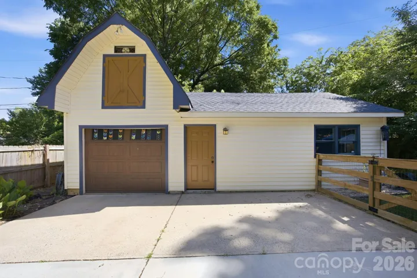
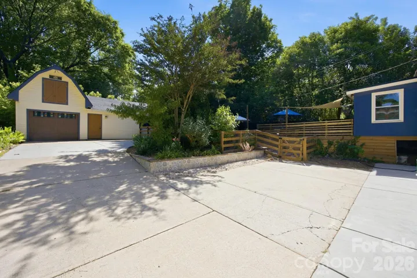
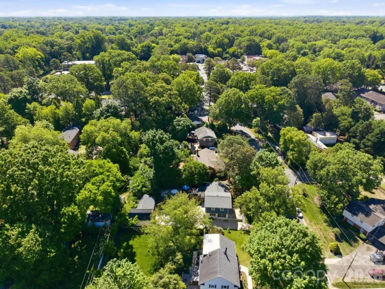
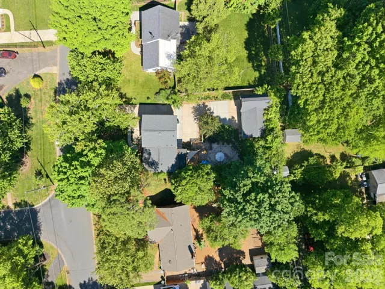
Mid-century bones, serious infrastructure, and a property designed for cooks, hosts, green thumbs and creators. The main residence is a four-bedroom, two-bath tri-level with two generous living areas and natural light contrasting rich hardwoods. The kitchen has been fully rebuilt, quartz counters, new cabinetry, new bosch induction cooktop, convection oven and refrigerator; a kitchen for people who love to cook and entertain. The climate-controlled workshop and studio with lofted storage above the garage is scaled for serious maker or creative studio operations; and wired for what comes next. ADU potential subject to buyer verification of zoning and permitting. Outside is an intentionally designed garden filled with color, with flagstone paths through japanese maples, corten steel planters, a curated perennial garden in bloom February through November, fruiting peach and pear trees, deck, fire pit, hot tub. A relaxing oasis with remarkable features so close to NoDa, Plaza Midwood, and Uptown. Substantial capital improvements completed; full list in agent remarks.
Address
Open on Google Maps-
Address: 1941 Bentley Place
-
City: Charlotte
-
State/county: NC
-
Zip/Postal Code: 28205
-
Area: Country Club
Details
Updated on June 27, 2026 at 4:06 pm-
Property ID 4381660
-
Price $615,000
-
Bedrooms 4
-
Bathrooms 2
-
Garage 1
-
Year Built 1964
-
Property Type Single Family Residence, Residential
-
Property Status Active, For Sale
Additional details
-
Listing Terms Cash, Conventional, FHA, USDA Loan, VA Loan
-
Roof Composition, Wood Joists
-
Utilities Wired Internet Available
-
Sewer Public Sewer
-
Cooling Ceiling Fan(s), Ductless, Heat Pump
-
Heating Baseboard, Ductless, Electric, Heat Pump
-
Flooring Carpet, Vinyl, Wood
-
County Mecklenburg
-
Property Type Residential
-
Parking Driveway, Detached Garage, Garage Door Opener, Garage Shop, Parking Space(s)
-
Elementary School Shamrock Gardens
-
Middle School Eastway
-
High School Garinger
Features
Mortgage Calculator
-
Down Payment
-
Loan Amount
-
Monthly Mortgage Payment
-
Property Tax
-
Home Insurance
Video
360° Virtual Tour
Contact Information
View ListingsSimilar Listings

2206 Hillside Drive, Dallas, North Carolina 28034
2206 Hillside Drive, Dallas, NC 28034, Dallas, NC- Beds: 3
- Baths: 4
- Single Family Residence, Residential

1259 Dorchester Road, Gastonia, North Carolina 28056
1259 Dorchester Road, Gastonia, NC 28056, Gastonia, NC- Beds: 3
- Baths: 4
- Single Family Residence, Residential

408 Rhyne Street, Stanley, North Carolina 28164
408 Rhyne Street, Stanley, NC 28164, Stanley, NC- Beds: 2
- Bath: 1
- Single Family Residence, Residential

206 Cedar Street, Belmont, North Carolina 28012
206 Cedar Street, Belmont, NC 28012, Belmont, NC- Beds: 2
- Baths: 2
- Single Family Residence, Residential

- The Simpson Group Realty

