
- Single Family Residence, Residential
- 3
- 4
- 2004
Description
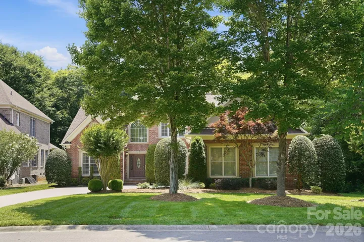
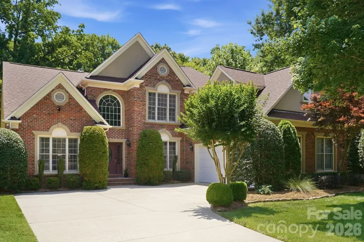
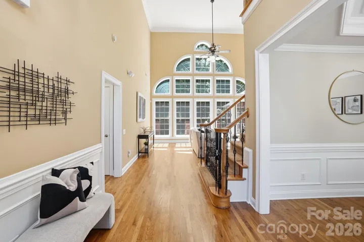
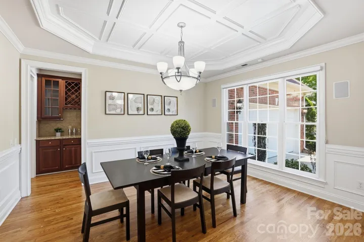
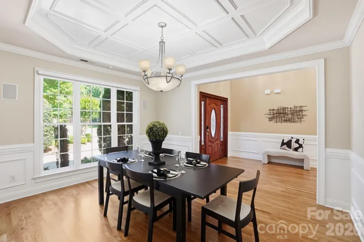
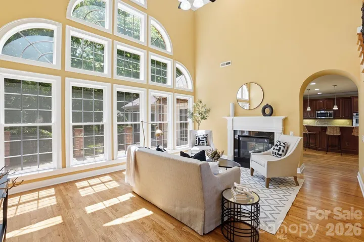
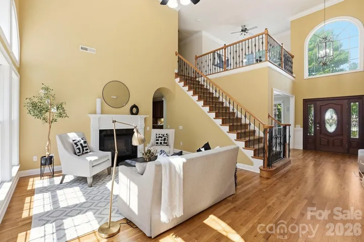
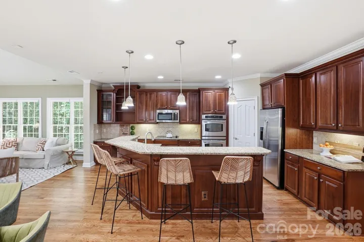
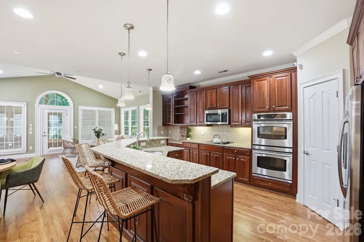
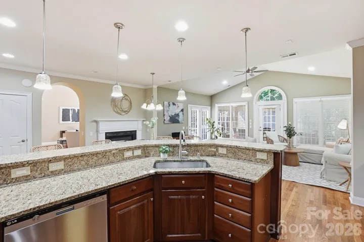
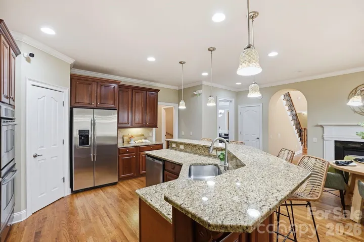
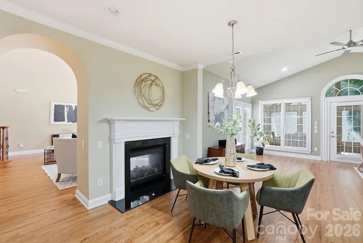
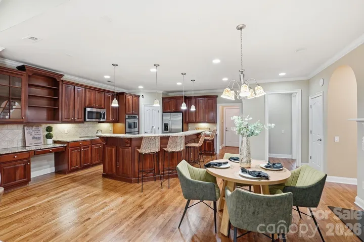
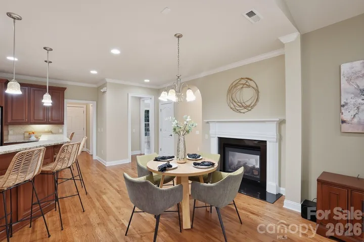
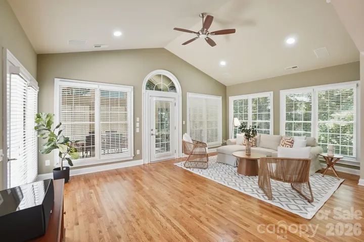
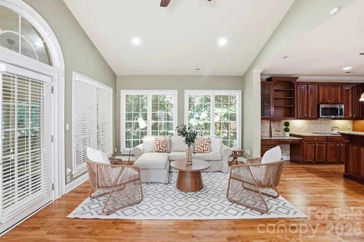
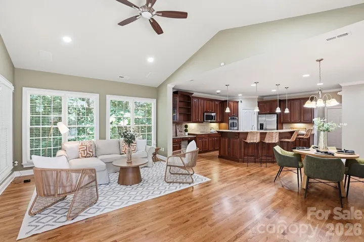
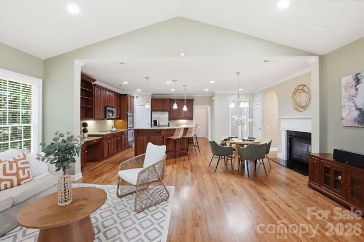
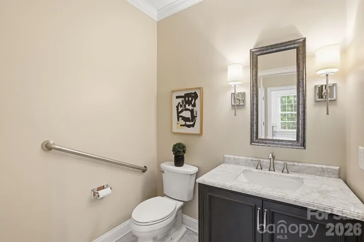
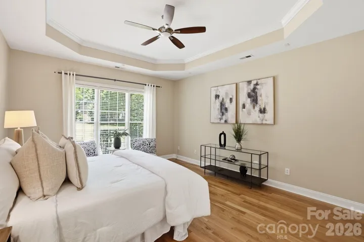
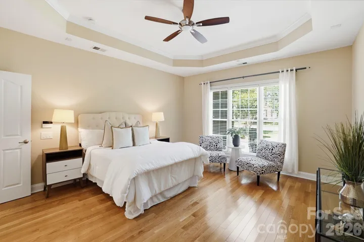
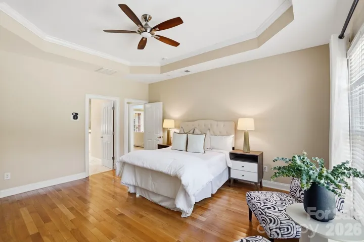
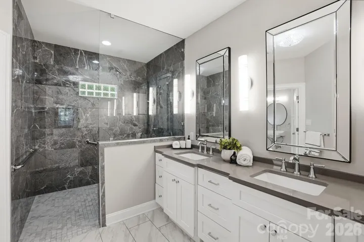
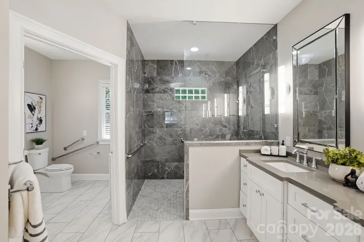
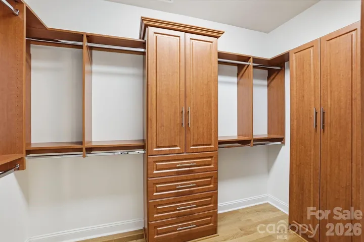
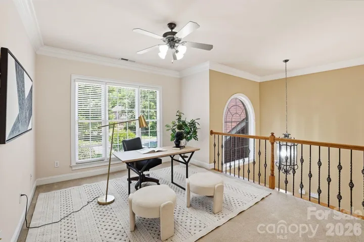
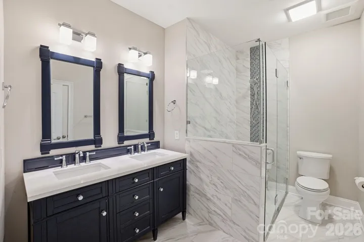
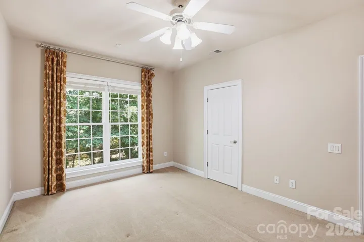
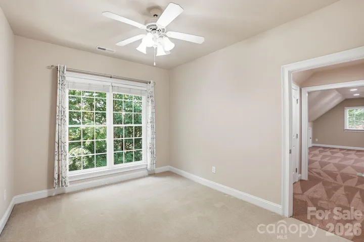
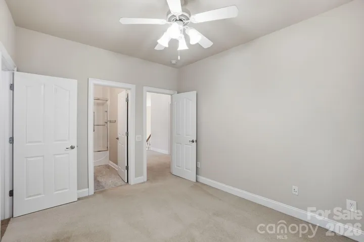
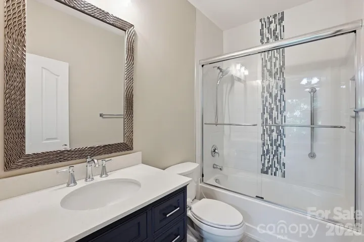
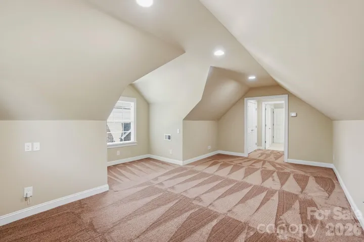
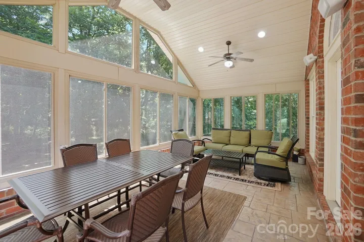
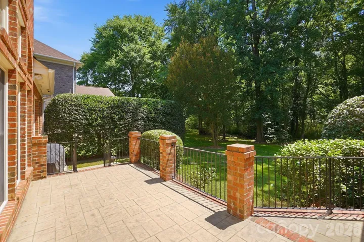
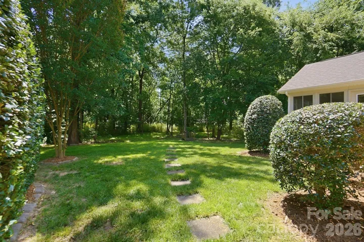
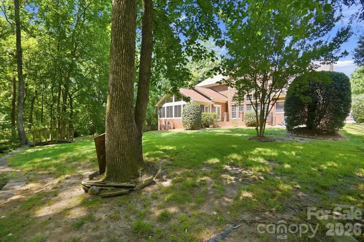
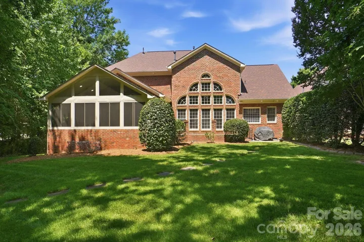
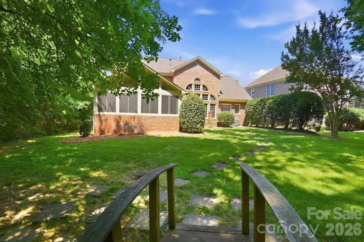
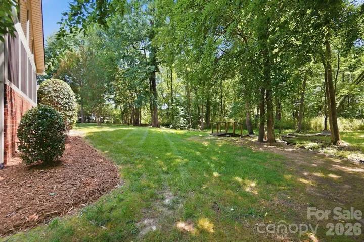
Welcome to this beautifully designed 3-bedroom, 3.5-bath home offering 3, 378 square feet of thoughtfully planned living space in one of South Charlotte’s most desirable locations. From the moment you enter, you’ll appreciate the soaring ceilings, abundant natural light, and spacious open layout. The primary suite is conveniently located on the main level, providing comfort and privacy with easy access to the home’s main living areas. Upstairs, you’ll find two additional bedrooms, each with ample space, along with a large bonus room perfect for a media room, playroom, fitness space, or guest retreat. A versatile loft area offers the ideal setting for a home office, study, or reading nook. Enjoy year-round relaxation in the four-season screened porch overlooking a private backyard, creating the perfect space for entertaining, morning coffee, or unwinding after a long day. The backyard provides a peaceful setting with plenty of privacy and room to enjoy outdoor living. Combining spacious interiors, flexible living spaces, and exceptional outdoor amenities, this home offers the perfect blend of comfort, functionality, and style in a prime Charlotte location.
Address
Open on Google Maps-
Address: 11649 James Richard Drive
-
City: Charlotte
-
State/county: NC
-
Zip/Postal Code: 28277
-
Area: Vanderbilt at Providence
Details
Updated on July 16, 2026 at 2:21 pm-
Property ID 4382209
-
Price $950,000
-
Bedrooms 3
-
Bathrooms 4
-
Garages 2
-
Year Built 2004
-
Property Type Single Family Residence, Residential
-
Property Status Active, For Sale
Additional details
-
Listing Terms Cash, Conventional, VA Loan
-
Association Fee 785
-
Sewer Public Sewer
-
Cooling Central Air
-
Heating Forced Air
-
County Mecklenburg
-
Property Type Residential
-
Parking Driveway, Attached Garage
-
Elementary School Polo Ridge
-
Middle School Rea Farms STEAM Academy
-
High School Ardrey Kell
-
Community Features Clubhouse
Mortgage Calculator
-
Down Payment
-
Loan Amount
-
Monthly Mortgage Payment
-
Property Tax
-
Home Insurance
Contact Information
View ListingsSimilar Listings

6033 Bountiful Street, Belmont, North Carolina 28012
6033 Bountiful Street, Belmont, NC 28012, Belmont, NC- Beds: 3
- Baths: 3
- Single Family Residence, Residential

206 Cedar Street, Belmont, North Carolina 28012
206 Cedar Street, Belmont, NC 28012, Belmont, NC- Beds: 2
- Baths: 2
- Single Family Residence, Residential

1259 Dorchester Road, Gastonia, North Carolina 28056
1259 Dorchester Road, Gastonia, NC 28056, Gastonia, NC- Beds: 3
- Baths: 4
- Single Family Residence, Residential

2206 Hillside Drive, Dallas, North Carolina 28034
2206 Hillside Drive, Dallas, NC 28034, Dallas, NC- Beds: 3
- Baths: 4
- Single Family Residence, Residential

- The Simpson Group Realty

