
- Townhouse, Residential
- 3
- 3
- 2022
Description
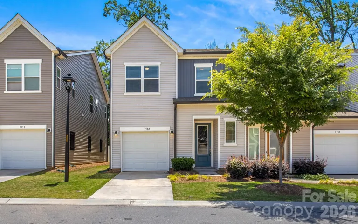
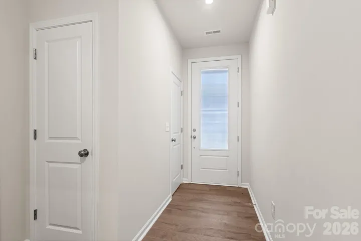
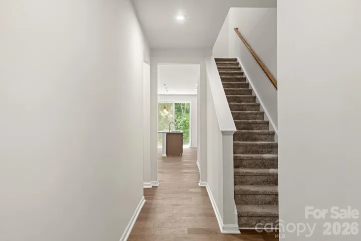
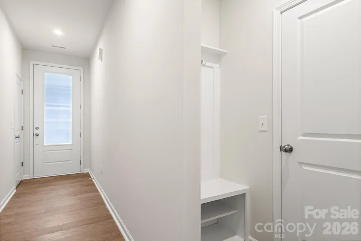
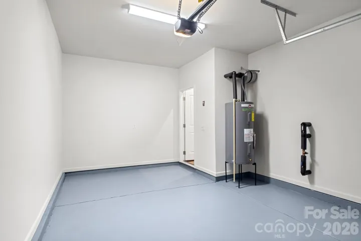
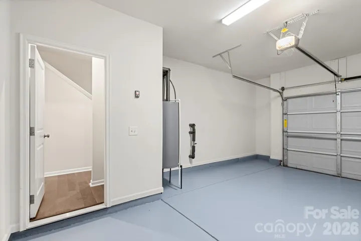
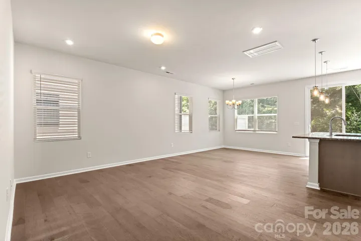
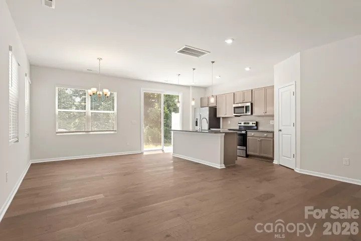
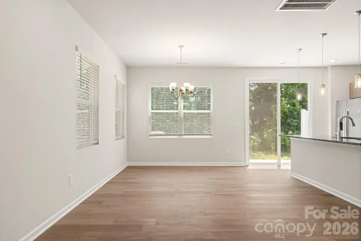
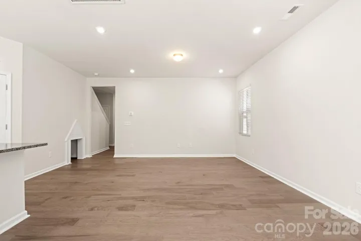
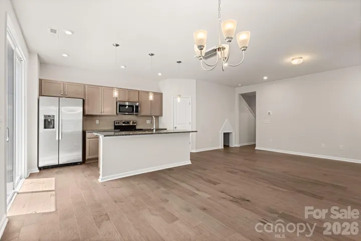
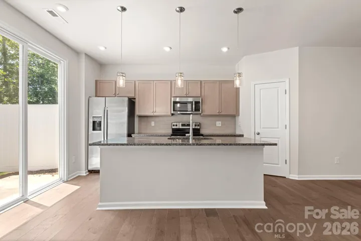
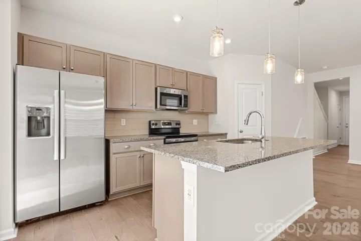
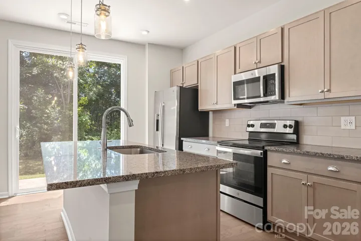
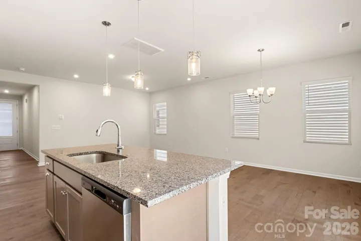
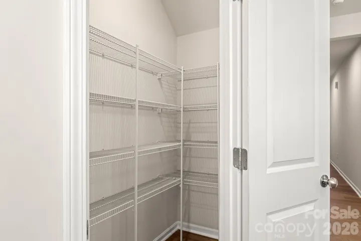
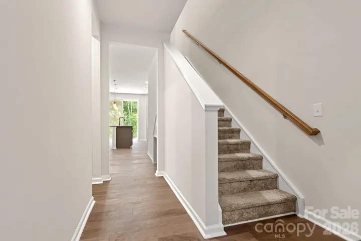
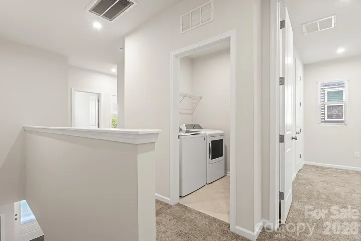
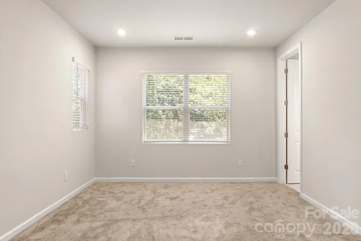
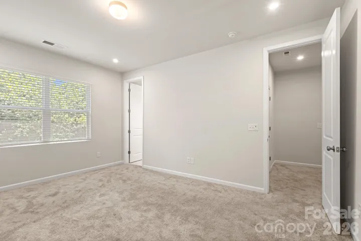
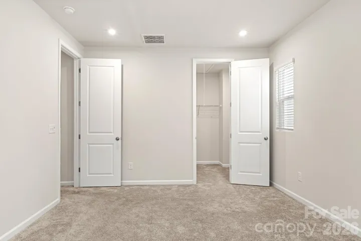
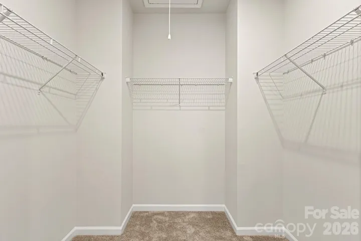
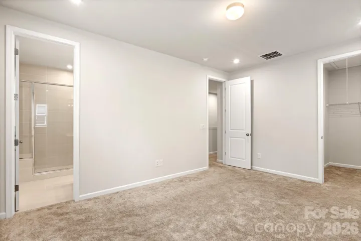
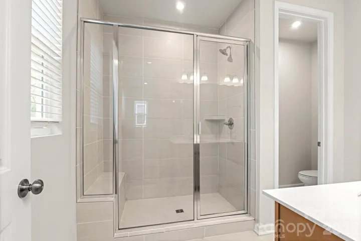
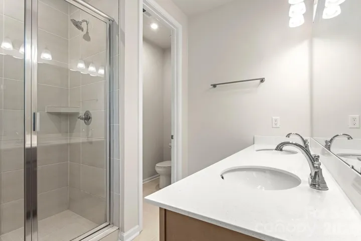
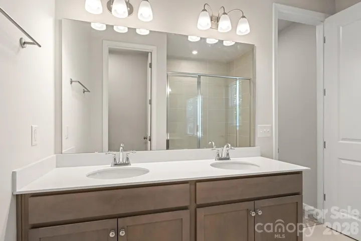
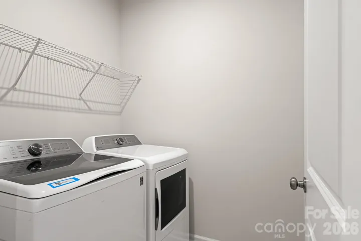
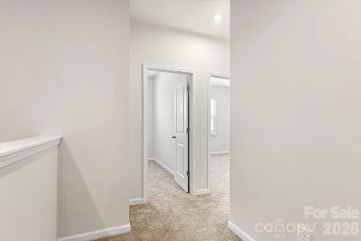
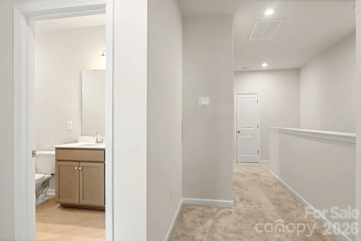
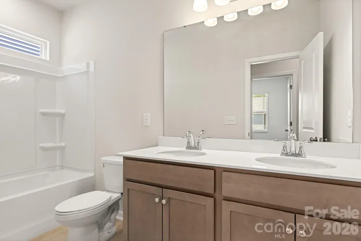
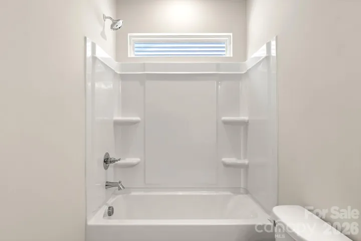
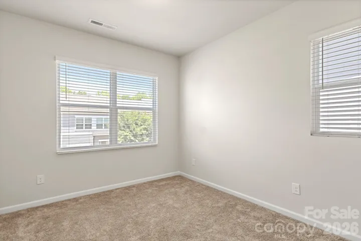
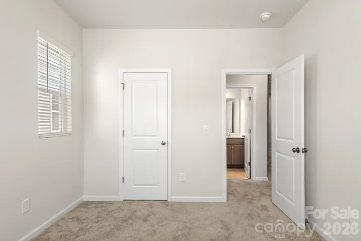
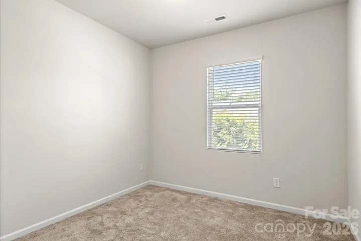
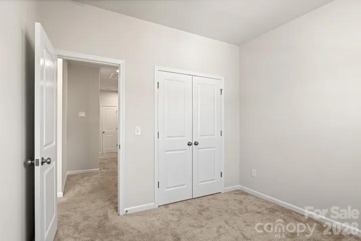
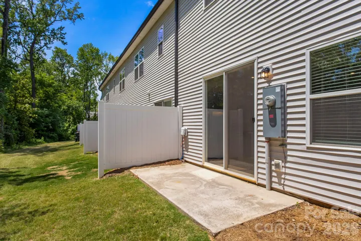
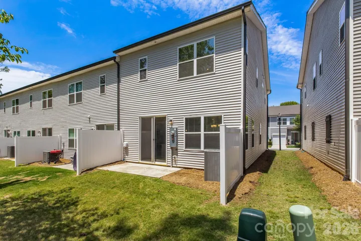
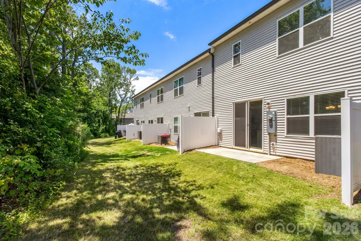
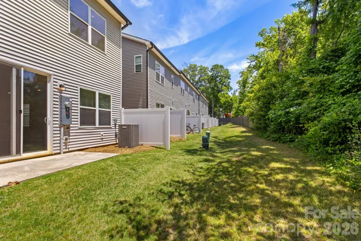
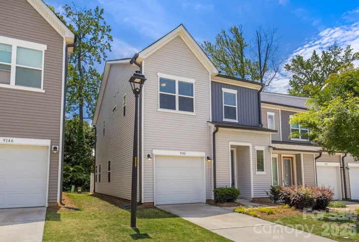
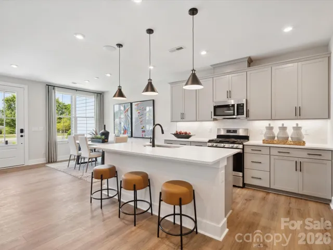
Introducing this move-in-ready end-unit townhome in the desirable Fifteen 15 Cannon community! Loaded with upgrades, this home offers modern style and a convenient location near NoDa, Uptown Charlotte, the University area, Charlotte Douglas Airport, and I-85. The open-concept main level features a spacious living area and a beautifully designed kitchen with Caledonia granite countertops, Benton Birch cabinetry, white tile backsplash, large island, electric range, dishwasher, disposal, and plenty of storage. A unique built-in dog area under the stairs adds charm and functionality for pet lovers. Enjoy seamless indoor-outdoor living with a 6-foot sliding glass door leading to the extended patio—perfect for relaxing or entertaining. Upstairs, you’ll find three bedrooms, including a spacious primary suite featuring a designer bath with tiled shower walls, tile pan, and built-in shower seat. The upper level also includes a convenient laundry room, two additional bedrooms, and a secondary full bath with dual vanity and tub surround. Complete with a one-car garage and access to nearby greenway trails, this beautifully maintained townhome combines comfort, convenience, and modern living in one exceptional package!
Address
Open on Google Maps-
Address: 9142 Widden Way
-
City: Charlotte
-
State/county: NC
-
Zip/Postal Code: 28269
-
Area: Fifteen 15 Cannon
Details
Updated on May 27, 2026 at 12:36 pm-
Property ID 4382423
-
Price $295,000
-
Bedrooms 3
-
Bathrooms 3
-
Garage 1
-
Year Built 2022
-
Property Type Townhouse, Residential
-
Property Status Active, For Sale
Additional details
-
Listing Terms Cash, Conventional, FHA, VA Loan
-
Association Fee 206
-
Roof Composition
-
Utilities Electricity Connected, Natural Gas
-
Sewer Public Sewer
-
Cooling Central Air, Electric, Heat Pump
-
Heating Central, Forced Air, Natural Gas
-
Flooring Carpet, Tile, Vinyl
-
County Mecklenburg
-
Property Type Residential
-
Parking Driveway, Attached Garage
-
Elementary School Governors Village
-
Middle School Governors Village
-
High School Julius L. Chambers
-
Community Features Sidewalks, Street Lights, Walking Trails
-
Architectural Style Transitional
Features
Mortgage Calculator
-
Down Payment
-
Loan Amount
-
Monthly Mortgage Payment
-
Property Tax
-
Home Insurance
Contact Information
View ListingsSimilar Listings
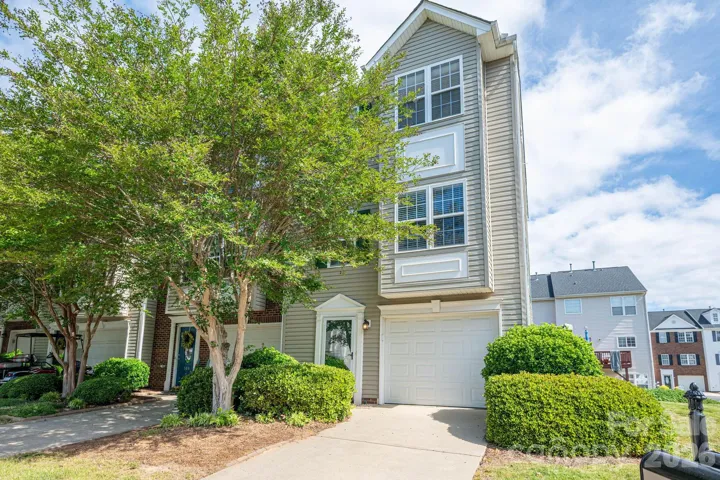
304 Rock Ridge Lane, Mount Holly, North Carolina 28120
304 Rock Ridge Lane, Mount Holly, NC 28120, Mount Holly, NC- Beds: 4
- Baths: 4
- Townhouse, Residential

1632 Ferncliff Road Unit 4, Charlotte, North Carolina 28211
1632 Ferncliff Road, Charlotte, NC 28211, Charlotte, NC- Beds: 4
- Baths: 4
- Townhouse, Residential
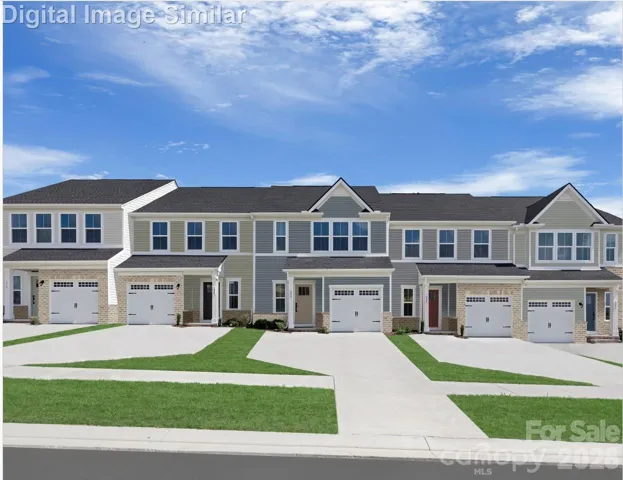
9546 Teamwork Nw Street, Concord, North Carolina 28027
9546 Teamwork NW Street, Concord, NC 28027, Concord, NC- Beds: 3
- Baths: 3
- Townhouse, Residential
316 Ardmore Drive, Belmont, North Carolina 28012
316 Ardmore Drive, Belmont, NC 28012, Belmont, NC- Beds: 3
- Baths: 3
- Townhouse, Residential

- The Simpson Group Realty

