
- Single Family Residence, Residential
- 4
- 3
- 2019
Description
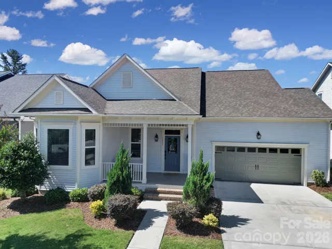
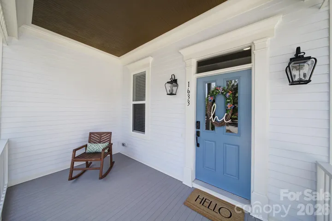
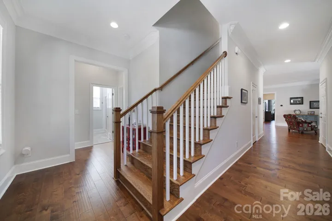
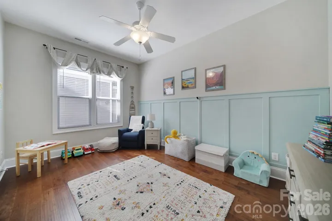
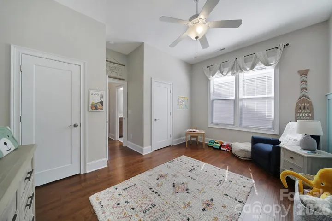
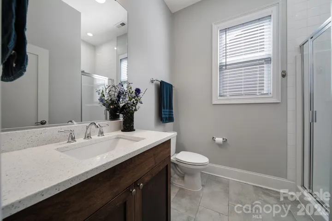
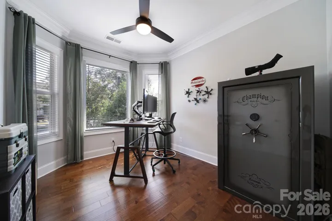
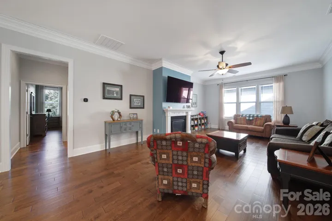
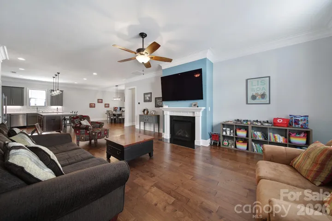
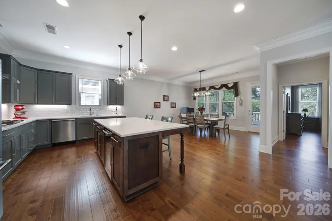
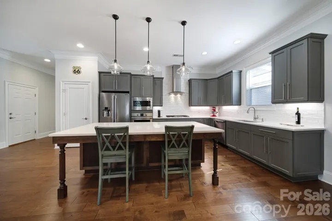
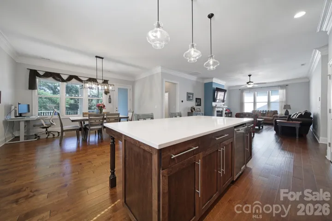
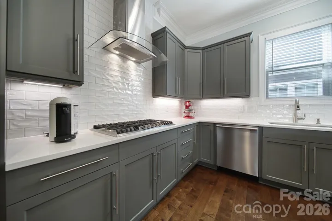
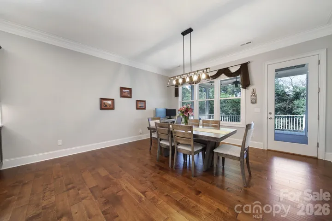
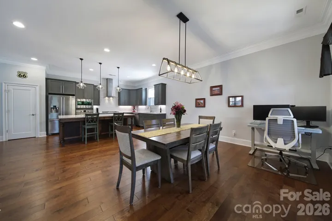
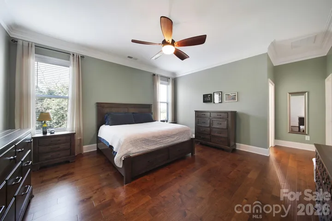
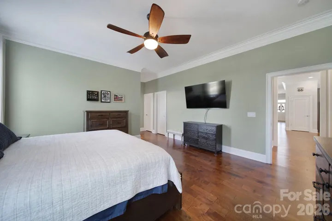
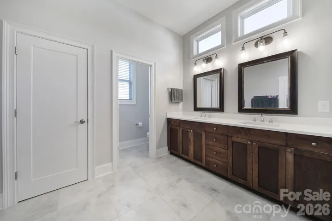
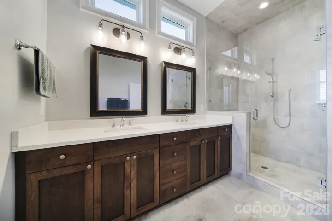
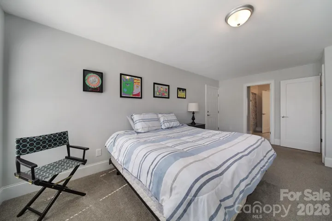
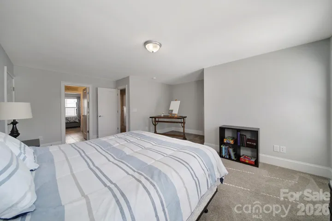
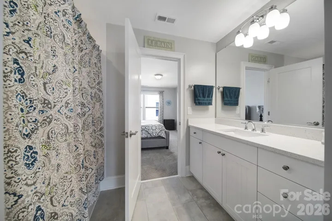
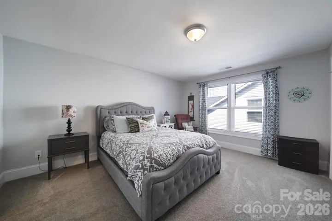
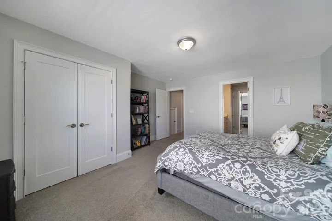
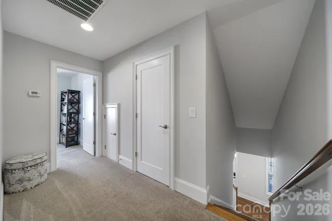
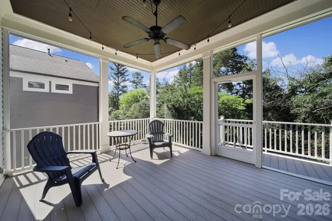
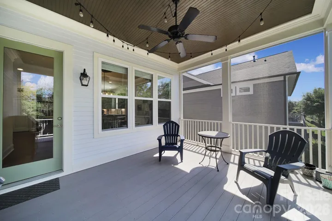
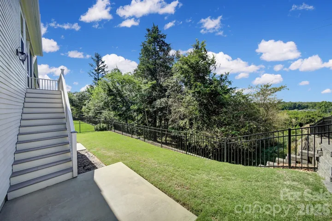
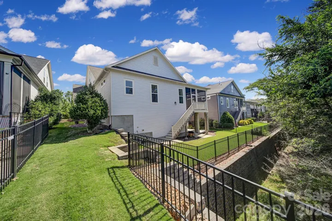
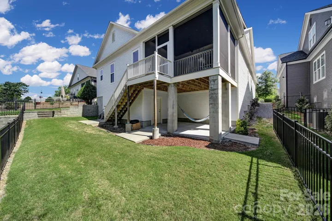
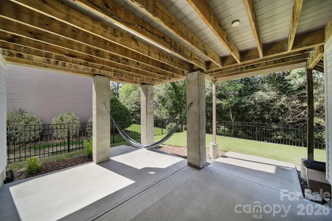
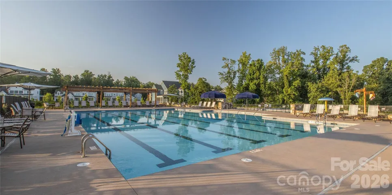
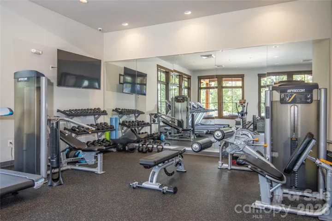
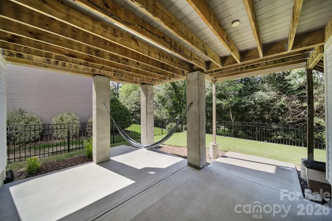
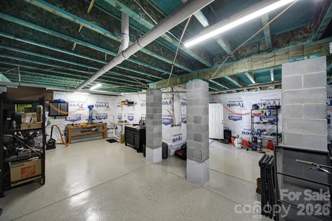
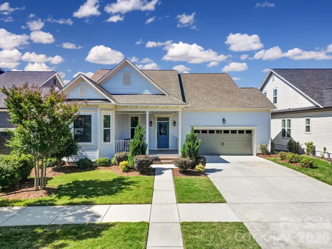
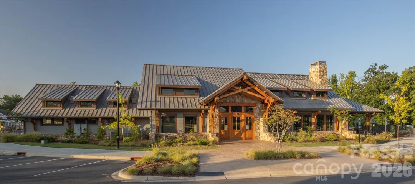
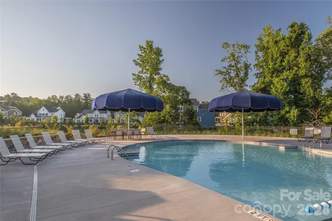
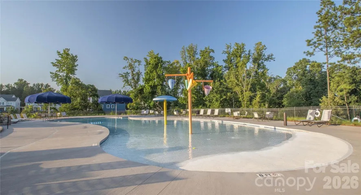
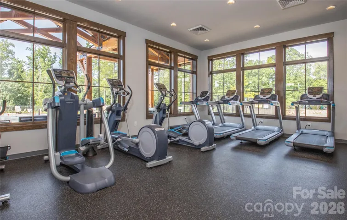
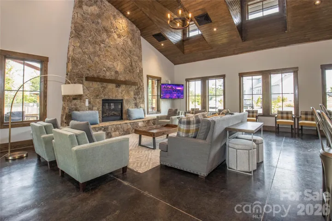
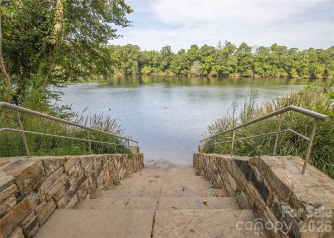
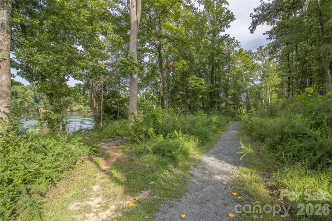
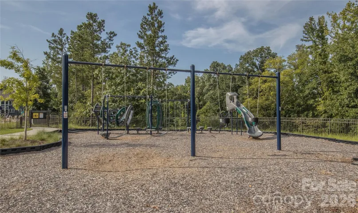
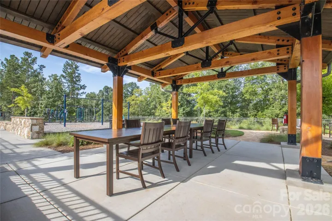
Nestled in the highly sought-after Masons Bend neighborhood, this stunning 4-bedroom, 3-bath home blends timeless elegance with thoughtful functionality at every turn. From the moment you step inside, soaring 10-foot ceilings and heavy crown molding set the tone for the refined craftsmanship found throughout the main level. The heart of the home is a chef’s kitchen that truly delivers — featuring quartz countertops, a 5-burner gas range, stainless steel appliances, a built-in wine fridge, and under-cabinet lighting that makes every evening feel like an occasion. The primary bedroom suite on the main level offers the ultimate in convenience and privacy, complete with his-and-her closets and easy access to the rest of the home’s living spaces. A dedicated office with a classic bay window floods the space with natural light — ideal for working from home or curling up with a good book. Step outside to your rear screened-in porch and composite deck, perfect for entertaining or simply unwinding without a care. Below the home, the walk-in crawl space has been transformed into a functional workshop with partial epoxy flooring — a rare and versatile bonus space that hobbyists and DIYers will absolutely love. Additional highlights include abundant storage throughout, a tankless water heater for on-demand efficiency, and the peace of mind that comes with a home that has been meticulously maintained and thoughtfully upgraded. Neighborhood amenities include Catawba River access, walking trails, clubhouse with gym and ample party space, 2 pools, a firepit and playground. Award winning Fort Mill schools and low SC taxes! Homes in Masons Bend don’t last — and this one is easy to see why. Schedule your private showing today.
Address
Open on Google Maps-
Address: 1633 Half Pint Loop
-
City: Fort Mill
-
State/county: SC
-
Zip/Postal Code: 29708
-
Area: Masons Bend
Details
Updated on July 12, 2026 at 3:05 pm-
Property ID 4382731
-
Price $824,900
-
Bedrooms 4
-
Bathrooms 3
-
Garages 2
-
Year Built 2019
-
Property Type Single Family Residence, Residential
-
Property Status Active, For Sale
Additional details
-
Listing Terms Cash, Conventional, FHA, VA Loan
-
Association Fee 385
-
Roof Architectural Shingle
-
Utilities Natural Gas
-
Sewer Public Sewer
-
Cooling Central Air
-
Heating Central
-
Flooring Carpet, Tile, Wood
-
County York
-
Property Type Residential
-
Parking Attached Garage
-
Elementary School Kings Town
-
Middle School Banks Trail
-
High School Catawba Ridge
-
Community Features Clubhouse, Fitness Center, Outdoor Pool, Picnic Area, Playground, Recreation Area, Sidewalks, Walking Trails
-
Waterfront Paddlesport Launch Site - Community, Other - See Remarks
-
Architectural Style Traditional
Features
Mortgage Calculator
-
Down Payment
-
Loan Amount
-
Monthly Mortgage Payment
-
Property Tax
-
Home Insurance
Contact Information
View ListingsSimilar Listings

2206 Hillside Drive, Dallas, North Carolina 28034
2206 Hillside Drive, Dallas, NC 28034, Dallas, NC- Beds: 3
- Baths: 4
- Single Family Residence, Residential

1259 Dorchester Road, Gastonia, North Carolina 28056
1259 Dorchester Road, Gastonia, NC 28056, Gastonia, NC- Beds: 3
- Baths: 4
- Single Family Residence, Residential

408 Rhyne Street, Stanley, North Carolina 28164
408 Rhyne Street, Stanley, NC 28164, Stanley, NC- Beds: 2
- Bath: 1
- Single Family Residence, Residential

206 Cedar Street, Belmont, North Carolina 28012
206 Cedar Street, Belmont, NC 28012, Belmont, NC- Beds: 2
- Baths: 2
- Single Family Residence, Residential

- The Simpson Group Realty

