
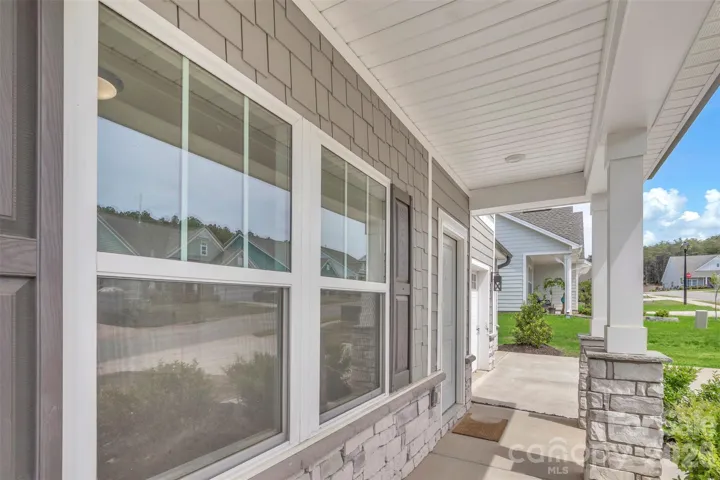
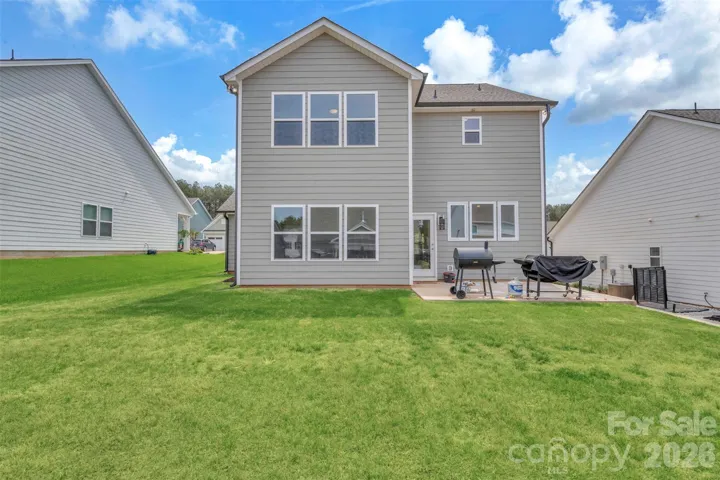
- Single Family Residence, Residential
- 3
- 3
- 2024
Description
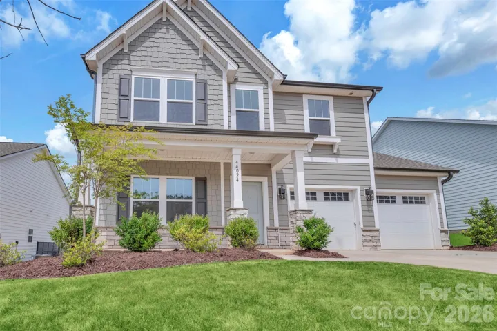
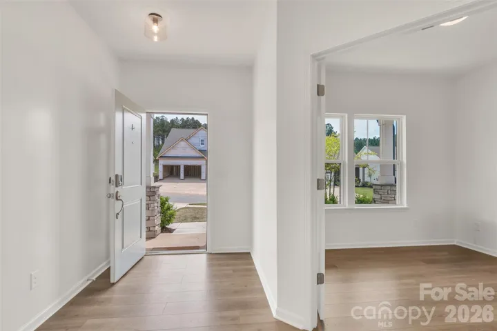
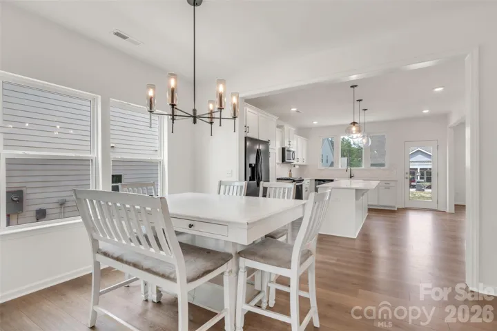
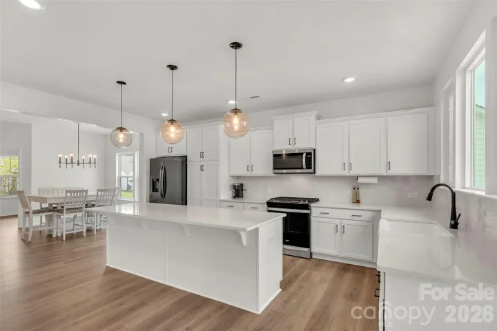
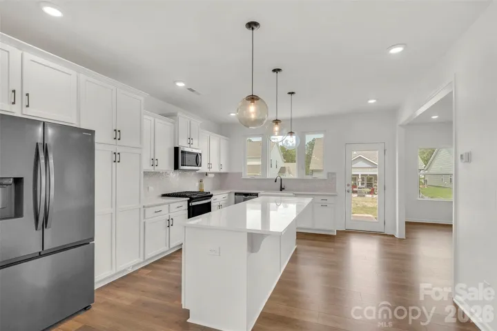
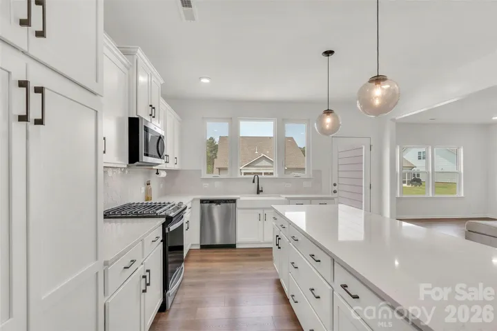
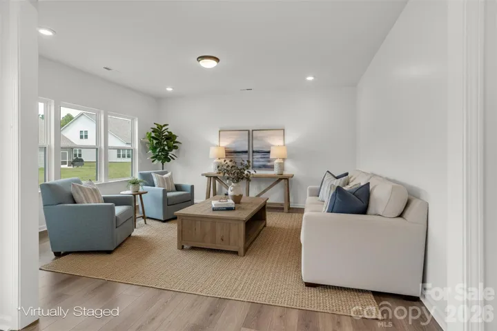
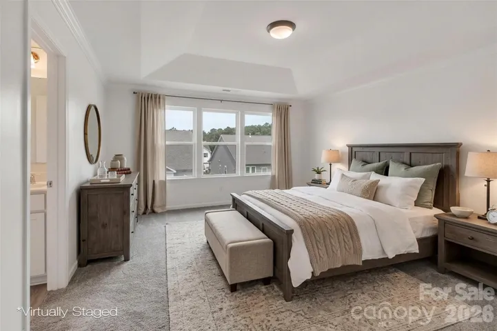
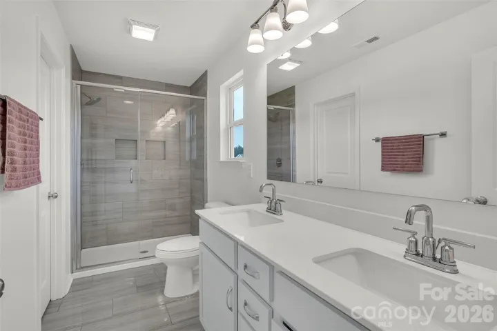
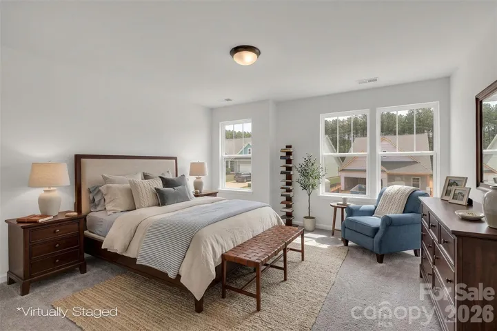
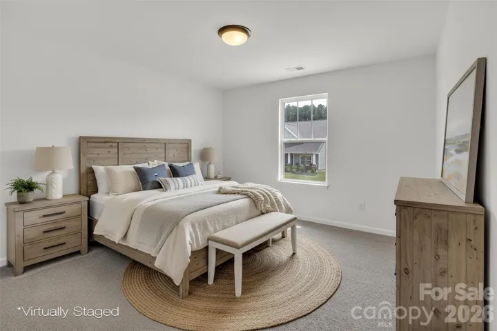
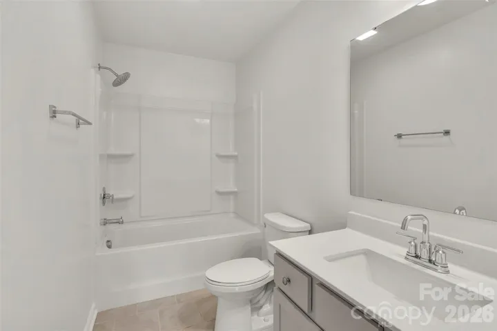
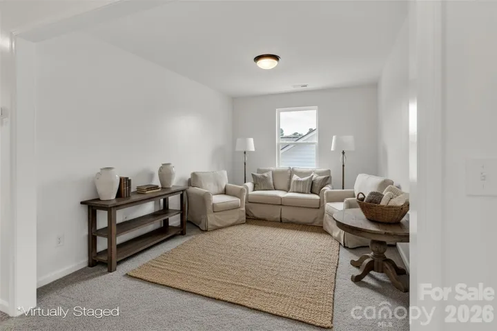
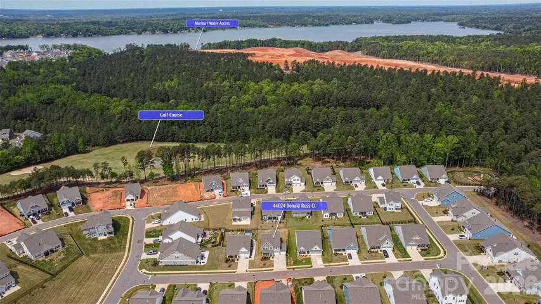
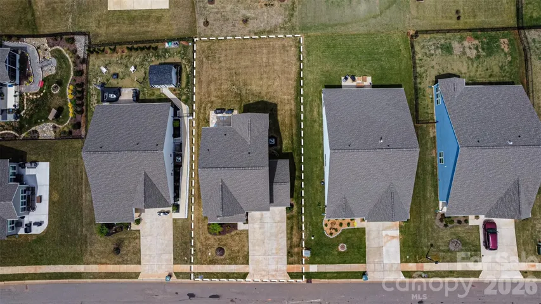
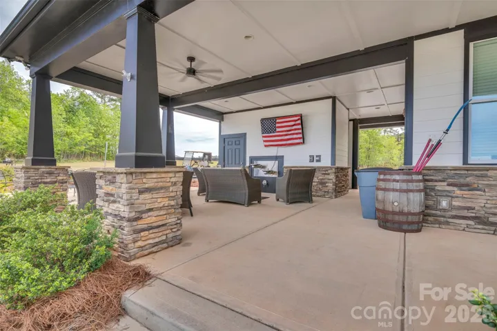
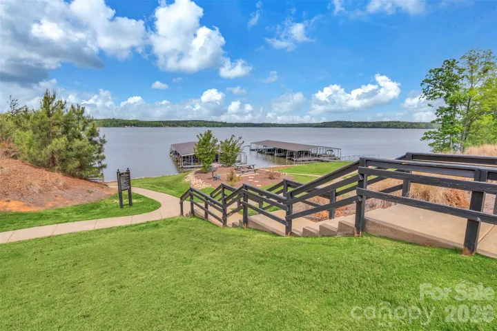
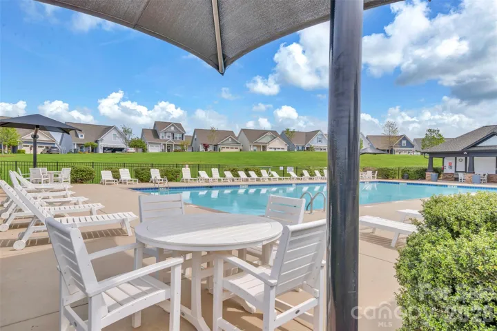
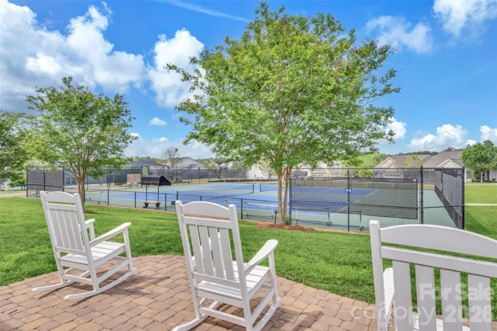
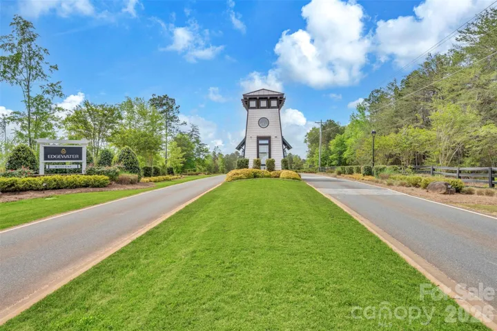
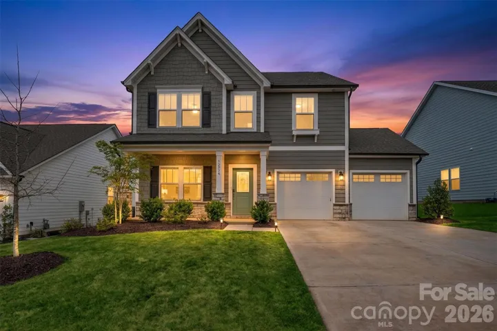
Welcome to resort-style living in the highly sought-after Edgewater community. Built in 2024, this beautifully designed 3-bedroom, 3-bath home offers the perfect blend of modern comfort, flexible living space, and golf-course community charm just outside Charlotte. Step inside to an open-concept layout filled with natural light, upgraded finishes, and thoughtful design throughout. The gourmet kitchen features quartz countertops, stainless steel appliances, tile backsplash, abundant cabinetry, and a large island that flows seamlessly into the spacious living and dining areas—perfect for entertaining or everyday living. The primary suite offers a peaceful retreat with tray ceilings, a spa-inspired bath, and generous walk-in closet space. Additional bedrooms and flexible bonus areas provide room for guests, a home office, fitness space, or media room. Enjoy morning coffee or evening gatherings from the covered outdoor living area overlooking a quiet homesite in one of Lancaster’s premier golf and lake-access communities. Edgewater residents enjoy access to exceptional amenities including golf, clubhouse, walking trails, marina access, and a true lifestyle atmosphere. Conveniently located near Charlotte, Lake Wylie, dining, and shopping, this nearly new home offers the opportunity to skip the builder wait while enjoying modern construction and upgraded finishes today. Schedule your private showing today.
Address
Open on Google Maps-
Address: 44024 Donald Ross Court
-
City: Lancaster
-
State/county: SC
-
Zip/Postal Code: 29720
-
Area: Edgewater
Details
Updated on July 9, 2026 at 6:39 pm-
Property ID 4382875
-
Price $395,000
-
Bedrooms 3
-
Bathrooms 3
-
Garages 2
-
Year Built 2024
-
Property Type Single Family Residence, Residential
-
Property Status Active, For Sale
Additional details
-
Association Fee 825
-
Roof Architectural Shingle
-
Utilities Cable Available
-
Sewer County Sewer
-
Cooling Central Air
-
Heating Central, Floor Furnace, Natural Gas
-
Flooring Carpet, Laminate, Tile, Vinyl
-
County Lancaster
-
Property Type Residential
-
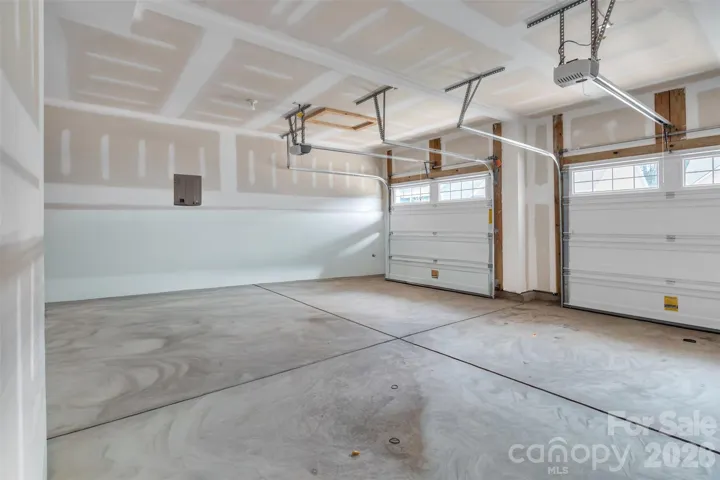
Parking Driveway, Attached Garage, Garage Faces Front
-
Elementary School Irwin Avenue Open
-
Middle School South
-
High School Lancaster
-
Community Features Clubhouse, Golf, Outdoor Pool, Recreation Area, Walking Trails
Features
Mortgage Calculator
-
Down Payment
-
Loan Amount
-
Monthly Mortgage Payment
-
Property Tax
-
Home Insurance
Video
360° Virtual Tour
Contact Information
View ListingsSimilar Listings

2206 Hillside Drive, Dallas, North Carolina 28034
2206 Hillside Drive, Dallas, NC 28034, Dallas, NC- Beds: 3
- Baths: 4
- Single Family Residence, Residential

1259 Dorchester Road, Gastonia, North Carolina 28056
1259 Dorchester Road, Gastonia, NC 28056, Gastonia, NC- Beds: 3
- Baths: 4
- Single Family Residence, Residential

408 Rhyne Street, Stanley, North Carolina 28164
408 Rhyne Street, Stanley, NC 28164, Stanley, NC- Beds: 2
- Bath: 1
- Single Family Residence, Residential

206 Cedar Street, Belmont, North Carolina 28012
206 Cedar Street, Belmont, NC 28012, Belmont, NC- Beds: 2
- Baths: 2
- Single Family Residence, Residential

- The Simpson Group Realty

