

- Single Family Residence, Residential
- 4
- 3
- 1980
Description
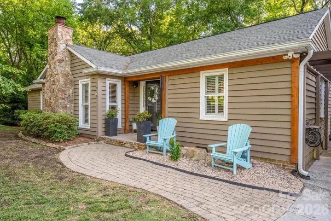
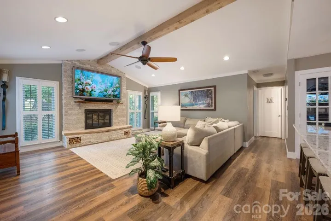
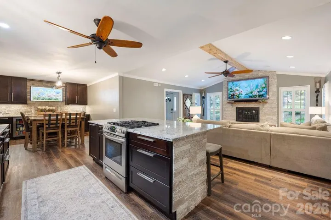
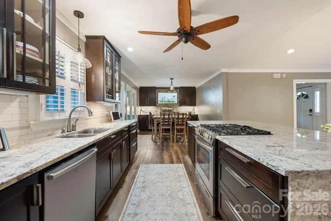
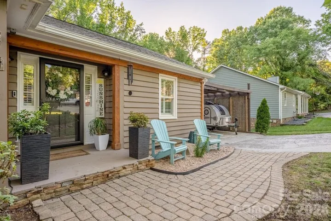
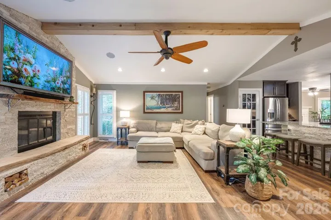
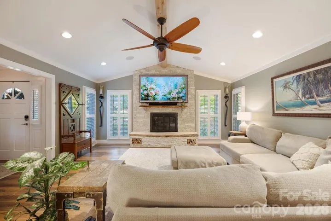
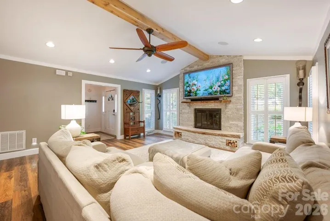
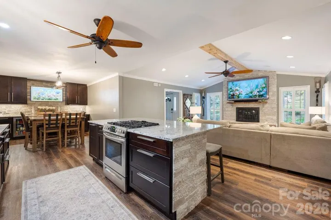
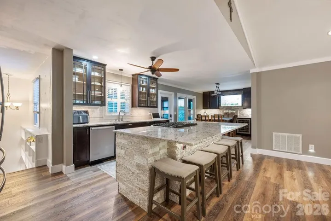
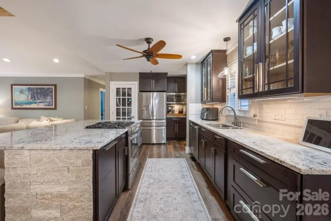
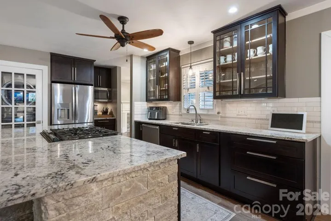
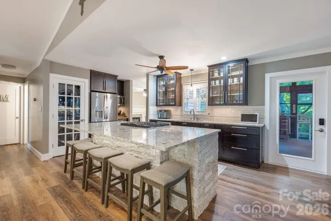
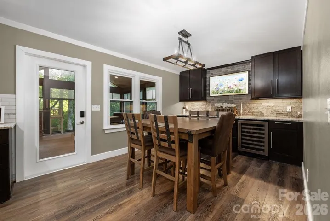
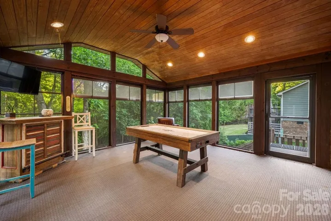
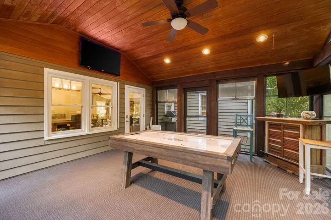
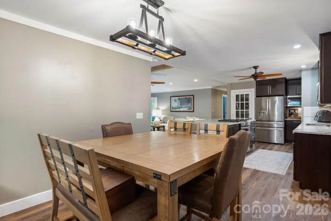
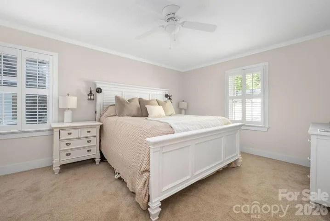
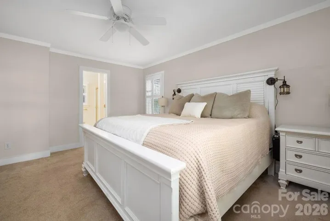
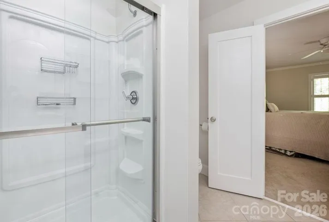
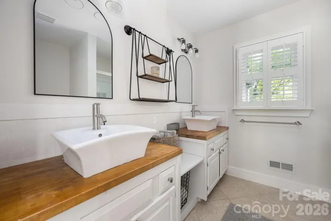
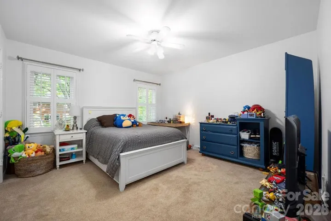
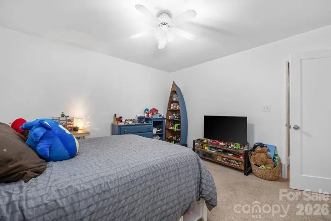
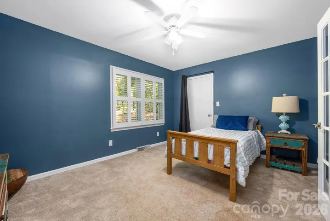
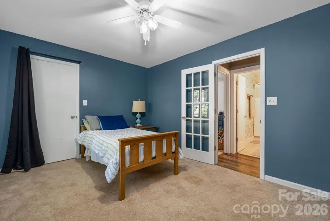
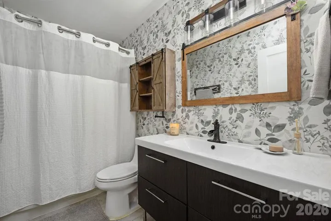
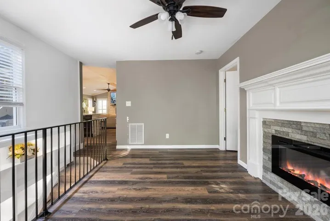
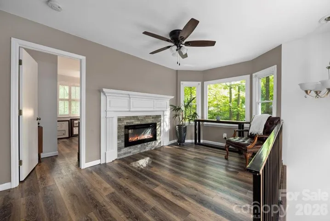
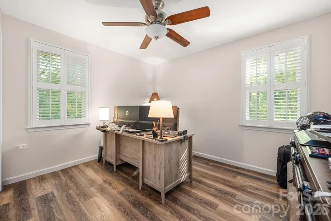
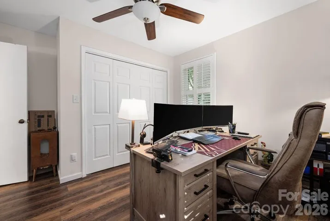
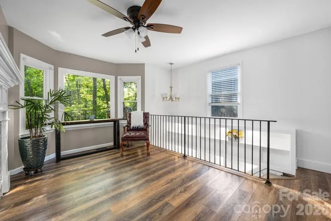
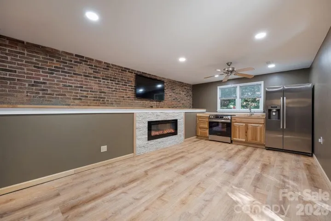
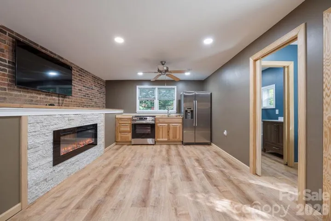
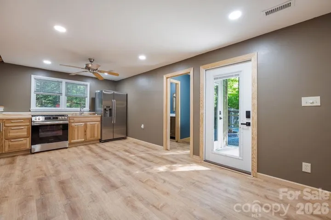
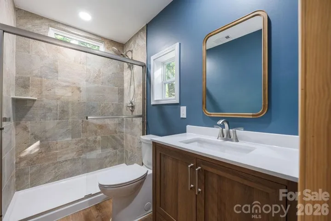
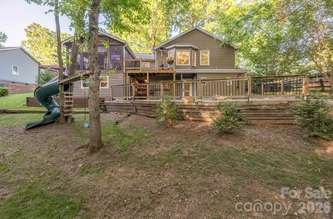
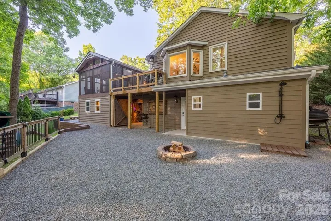
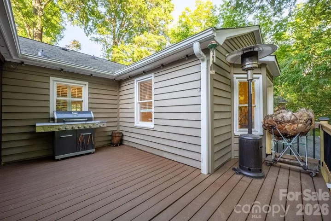
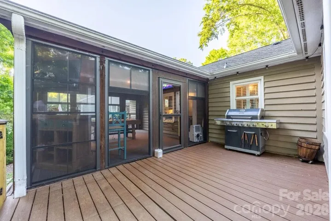
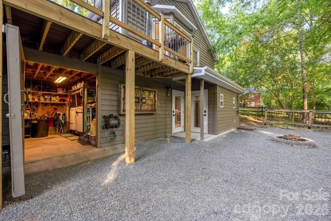
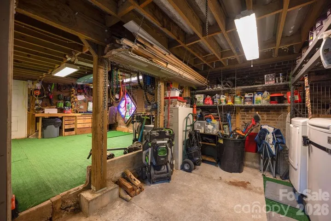
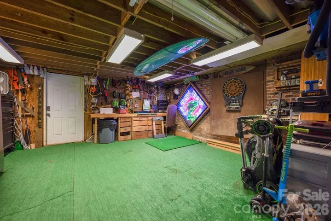
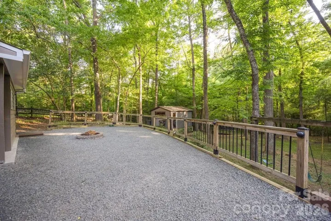
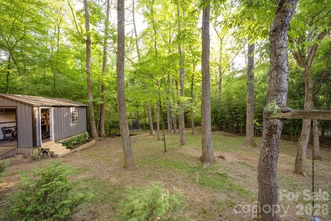
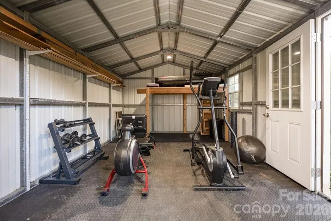
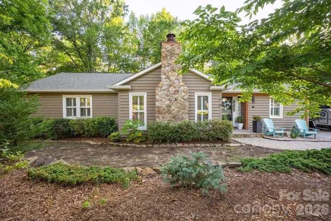
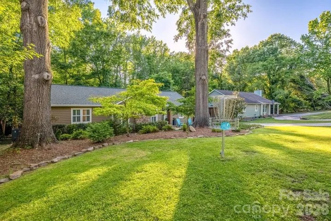
Meticulously maintained and move-in ready, this beautifully updated home offers the perfect blend of comfort, functionality, and outdoor living in an unbeatable location near McAlpine Creek Greenway and Park. From the moment you step inside, you’ll be drawn to the soaring vaulted ceilings, open-concept layout, and stunning custom stone fireplace that anchors the main living space. The tastefully updated kitchen is designed for both everyday living and entertaining, featuring modern finishes and separate built-in dining room cabinets complete with dual beverage refrigerators. Just off the kitchen, the screened covered rear porch creates the ideal setting to relax, entertain guests, or enjoy peaceful mornings surrounded by nature. This may become everyone’s new favorite hangout spot! The main level offers four spacious bedrooms, including a primary suite with an en-suite bath and walk-in closet. An additional living room/reading room with a built-in fireplace provides the perfect flex space for cozy nights in, a home office, or quiet retreat. Downstairs, you’ll find a fully functional secondary living area complete with a full kitchen, full bath, private exterior access, and ample living space—ideal for guest stays, multi-generational living, or added flexibility. Outside is where this property truly shines. Situated on nearly half an acre, the backyard feels like your own private escape with mature wooded surroundings, a large firepit area, an outdoor shower, a playground set, and an additional storage shed with lighting. Whether entertaining friends, enjoying time outdoors, or simply unwinding after a long day, this backyard offers a rare slice of nature just minutes from everyday conveniences. Additionally, the unfinished basement area can serve as the perfect workshop, storage space, or whatever comes to someone’s imagination. Located less than five minutes from restaurants, grocery stores, and local coffee shops, with McAlpine Park and Greenway just a short walk away, and close proximity to MSA Swim, this home combines peaceful living with exceptional convenience.
Address
Open on Google Maps-
Address: 8038 Ritter Drive
-
City: Charlotte
-
State/county: NC
-
Zip/Postal Code: 28270
-
Area: Sardis Beverly Park
Details
Updated on June 5, 2026 at 10:42 pm-
Property ID 4382963
-
Price $674,900
-
Bedrooms 4
-
Bathrooms 3
-
Year Built 1980
-
Property Type Single Family Residence, Residential
-
Property Status Pending, For Sale
Additional details
-
Listing Terms Cash, Conventional, FHA, VA Loan
-
Roof Architectural Shingle
-
Utilities Electricity Connected, Natural Gas
-
Sewer Public Sewer
-
Cooling Central Air
-
Heating Central
-
Flooring Carpet, Vinyl
-
County Mecklenburg
-
Property Type Residential
-
Parking Driveway
-
Elementary School Greenway Park
-
Middle School Mc Clintock
-
High School East Mecklenburg
-
Architectural Style Traditional
Mortgage Calculator
-
Down Payment
-
Loan Amount
-
Monthly Mortgage Payment
-
Property Tax
-
Home Insurance
Contact Information
View ListingsSimilar Listings

6033 Bountiful Street, Belmont, North Carolina 28012
6033 Bountiful Street, Belmont, NC 28012, Belmont, NC- Beds: 3
- Baths: 3
- Single Family Residence, Residential

206 Cedar Street, Belmont, North Carolina 28012
206 Cedar Street, Belmont, NC 28012, Belmont, NC- Beds: 2
- Baths: 2
- Single Family Residence, Residential

1259 Dorchester Road, Gastonia, North Carolina 28056
1259 Dorchester Road, Gastonia, NC 28056, Gastonia, NC- Beds: 3
- Baths: 4
- Single Family Residence, Residential

2206 Hillside Drive, Dallas, North Carolina 28034
2206 Hillside Drive, Dallas, NC 28034, Dallas, NC- Beds: 3
- Baths: 4
- Single Family Residence, Residential

- The Simpson Group Realty

