




- Single Family Residence, Residential
- 4
- 4
- 2019
Description
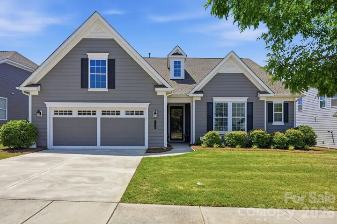
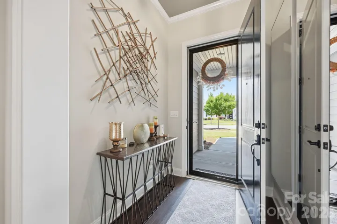
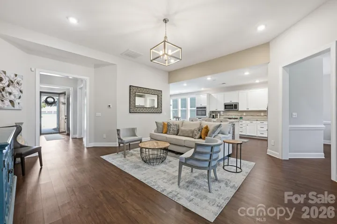
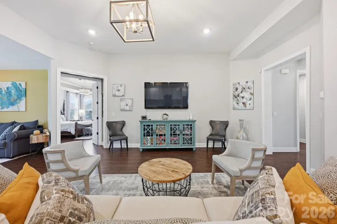
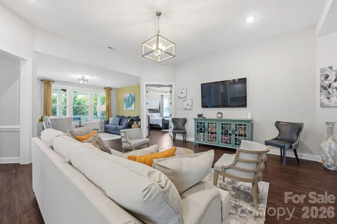
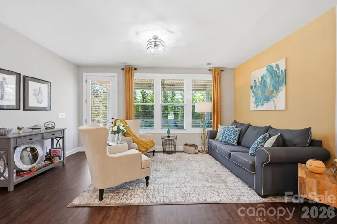
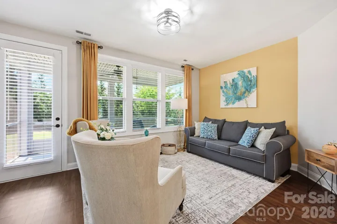
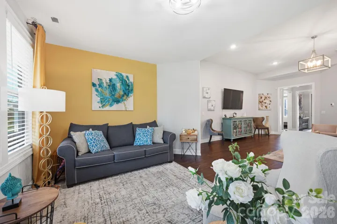
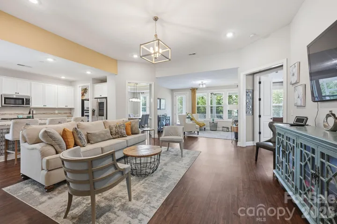
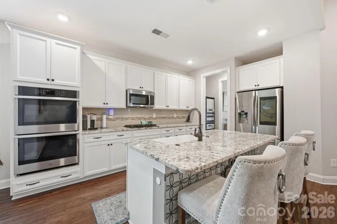
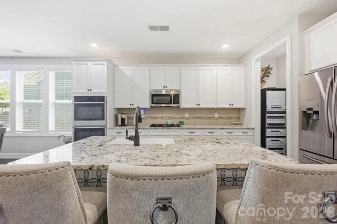
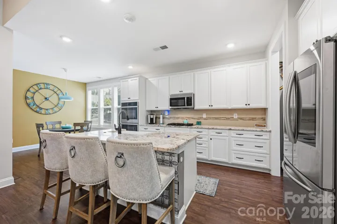
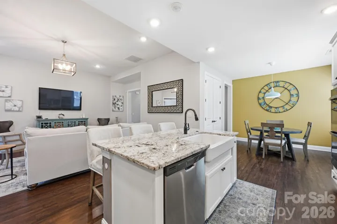
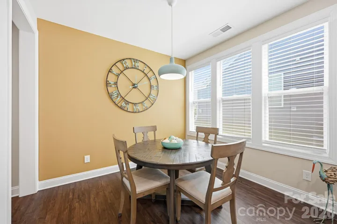
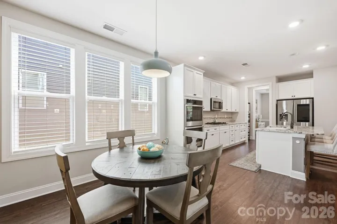
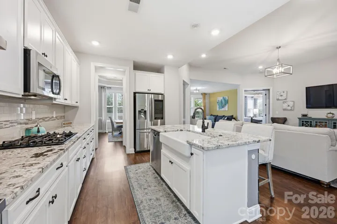
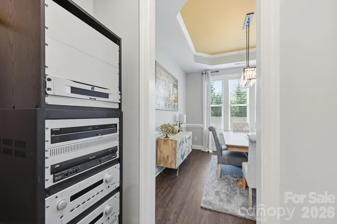
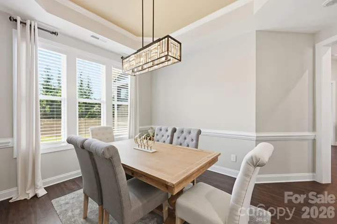
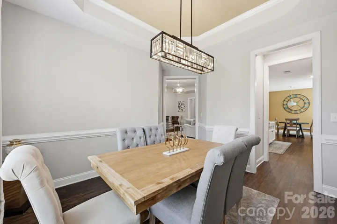
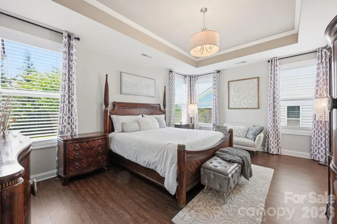
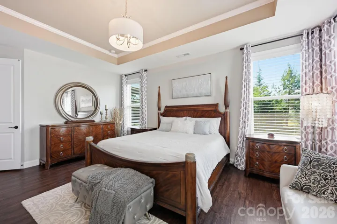
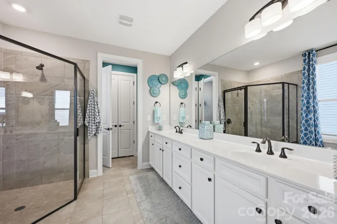
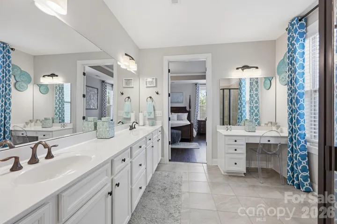
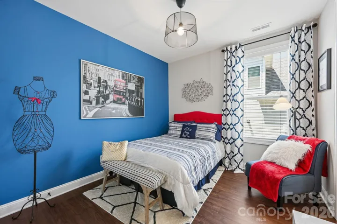
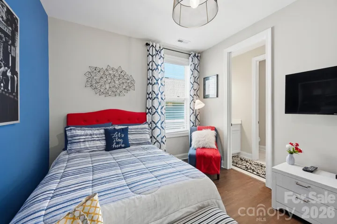
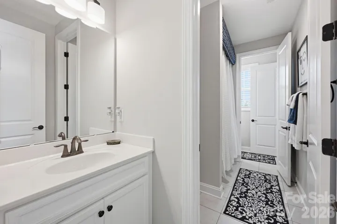
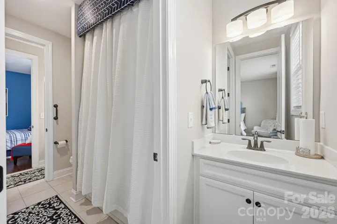
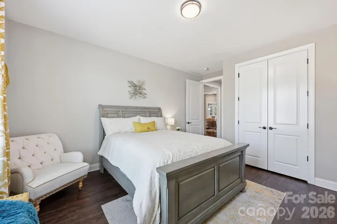
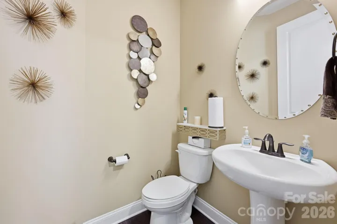
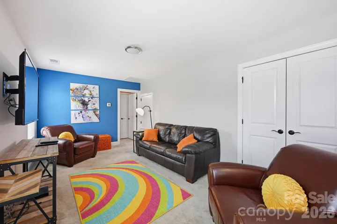
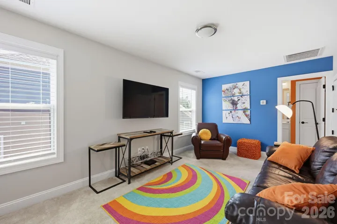
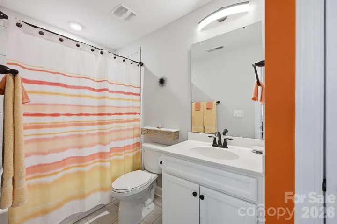
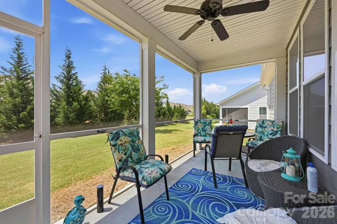
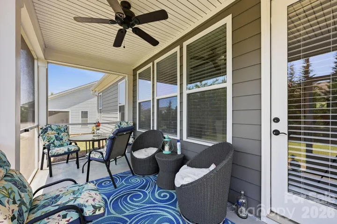
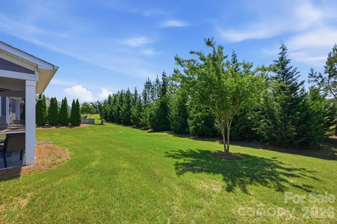
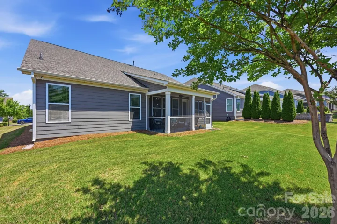
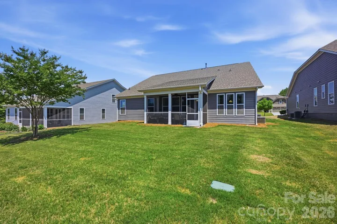
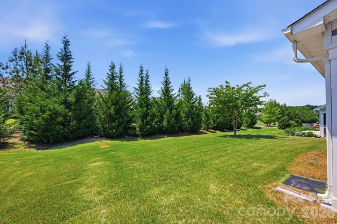
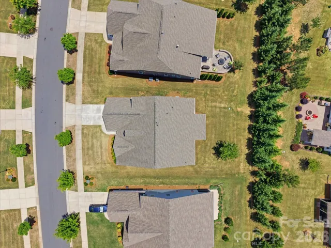
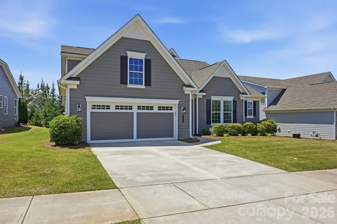
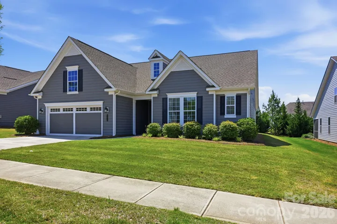
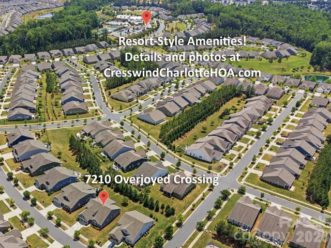
Step into easy, elegant living in this beautifully maintained home that shows like a model in one of Charlotte’s premier 55+ communities, where resort-style amenities, an expansive clubhouse, and an active lifestyle create the perfect blend of comfort and connection. Designed with both style and functionality in mind, this inviting home features an open-concept layout with upscale finishes throughout. The stunning kitchen is the heart of the home, showcasing granite countertops, white cabinetry, subway tile backsplash with decorative inlay, a beautifully accented island with breakfast bar seating, stainless GE appliances (including a gas cooktop, double wall ovens, built-in microwave), pantry closet, and a sunny breakfast area with triple window. The kitchen flows seamlessly into the spacious great room and living room overlooking the screened porch and backyard, creating ideal spaces for everyday living and entertaining alike. A formal dining room with tray ceiling, chair rail, and designer lighting adds an elegant touch for special gatherings. The spacious primary suite offers a relaxing retreat with tray ceiling and a luxurious bath featuring dual sinks with long countertop, a separate vanity, a beautifully tiled glass-enclosed shower, water closet, linen storage, and a 2-room walk-in closet. Two secondary bedrooms share a dual-entrance ensuite bath with tiled flooring, tiled tub/shower surround, separate vanity areas for each bedroom, and a linen closet. Upstairs, the large bonus room with double closet and full bath provides wonderful flexibility for a guest room, hobbies, office space, or additional living space. Additional conveniences include a 2-car garage with storage closet and tankless water heater. Outdoor living is equally inviting with a welcoming covered front porch and a screened rear porch with ceiling fan for enjoying Carolina evenings in comfort. Lawn/yard maintenance is included in your HOA dues, so sit back and relax! This exceptional home combines low-maintenance living, thoughtful design, and outstanding community amenities in a highly desirable Charlotte location.
Address
Open on Google Maps-
Address: 7210 Overjoyed Crossing
-
City: Charlotte
-
State/county: NC
-
Zip/Postal Code: 28215
-
Area: Cresswind
Details
Updated on June 16, 2026 at 10:12 pm-
Property ID 4383574
-
Price $660,000
-
Bedrooms 4
-
Bathrooms 4
-
Garages 2
-
Year Built 2019
-
Property Type Single Family Residence, Residential
-
Property Status Pending, For Sale
Additional details
-
Listing Terms Cash, Conventional, VA Loan
-
Association Fee 400
-
Roof Architectural Shingle
-
Utilities Cable Connected, Natural Gas
-
Sewer Public Sewer
-
Cooling Ceiling Fan(s), Central Air, Electric
-
Heating Central, Forced Air, Natural Gas
-
Flooring Carpet, Tile, Vinyl
-
County Mecklenburg
-
Property Type Residential
-
Parking Driveway, Attached Garage, Garage Door Opener, Garage Faces Front
-
Elementary School Clear Creek
-
Middle School Northeast
-
High School Rocky River
-
Community Features Fifty Five and Older, Cabana, Clubhouse, Dog Park, Fitness Center, Game Court, Hot Tub, Indoor Pool, Outdoor Pool, Pickleball, Pond, Recreation Area, Sidewalks, Street Lights, Tennis Court(s), Walking Trails
-
Architectural Style Transitional
Mortgage Calculator
-
Down Payment
-
Loan Amount
-
Monthly Mortgage Payment
-
Property Tax
-
Home Insurance
Video
360° Virtual Tour
Contact Information
View ListingsSimilar Listings

2206 Hillside Drive, Dallas, North Carolina 28034
2206 Hillside Drive, Dallas, NC 28034, Dallas, NC- Beds: 3
- Baths: 4
- Single Family Residence, Residential

1259 Dorchester Road, Gastonia, North Carolina 28056
1259 Dorchester Road, Gastonia, NC 28056, Gastonia, NC- Beds: 3
- Baths: 4
- Single Family Residence, Residential

408 Rhyne Street, Stanley, North Carolina 28164
408 Rhyne Street, Stanley, NC 28164, Stanley, NC- Beds: 2
- Bath: 1
- Single Family Residence, Residential

206 Cedar Street, Belmont, North Carolina 28012
206 Cedar Street, Belmont, NC 28012, Belmont, NC- Beds: 2
- Baths: 2
- Single Family Residence, Residential

- The Simpson Group Realty

