
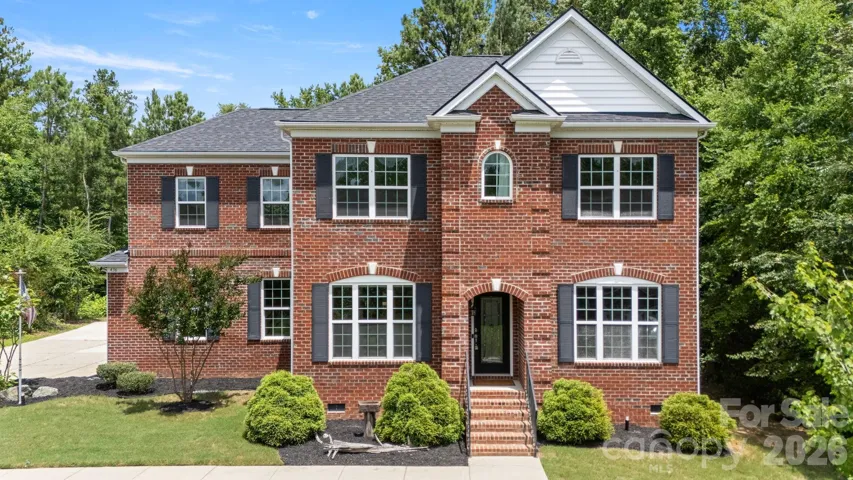
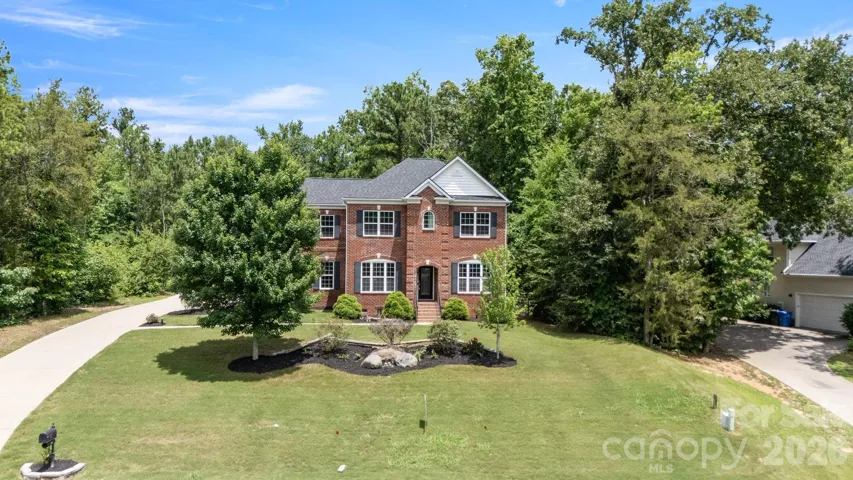
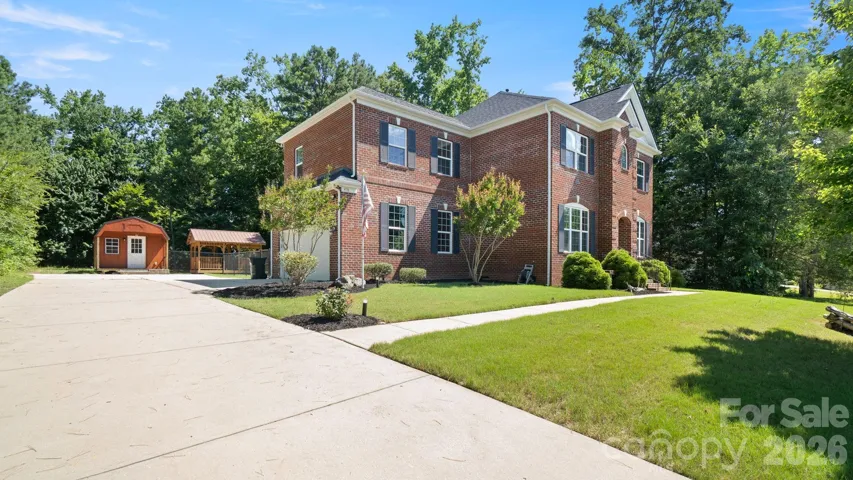
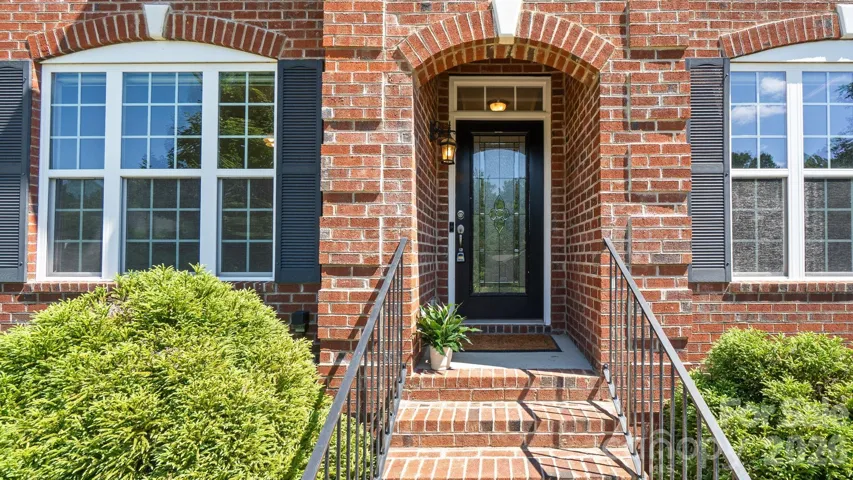
- Single Family Residence, Residential
- 3
- 3
- 2015
Description
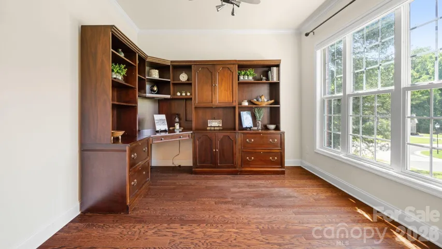
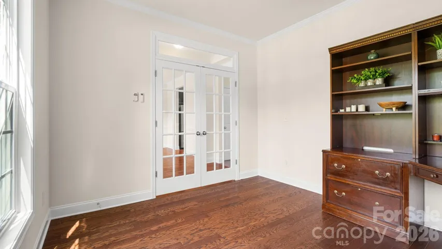
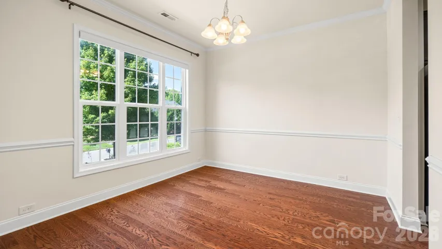
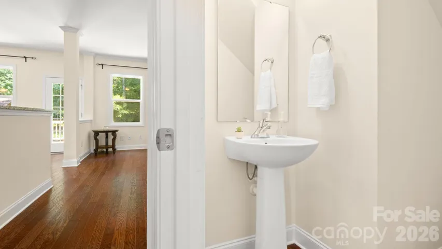
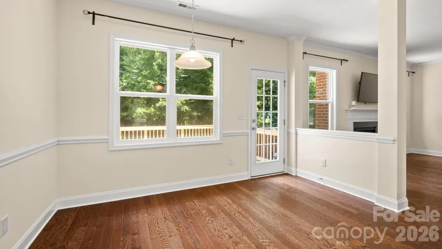
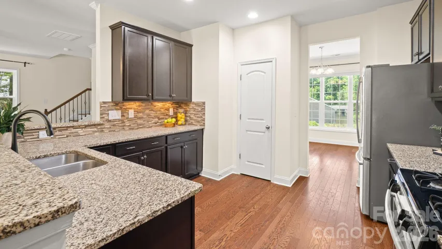
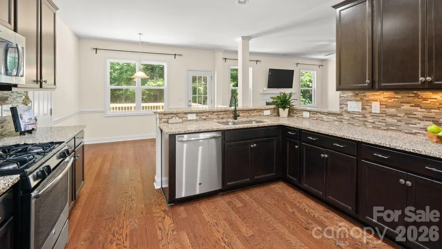
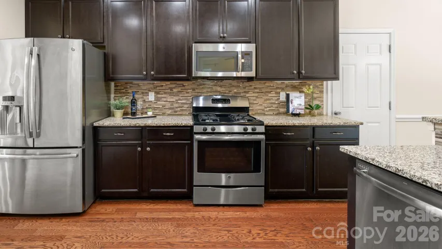
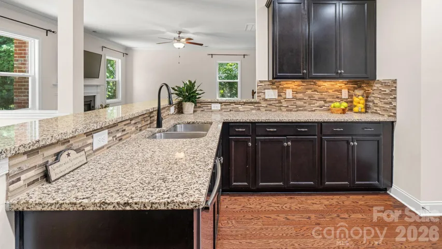
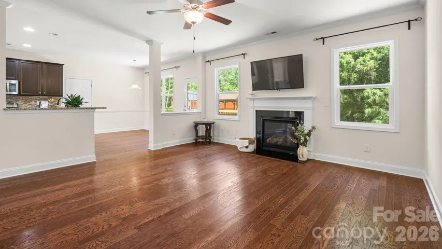
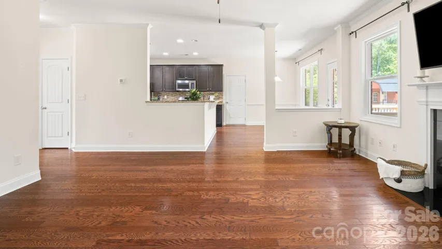
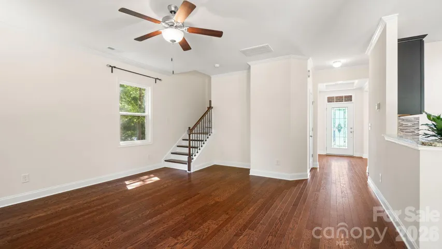
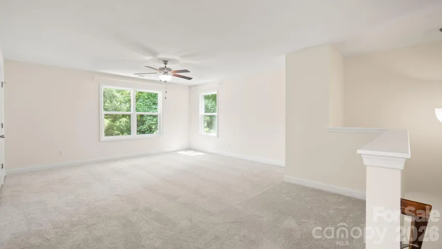
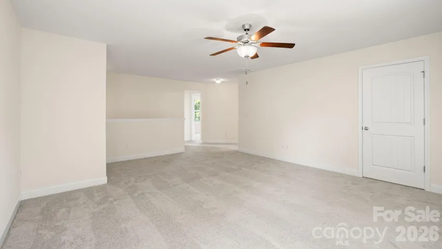
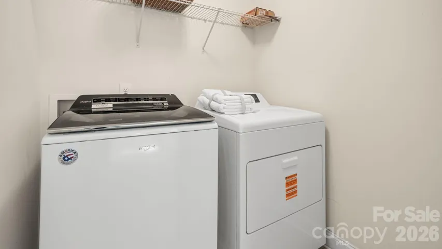
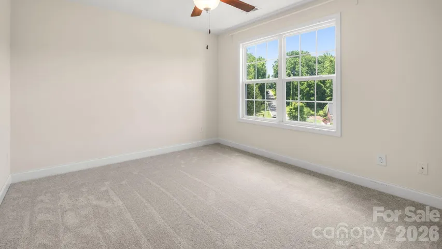
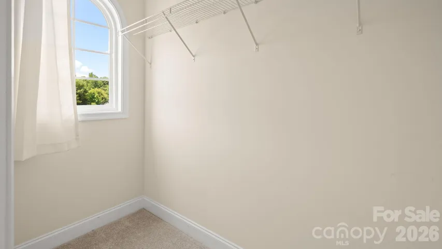
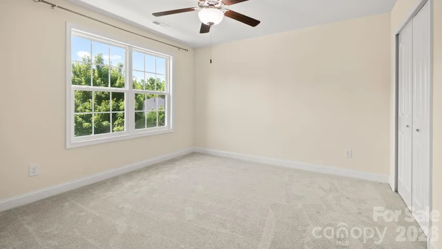
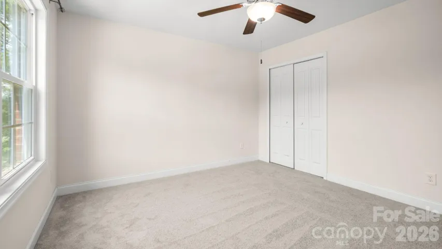
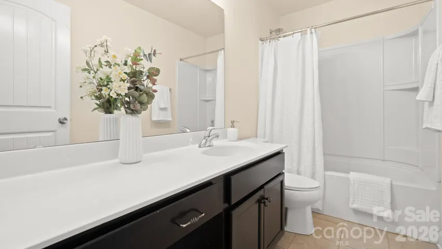
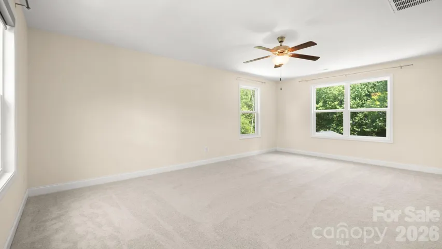
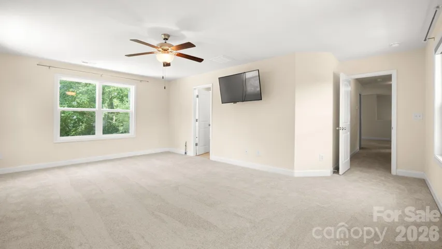
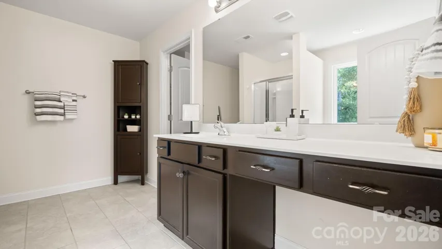
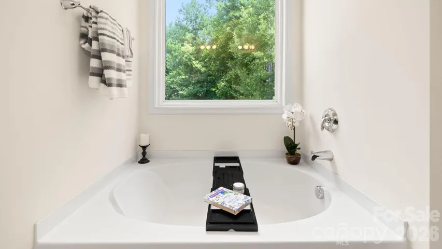
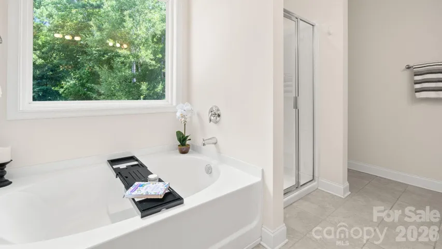
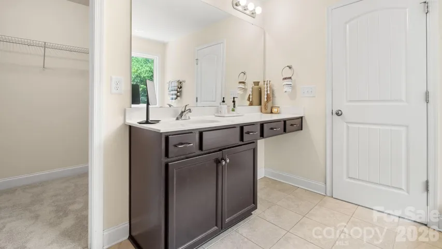
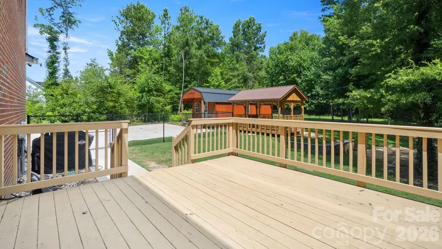
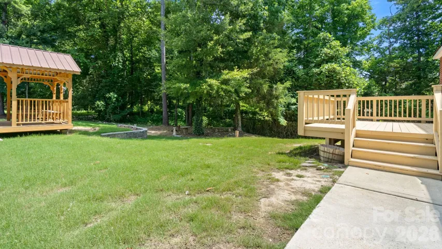
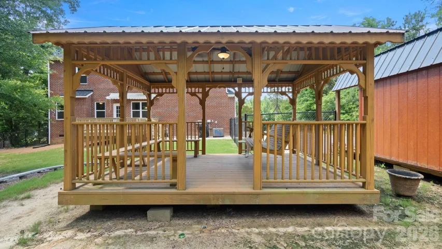
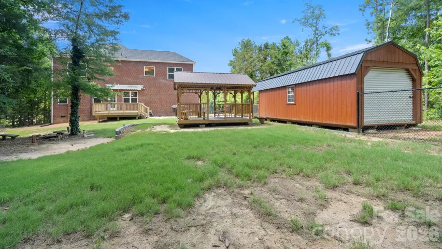
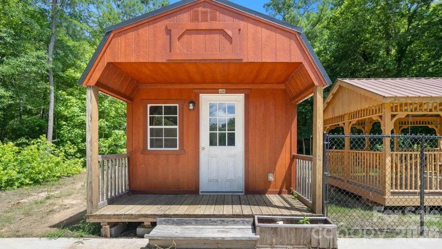
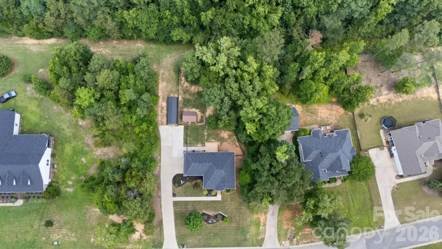
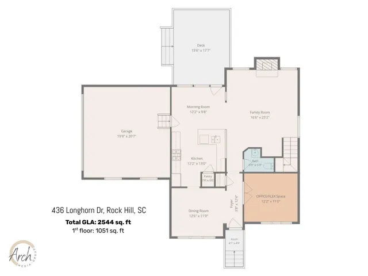
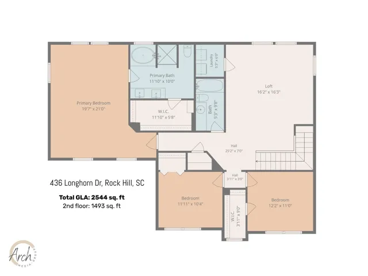
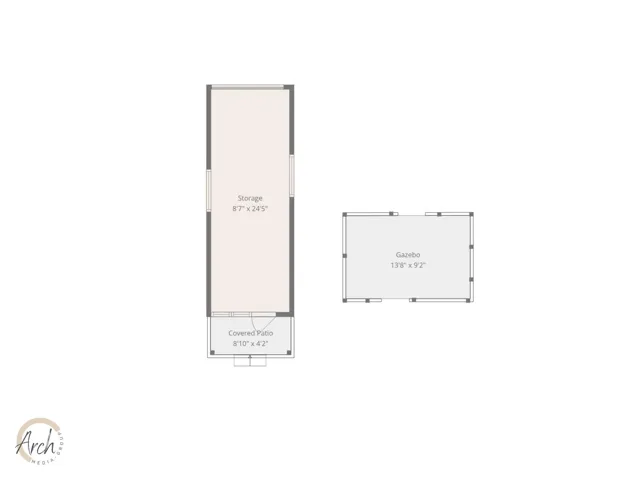
Looking for a beautiful all-brick home with no HOA, a fenced back yard and a pretty wooded setting? Welcome home! Nestled on a half acre, this well maintained 3-bedroom, 2.5-bath home offers the perfect blend of comfort, space and functionality. This home also has a 2 car side load garage. Inside, you will find a spacious floor plan featuring a large loft, a formal dining room, dedicated home office, great room with gas fireplace, and new upstairs carpeting. This fabulous kitchen is designed for both everyday living and entertaining, offering abundant cabinet space, granite countertops, a breakfast bar, and space for a breakfast table overlooking the backyard. The gas range is a chef’s bonus. The open layout between the kitchen and great room creates an inviting space for gathering and every day living. The spacious primary suite features a large walk-in closet. Primary bathroom offers a garden tub, and a separate shower. There is also a large loft upstairs. The secondary bedrooms are spacious! Convenient upstairs laundry room. Step outside and enjoy your own backyard oasis. Relax on the deck(15×17), unwind on the gazebo(13×9), and take in the peaceful wooded backdrop. There is a large shed/workshop that measures (8×24). It has electric. The shed/workshop provides endless possibilities for storage hobbies or projects. Major updates include a newer HVAC system that is 4 years old. A new roof was installed in 2024. This well maintained home has been regularly serviced, recently inspected, and includes a transferable termite bond for added peace of mind. Conveniently located near shopping, dining, I-77 and every day conveniences while still offering a secluded feel, this move-in-ready home is a rare find. Upstairs has brand new carpet. The loft is huge and could easily be made into a 4th bedroom!
Address
Open on Google Maps-
Address: 436 Longhorn Drive
-
City: Rock Hill
-
State/county: SC
-
Zip/Postal Code: 29732
-
Area: Miller Pond
Details
Updated on July 15, 2026 at 4:53 pm-
Property ID 4383587
-
Price $499,900
-
Bedrooms 3
-
Bathrooms 3
-
Garages 2
-
Year Built 2015
-
Property Type Single Family Residence, Residential
-
Property Status Active, For Sale
Additional details
-
Listing Terms Cash, Conventional, FHA, VA Loan
-
Roof Architectural Shingle
-
Sewer Public Sewer
-
Cooling Ceiling Fan(s), Central Air, Electric
-
Heating Electric, Forced Air
-
Flooring Carpet, Laminate, Tile
-
County York
-
Property Type Residential
-
Parking Driveway, Attached Garage, Garage Faces Side
-
Elementary School York Road
-
Middle School Dutchman Creek
-
High School Northwestern
-
Community Features None
-
Waterfront None
-
Architectural Style Colonial, Traditional
Mortgage Calculator
-
Down Payment
-
Loan Amount
-
Monthly Mortgage Payment
-
Property Tax
-
Home Insurance
Video
360° Virtual Tour
Contact Information
View ListingsSimilar Listings

6033 Bountiful Street, Belmont, North Carolina 28012
6033 Bountiful Street, Belmont, NC 28012, Belmont, NC- Beds: 3
- Baths: 3
- Single Family Residence, Residential

206 Cedar Street, Belmont, North Carolina 28012
206 Cedar Street, Belmont, NC 28012, Belmont, NC- Beds: 2
- Baths: 2
- Single Family Residence, Residential

1259 Dorchester Road, Gastonia, North Carolina 28056
1259 Dorchester Road, Gastonia, NC 28056, Gastonia, NC- Beds: 3
- Baths: 4
- Single Family Residence, Residential

2206 Hillside Drive, Dallas, North Carolina 28034
2206 Hillside Drive, Dallas, NC 28034, Dallas, NC- Beds: 3
- Baths: 4
- Single Family Residence, Residential

- The Simpson Group Realty

