



- Single Family Residence, Residential
- 3
- 2
- 1998
Description
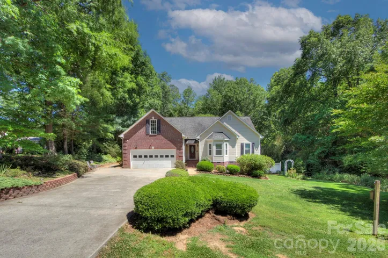
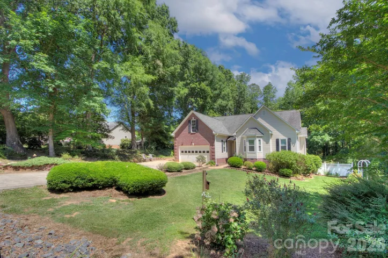
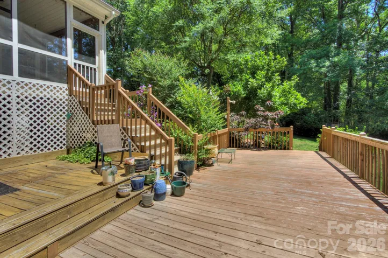
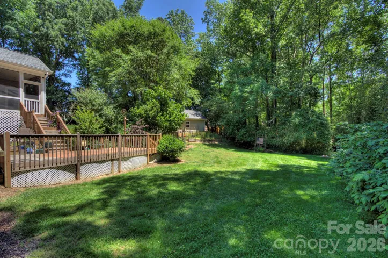
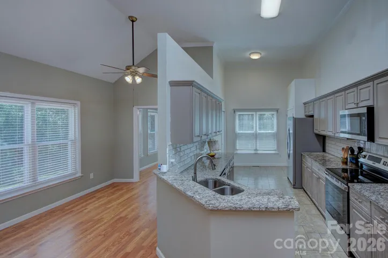
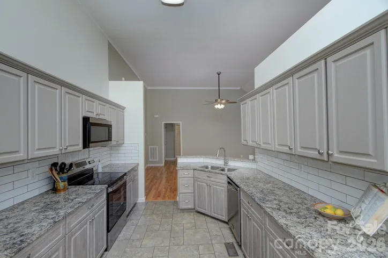
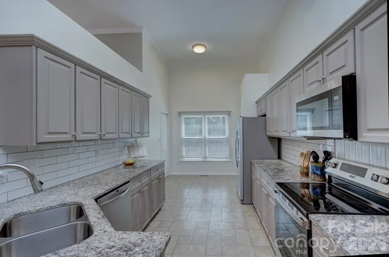
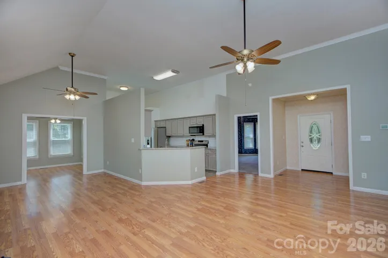
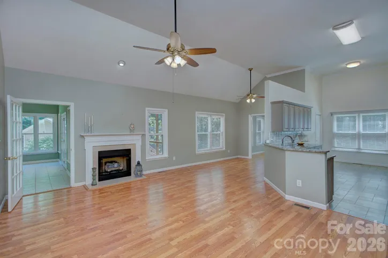
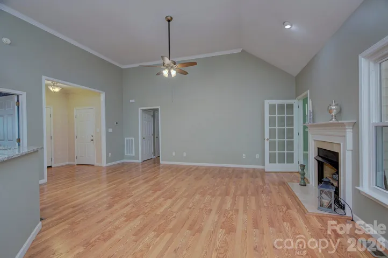
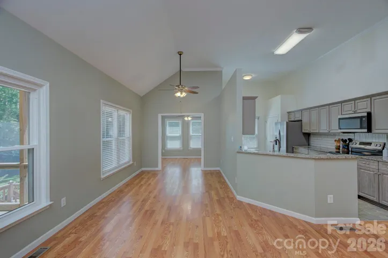
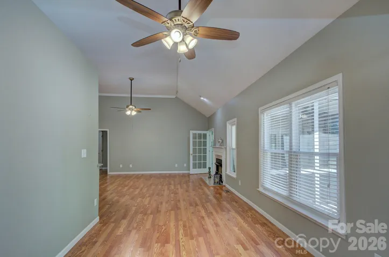
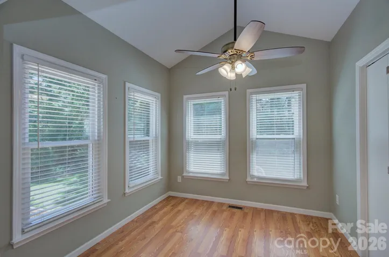
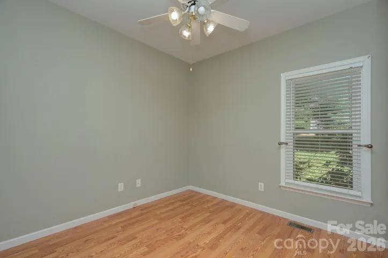
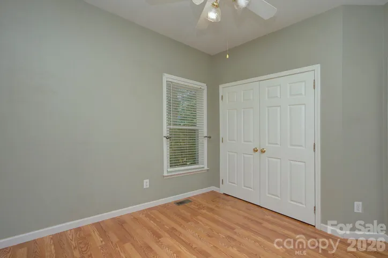
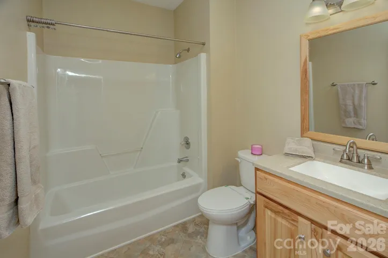
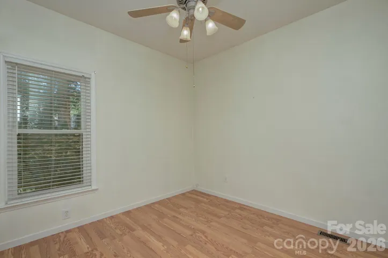
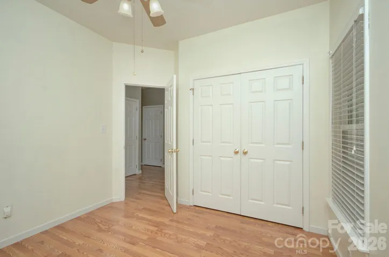
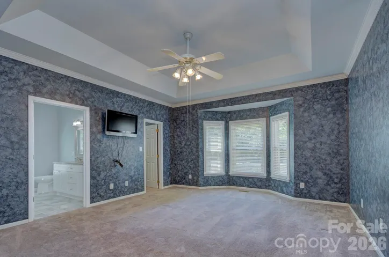
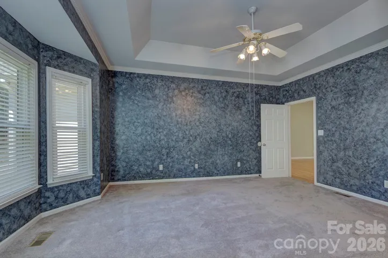
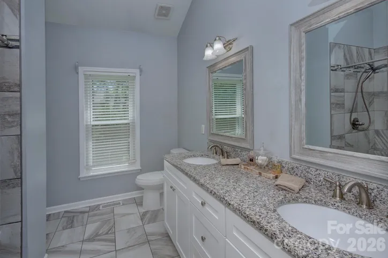
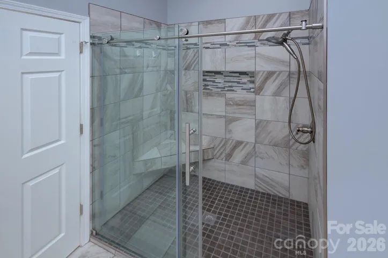
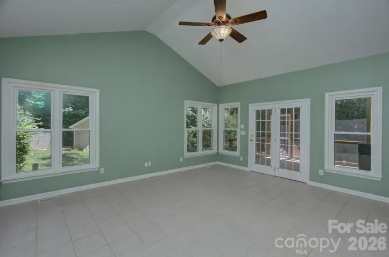
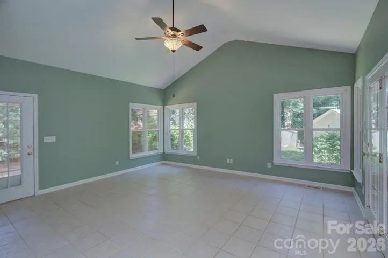
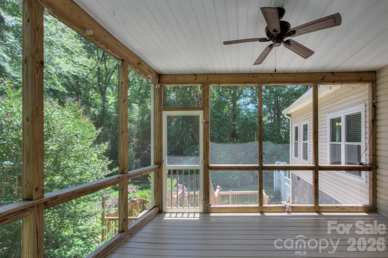
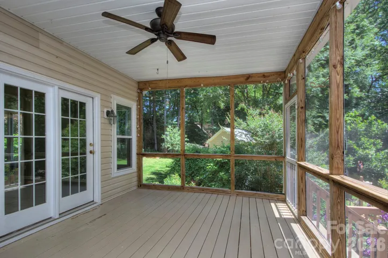
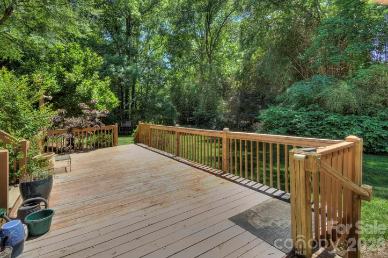
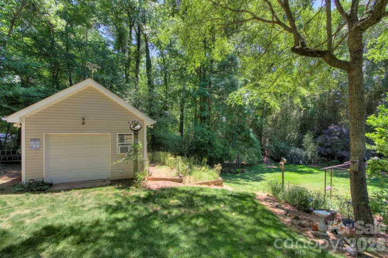
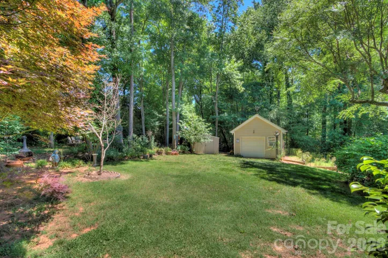
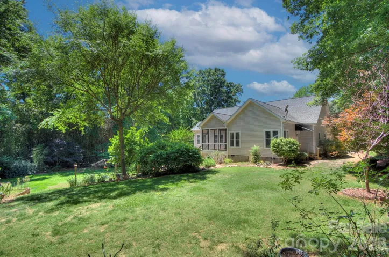
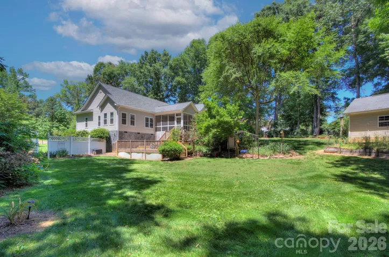
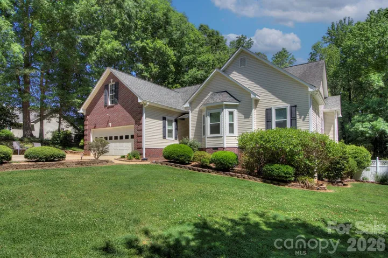
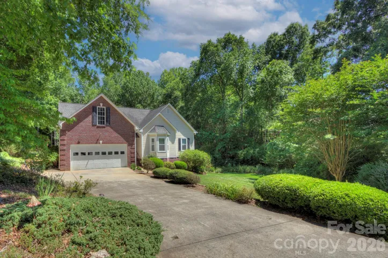
Nestled on a gorgeous, private approximate acre lot in an award-winning school district, this lovingly cared-for ranch is truly a rare find! Lush gardens surround the property, creating a peaceful retreat complete with two storage sheds, a screened porch, and a multi-tiered deck overlooking the serene backyard. Inside, the gourmet kitchen features granite countertops, updated cabinetry, pullout cabinets, newer appliances, and a sunny breakfast area, with a convenient home office just off the kitchen. The dining area flows seamlessly into the expansive great room with hardwood floors and a cozy gas fireplace. A huge bonus room/sunroom with tile flooring offers incredible additional living space and opens directly to the screened porch (16′ by 12’4″!), all while showcasing beautiful backyard views. The stunning primary bath has been completely renovated with a spacious walk-in shower, expansive vanity, and gorgeous tile flooring, while the oversized primary closet provides exceptional storage. Two additional secondary bedrooms share another full bath off the hall. Hardwood floors run throughout most of the home! Rarely is a property offered at this price point in this school district with this level of privacy, charm, and location with no HOA and convenient access to nearby shopping and dining. Price reflects neutralizing paint and updating, offering the perfect opportunity to make it your own. Major system updates with approximate age include roof (2019), windows (approximately 6-7 years old), heat pump/AC (approximately 2016), water heater (approximately 5 years old), screened porch (approximately 17 years old), plus a home water filtration system. Seller is motivated!What a gem!
Address
Open on Google Maps-
Address: 204 Jim Parker Road
-
City: Monroe
-
State/county: NC
-
Zip/Postal Code: 28110
-
Area: Cedar Hills
Details
Updated on June 28, 2026 at 2:04 pm-
Property ID 4383711
-
Price $485,000
-
Bedrooms 3
-
Bathrooms 2
-
Garages 2
-
Year Built 1998
-
Property Type Single Family Residence, Residential
-
Property Status Pending, For Sale
Additional details
-
Listing Terms Cash, Conventional
-
Roof Composition
-
Utilities Cable Connected, Propane
-
Sewer Septic Installed
-
Cooling Central Air, Heat Pump
-
Heating Heat Pump
-
Flooring Tile, Wood
-
County Union
-
Property Type Residential
-
Parking Attached Garage, Garage Faces Front
-
Elementary School Wesley Chapel
-
Middle School Weddington
-
High School Weddington
-
Architectural Style Ranch
Features
Mortgage Calculator
-
Down Payment
-
Loan Amount
-
Monthly Mortgage Payment
-
Property Tax
-
Home Insurance
Video
360° Virtual Tour
Contact Information
View ListingsSimilar Listings

2206 Hillside Drive, Dallas, North Carolina 28034
2206 Hillside Drive, Dallas, NC 28034, Dallas, NC- Beds: 3
- Baths: 4
- Single Family Residence, Residential

1259 Dorchester Road, Gastonia, North Carolina 28056
1259 Dorchester Road, Gastonia, NC 28056, Gastonia, NC- Beds: 3
- Baths: 4
- Single Family Residence, Residential

408 Rhyne Street, Stanley, North Carolina 28164
408 Rhyne Street, Stanley, NC 28164, Stanley, NC- Beds: 2
- Bath: 1
- Single Family Residence, Residential

206 Cedar Street, Belmont, North Carolina 28012
206 Cedar Street, Belmont, NC 28012, Belmont, NC- Beds: 2
- Baths: 2
- Single Family Residence, Residential

- The Simpson Group Realty

