







- Townhouse, Residential
- 3
- 3
- 2026
Description
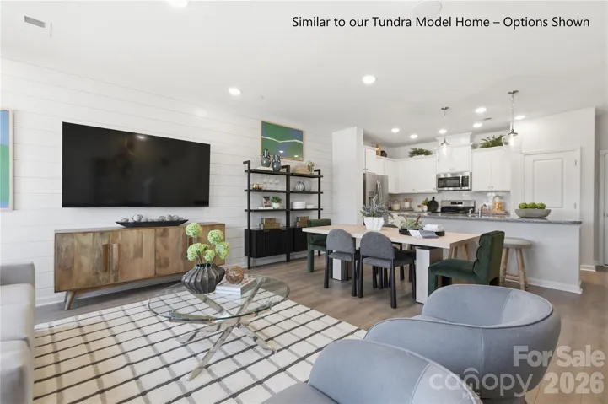
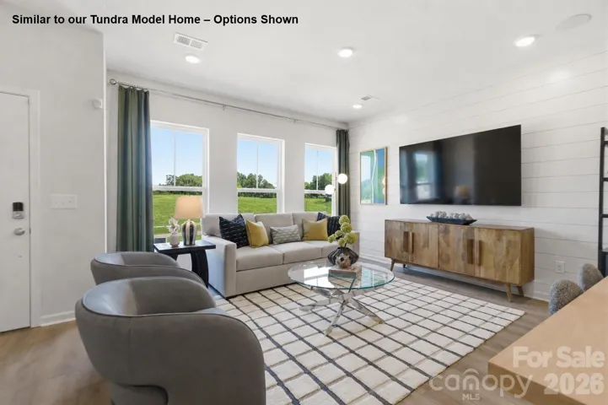
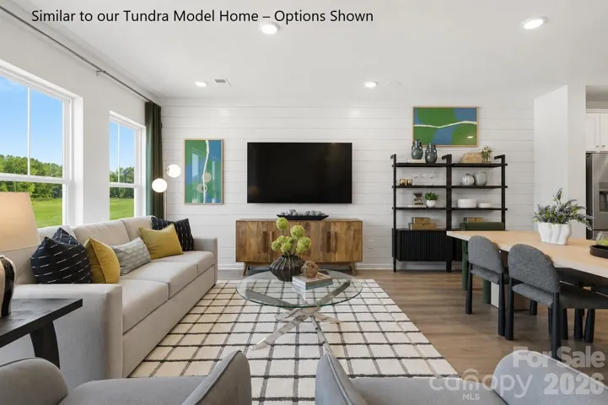
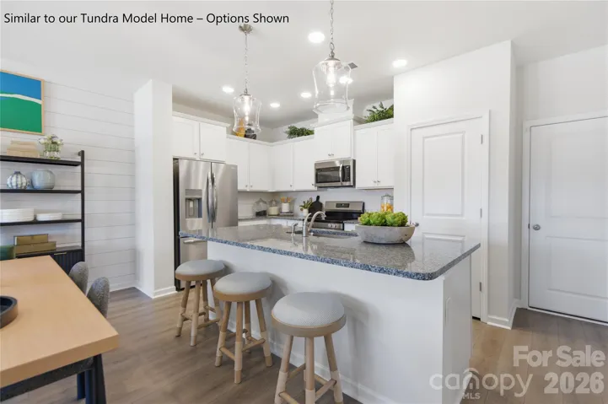
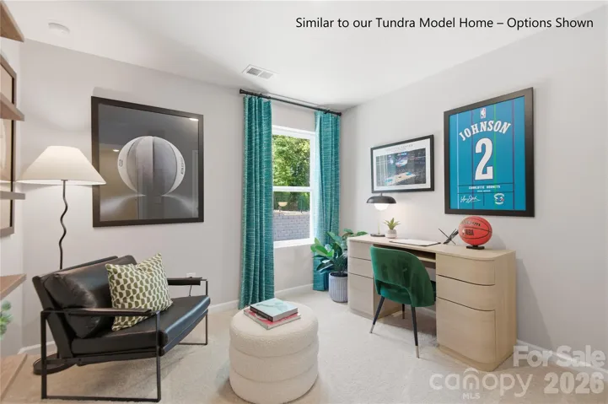
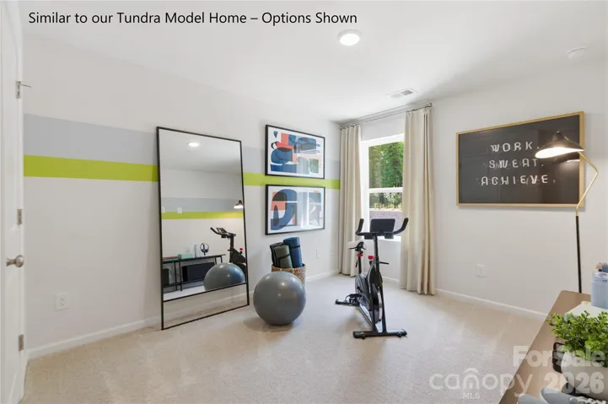
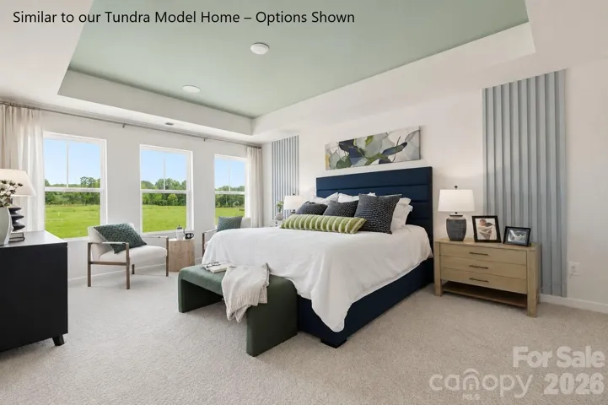
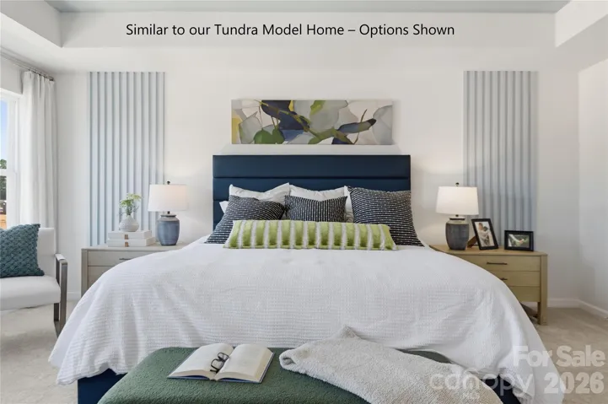
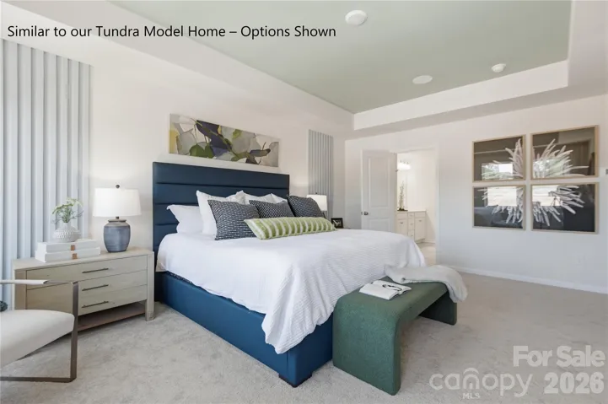
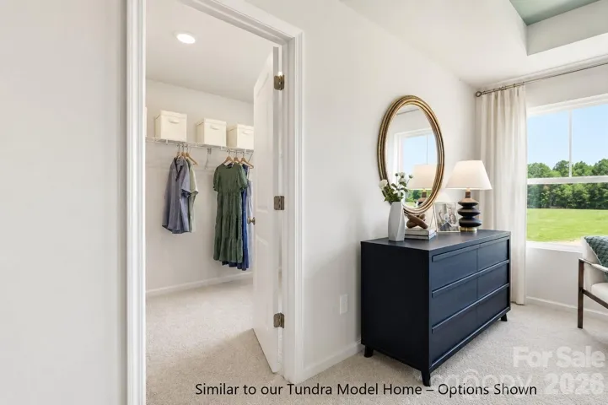
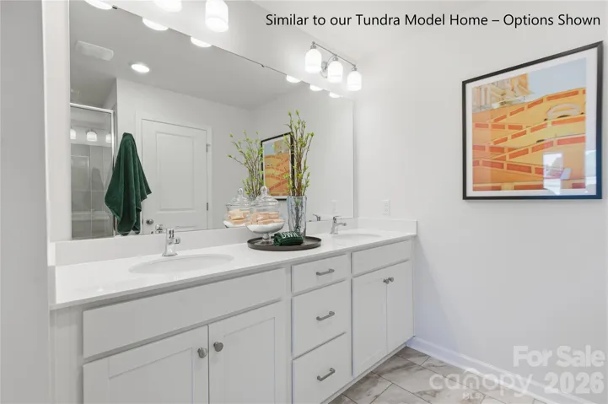
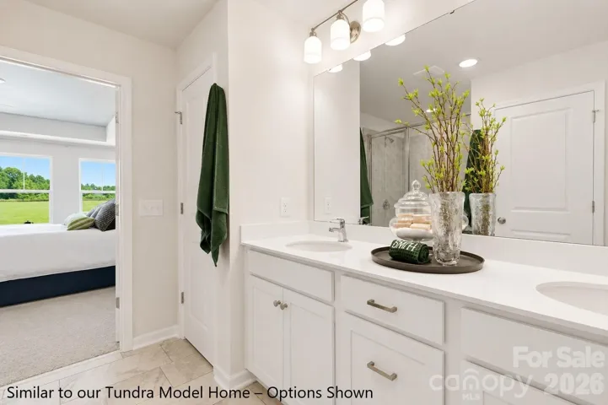
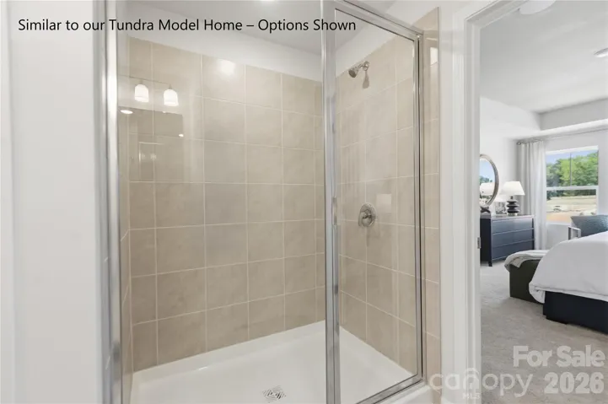
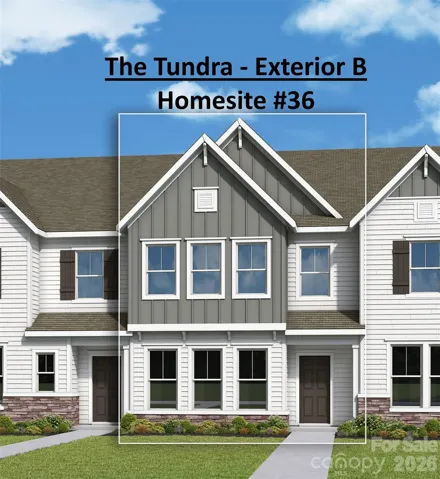
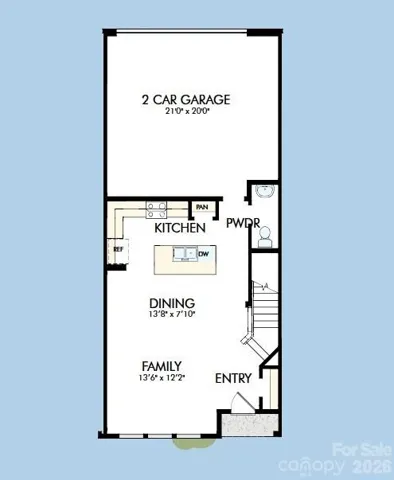
Invite elegance, style and streamlined comforts to your life with The Tundra floor plan by David Weekley Homes in Westwood Reserve. The open family and dining spaces create a bright, cohesive and welcoming first impression from the entry. A practical-meets-stylish kitchen with a center island rests at the heart of the home. Crisp white cabinets elevate the space with a clean, timeless look, while the efficient layout maximizes functionality without sacrificing openness or elegance. Upstairs, the Owner’s Retreat offers a spacious haven complete with an Owner’s Bath and a large walk-in closet. Two additional bedrooms provide great spaces for family, guests or home offices. Also parking for four with your 2-car garage and 2 car driveway space.
Address
Open on Google Maps-
Address: 6547 Fire Lily Lane
-
City: Charlotte
-
State/county: NC
-
Zip/Postal Code: 28216
-
Area: Westwood Reserve
Details
Updated on June 13, 2026 at 6:06 pm-
Property ID 4383843
-
Price $387,097
-
Bedrooms 3
-
Bathrooms 3
-
Garages 2
-
Year Built 2026
-
Property Type Townhouse, Residential
-
Property Status Active, For Sale
Additional details
-
Listing Terms Cash, Conventional, FHA, VA Loan
-
Association Fee 158
-
Roof Architectural Shingle, Wood Trusses
-
Sewer Public Sewer
-
Cooling Central Air
-
Heating Electric, Fresh Air Ventilation
-
Flooring Carpet, Vinyl
-
County Mecklenburg
-
Property Type Residential
-
Parking Attached Garage, Garage Faces Rear
-
Elementary School Unspecified
-
Middle School Unspecified
-
High School Unspecified
-
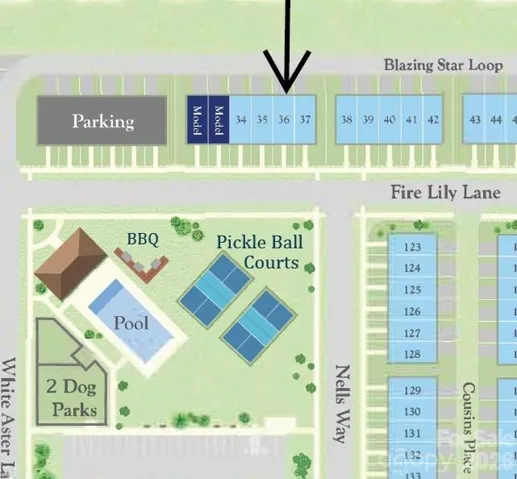
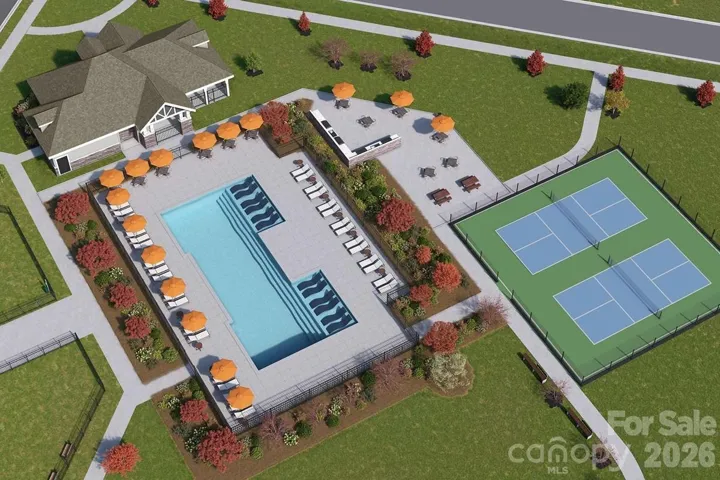
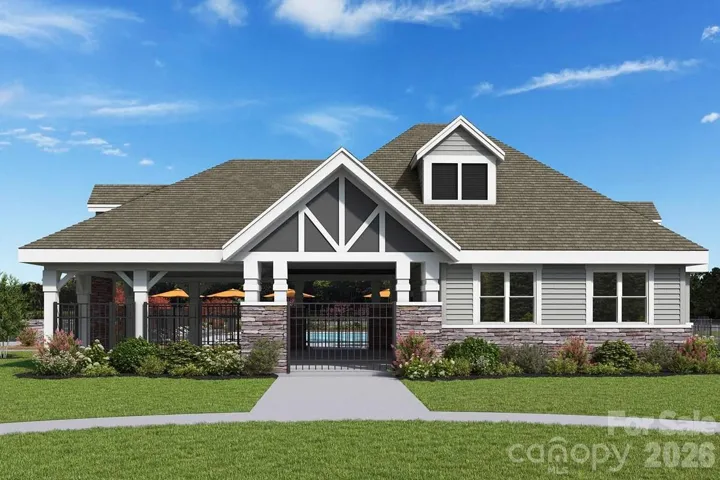
Community Features Cabana, Dog Park, Outdoor Pool, Pickleball, Picnic Area, Street Lights
Mortgage Calculator
-
Down Payment
-
Loan Amount
-
Monthly Mortgage Payment
-
Property Tax
-
Home Insurance
Contact Information
View ListingsSimilar Listings

780 River Park Road, Belmont, North Carolina 28012
780 River Park Road, Belmont, NC 28012, Belmont, NC- Beds: 3
- Baths: 3
- Townhouse, Residential

640 Sweet Bonnie Lane, Belmont, North Carolina 28012
640 Sweet Bonnie Lane, Belmont, NC 28012, Belmont, NC- Beds: 2
- Baths: 3
- Townhouse, Residential

705 Congressional Lane, Fort Mill, South Carolina 29708
705 Congressional Lane, Fort Mill, SC 29708, Fort Mill, SC- Beds: 3
- Baths: 3
- Townhouse, Residential
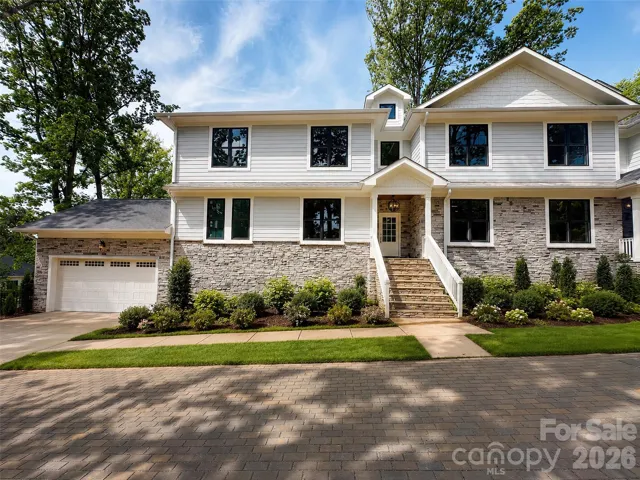
4304 Tangle Drive, Charlotte, North Carolina 28105
4304 Tangle Drive, Charlotte, NC 28211, Charlotte, NC- Beds: 4
- Baths: 3
- Townhouse, Residential

- The Simpson Group Realty

