

- Single Family Residence, Residential Lease
- 4
- 5
- 2026
Description
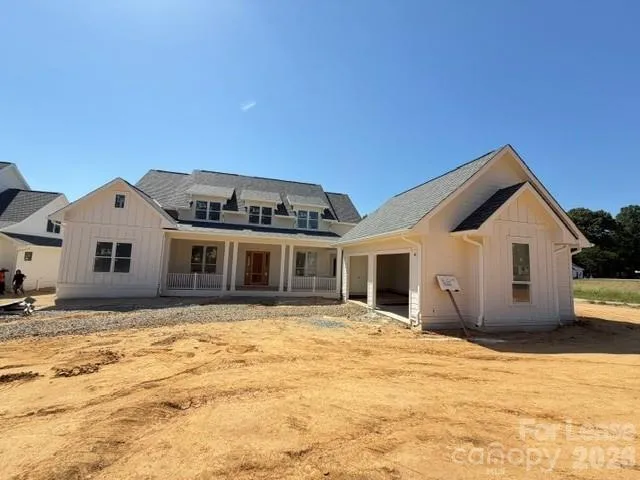
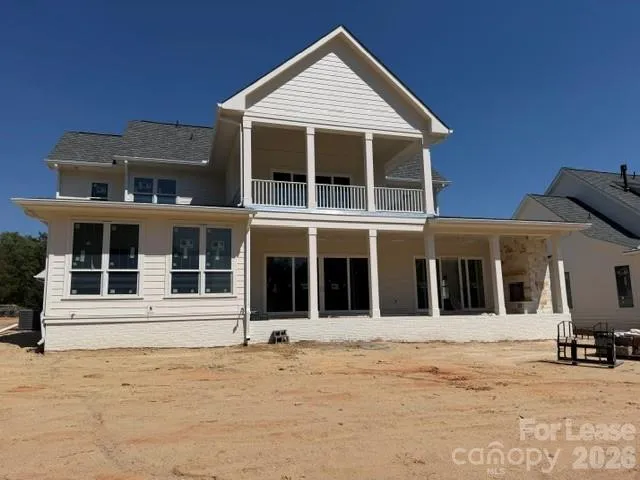
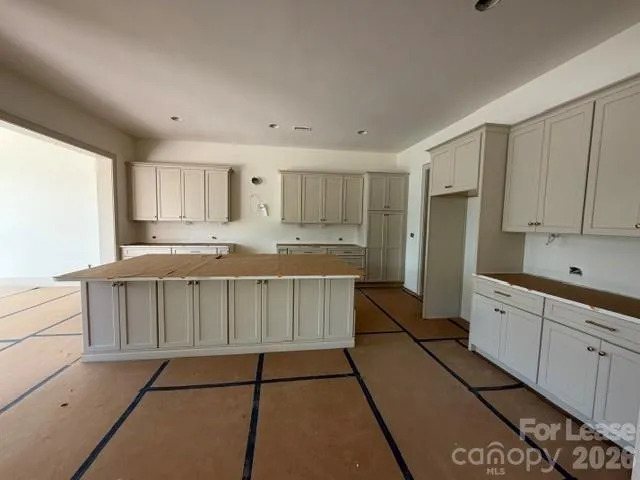
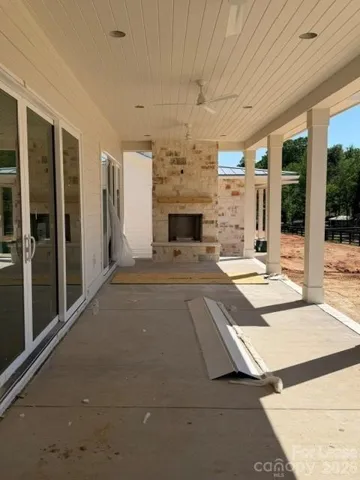
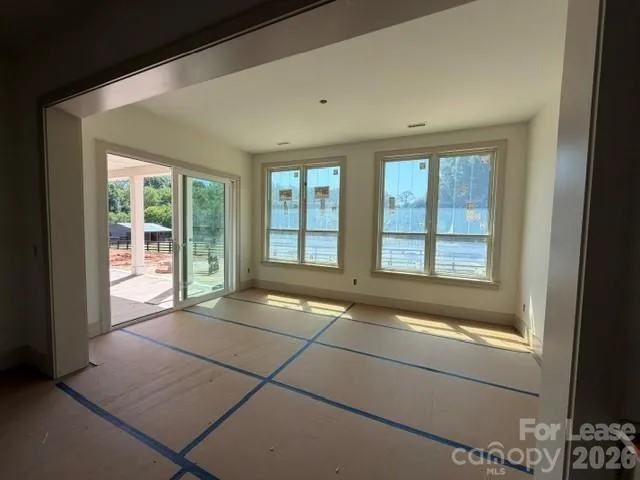
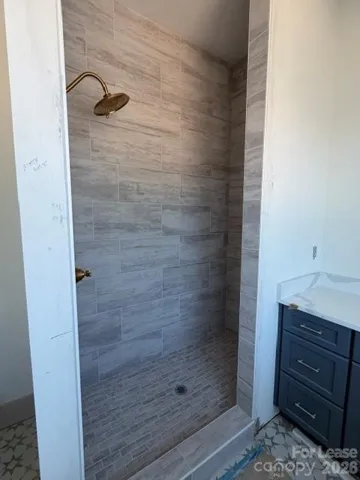
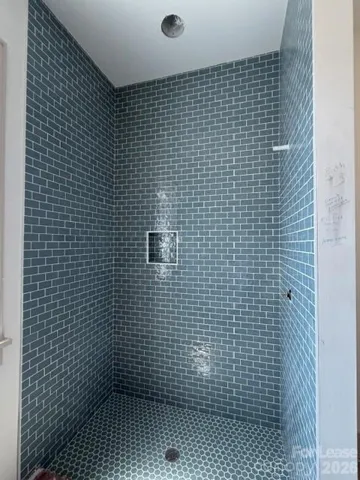
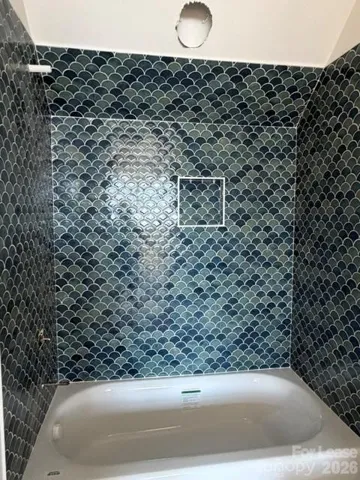
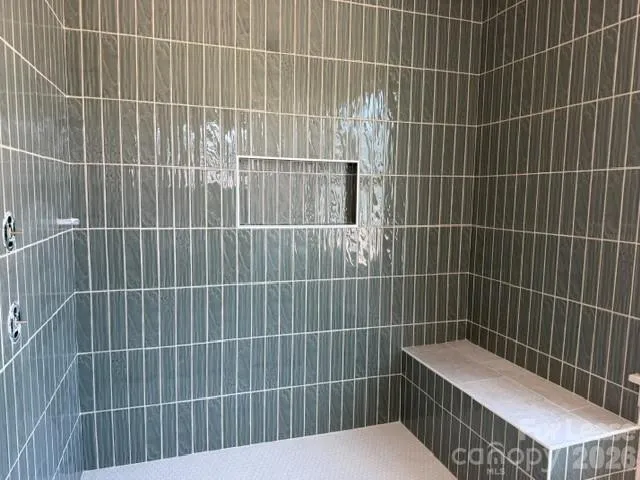
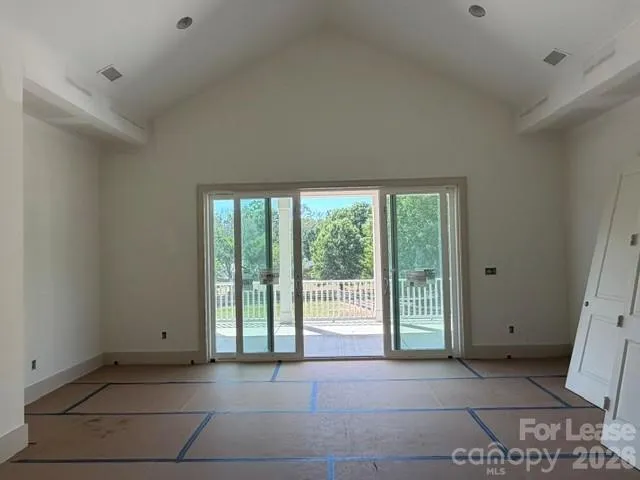
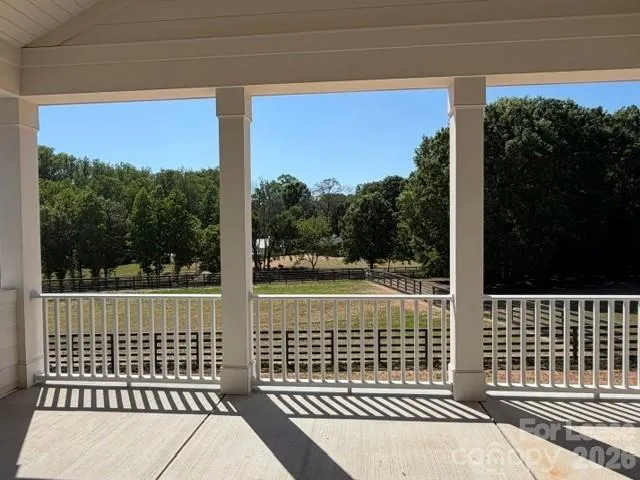
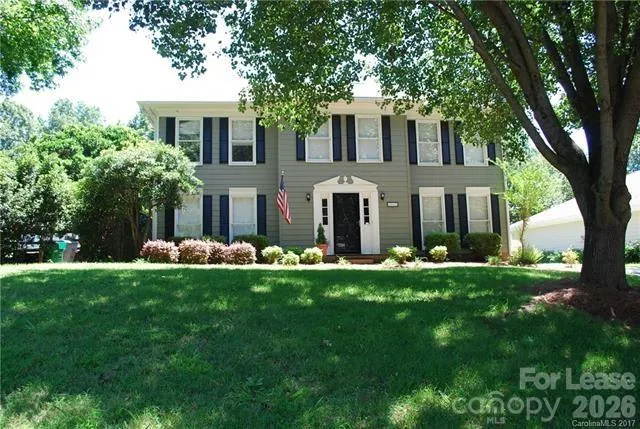
Experience luxury living in this brand-new custom-built home offering over 4, 000 square feet of beautifully designed living space with high-end designer finishes throughout. This stunning residence features an open-concept floor plan filled with natural light, soaring ceilings, and upscale details at every turn. The gourmet kitchen is equipped with premium appliances, custom cabinetry, oversized island seating, and elegant fixtures perfect for entertaining and everyday living. Spacious living areas flow seamlessly to the outdoor spaces, creating the ideal indoor/outdoor lifestyle. Upstairs, enjoy a large game room complete with a private attached balcony, offering the perfect space for movie nights, gaming, or relaxing with friends and family. The luxurious primary suite includes a spa-inspired bathroom and expansive walk-in closets. Step outside to the covered lower back patio featuring a cozy outdoor fireplace an inviting retreat for year-round entertaining or quiet evenings at home. This exceptional rental combines modern luxury, thoughtful design, and generous space in one unforgettable home.
Address
Open on Google Maps-
Address: 14921 Black Farms Road
-
City: Huntersville
-
State/county: NC
-
Zip/Postal Code: 28078
-
Area: NONE
Details
Updated on May 20, 2026 at 7:16 pm-
Property ID 4383862
-
Price $7,000
-
Bedrooms 4
-
Bathrooms 5
-
Garages 2
-
Year Built 2026
-
Property Type Single Family Residence, Residential Lease
-
Property Status Active, For Rent
Additional details
-
Roof Architectural Shingle, Fiberglass
-
Utilities Cable Available, Electricity Connected, Propane, Underground Utilities
-
Sewer Public Sewer
-
Cooling Central Air, Electric
-
Heating Forced Air, Propane
-
Flooring Hardwood, Tile
-
County Mecklenburg
-
Property Type Residential Lease
-
Parking Detached Garage, Garage Door Opener
-
Elementary School Blythe
-
Middle School J.M. Alexander
-
High School William Amos Hough
Features
Mortgage Calculator
-
Down Payment
-
Loan Amount
-
Monthly Mortgage Payment
-
Property Tax
-
Home Insurance
Contact Information
View ListingsSimilar Listings
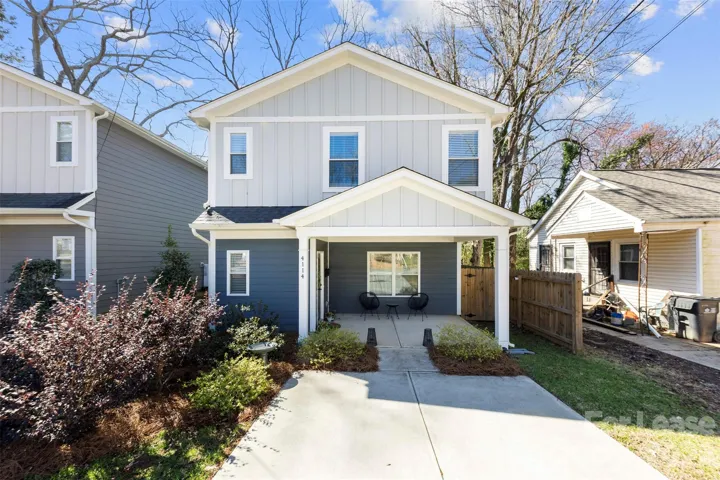
4114 Rutgers Avenue, Charlotte, North Carolina 28206
4114 Rutgers Avenue, Charlotte, NC 28206, Charlotte, NC- Beds: 3
- Baths: 3
- Single Family Residence, Residential Lease
10620 Fairway Ridge Road, Charlotte, North Carolina 28277
10620 Fairway Ridge Road, Charlotte, NC 28277, Charlotte, NC- Beds: 4
- Baths: 3
- Single Family Residence, Residential Lease

6153 Sylvan Drive, Denver, North Carolina 28037
6153 Sylvan Drive, Denver, NC 28037, Denver, NC- Beds: 5
- Baths: 4
- Single Family Residence, Residential Lease
119 Pecan Grove Lane, Statesville, North Carolina 28677
119 Pecan Grove Lane, Statesville, NC 28677, Statesville, NC- Beds: 4
- Baths: 2
- Single Family Residence, Residential Lease

- The Simpson Group Realty

