
- Single Family Residence, Residential
- 3
- 2
- 2023
Description
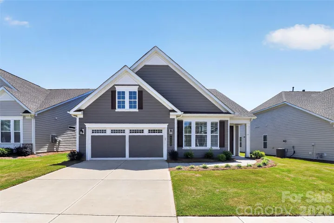
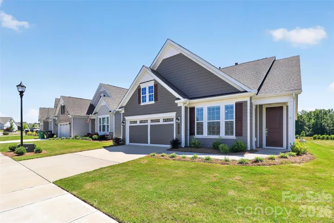
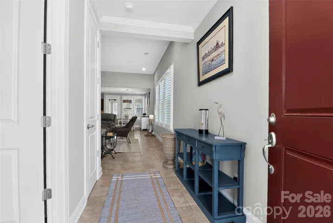
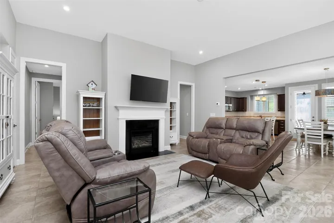
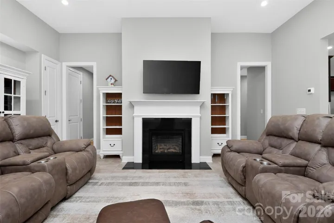
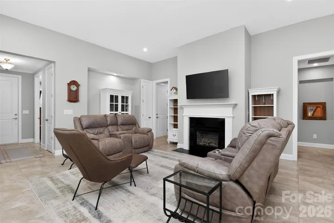
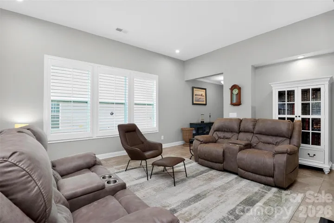
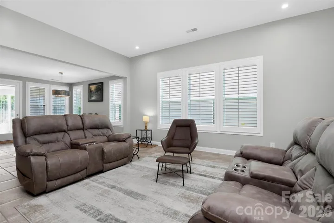
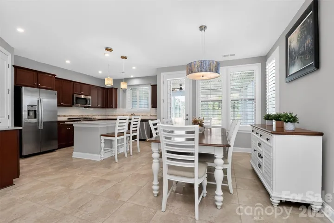
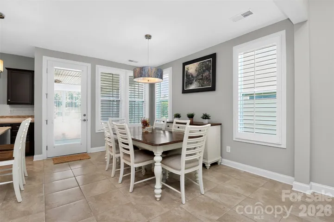
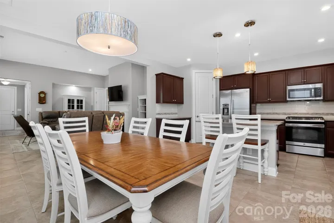
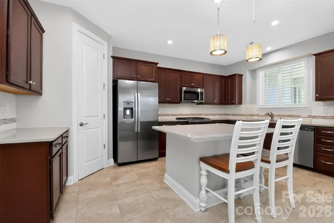
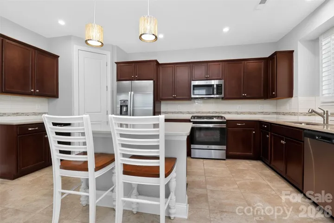
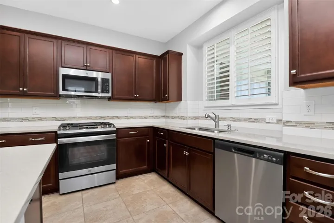
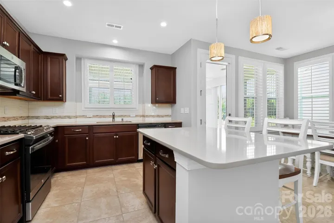
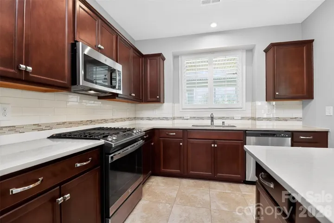
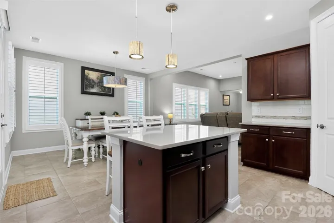
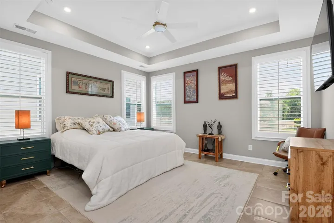
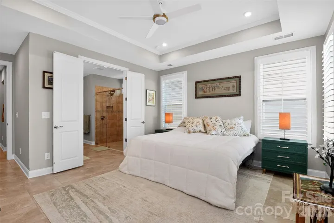
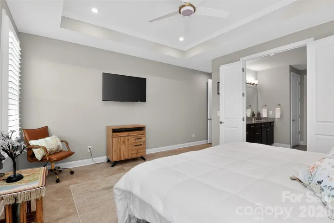
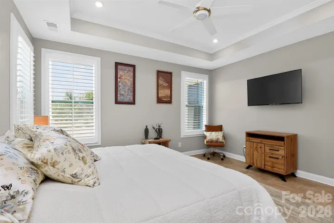
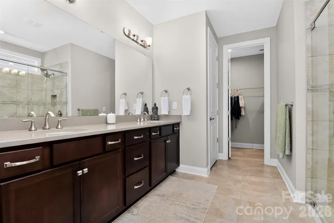
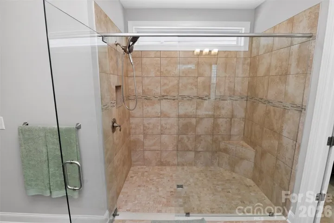
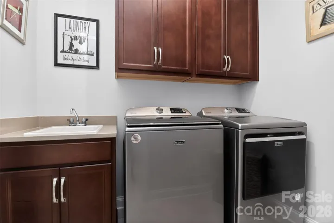
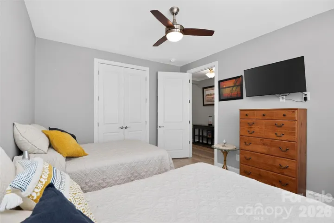
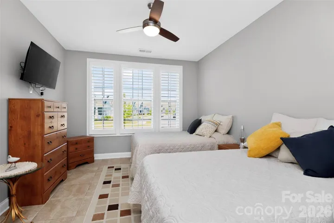
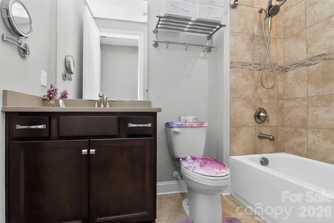
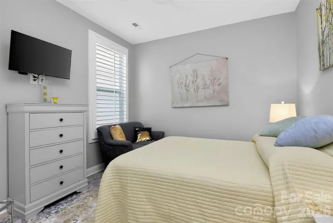
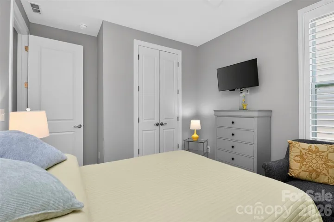
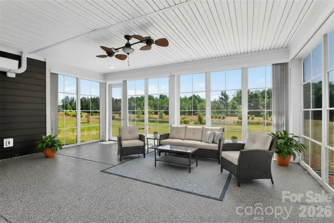
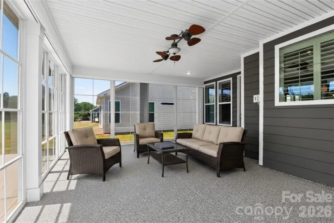
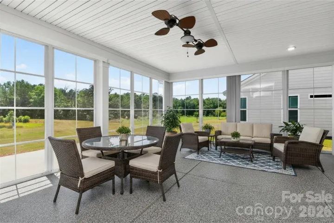
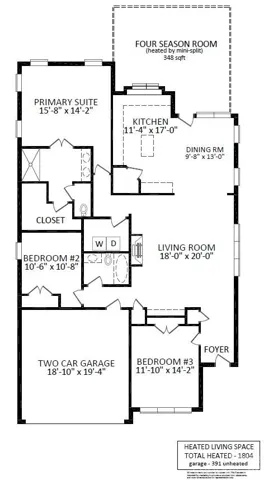
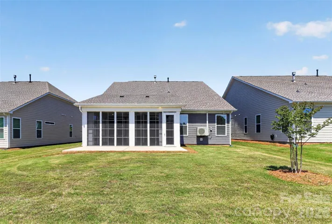
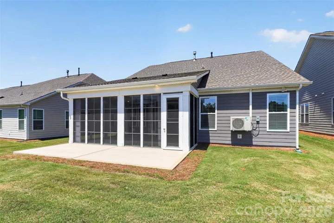
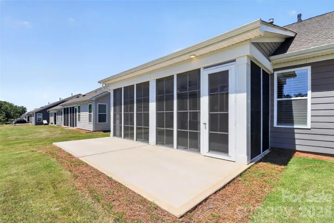
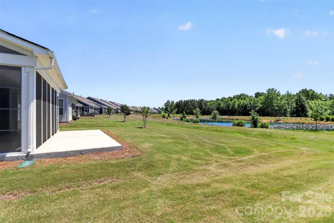
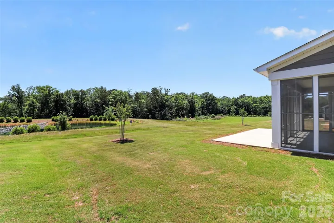
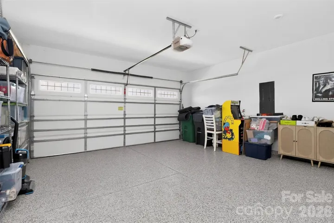
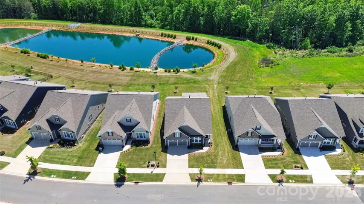
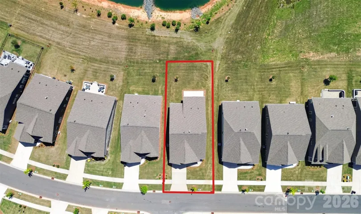
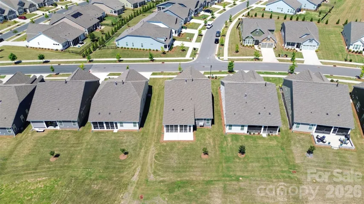
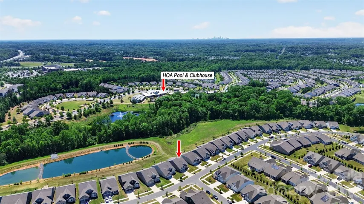
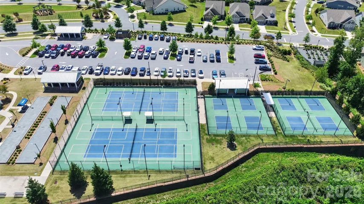
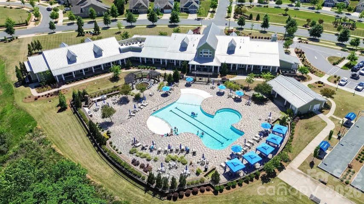
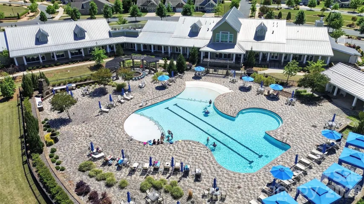
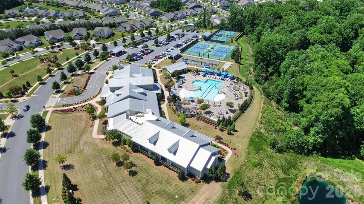
Welcome to resort-style living in the highly sought-after Cresswind Charlotte 55+ community! This beautifully maintained Dogwood floorplan offers the perfect blend of comfort, convenience, and an active lifestyle with 3 bedrooms, 2 bathrooms, and an open layout designed for easy living. Built just 3 years ago and lightly lived in, this home feels like new and sits on a premium lot backing to a peaceful pond and wooded views for added privacy and serenity. Inside, you’ll love the spacious open floor plan ideal for both everyday living and entertaining. The kitchen features quartz countertops, a center island, tile flooring throughout, and plenty of room to gather. The bright and inviting 4-seasons room, complete with its own mini-split system, allows you to enjoy the outdoors year-round in total comfort. Additional upgrades include the flex space converted into a 3rd bedroom, plantation shutters throughout the home, a tankless water heater and epoxy flooring in the attached 2-car garage. Beyond the home itself, Cresswind Charlotte offers an unmatched lifestyle with incredible amenities including indoor and outdoor pools, pickleball courts, cooking classes, social events, and even a community garden residents can enjoy. Plus, enjoy direct access to the new Publix shopping center without ever needing to leave the neighborhood. If you’ve been looking for a move-in ready home in one of the area’s premier active adult communities, this one checks all the boxes!
Address
Open on Google Maps-
Address: 4122 Moxie Way
-
City: Charlotte
-
State/county: NC
-
Zip/Postal Code: 28215
-
Area: Cresswind
Details
Updated on June 6, 2026 at 6:06 pm-
Property ID 4384032
-
Price $625,000
-
Bedrooms 3
-
Bathrooms 2
-
Garages 2
-
Year Built 2023
-
Property Type Single Family Residence, Residential
-
Property Status Active, For Sale
Additional details
-
Listing Terms Cash, Conventional, FHA, VA Loan
-
Association Fee 400
-
Utilities Cable Available, Cable Connected, Natural Gas
-
Sewer Public Sewer
-
Cooling Ceiling Fan(s), Central Air, Ductless
-
Heating Ductless, Forced Air
-
Flooring Tile
-
County Mecklenburg
-
Property Type Residential
-
Parking Driveway, Attached Garage, Garage Door Opener, On Street
-
Elementary School Unspecified
-
Middle School Unspecified
-
High School Unspecified
-
Community Features Fifty Five and Older, Clubhouse, Fitness Center, Indoor Pool, Outdoor Pool, Pickleball, Pond, Sidewalks, Street Lights, Tennis Court(s), Walking Trails
Features
Mortgage Calculator
-
Down Payment
-
Loan Amount
-
Monthly Mortgage Payment
-
Property Tax
-
Home Insurance
Video
360° Virtual Tour
Contact Information
View ListingsSimilar Listings

2206 Hillside Drive, Dallas, North Carolina 28034
2206 Hillside Drive, Dallas, NC 28034, Dallas, NC- Beds: 3
- Baths: 4
- Single Family Residence, Residential

1259 Dorchester Road, Gastonia, North Carolina 28056
1259 Dorchester Road, Gastonia, NC 28056, Gastonia, NC- Beds: 3
- Baths: 4
- Single Family Residence, Residential

408 Rhyne Street, Stanley, North Carolina 28164
408 Rhyne Street, Stanley, NC 28164, Stanley, NC- Beds: 2
- Bath: 1
- Single Family Residence, Residential

206 Cedar Street, Belmont, North Carolina 28012
206 Cedar Street, Belmont, NC 28012, Belmont, NC- Beds: 2
- Baths: 2
- Single Family Residence, Residential

- The Simpson Group Realty

