

- Single Family Residence, Residential
- 5
- 4
- 2024
Description
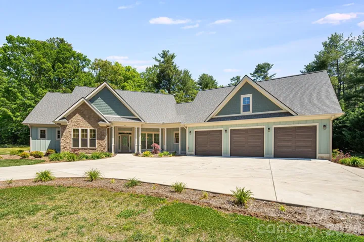
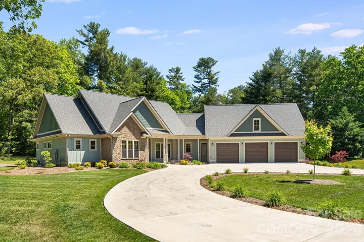
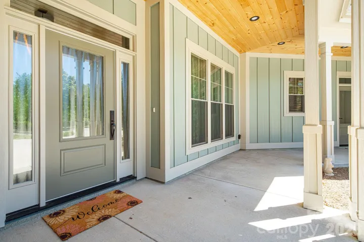
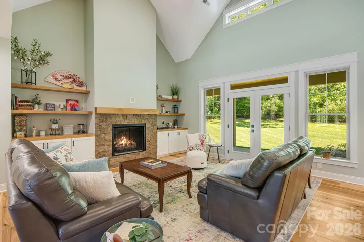
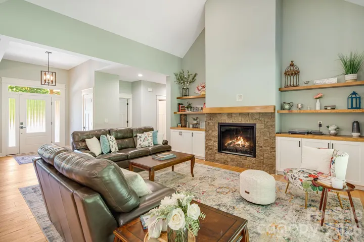
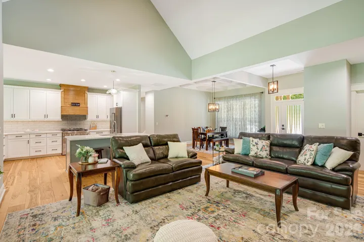
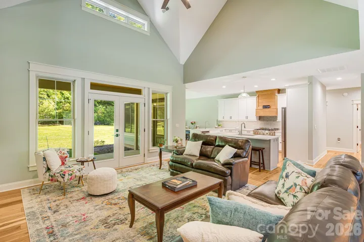
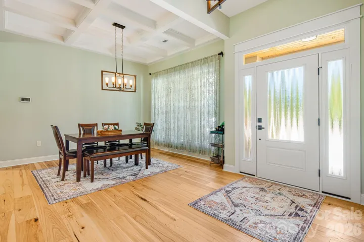
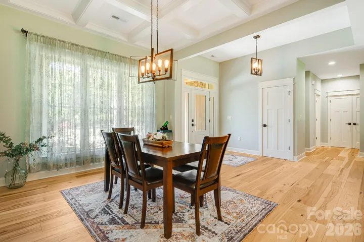
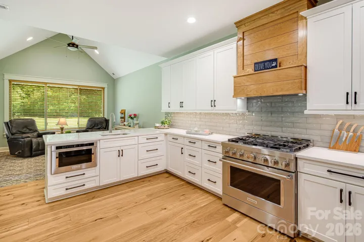
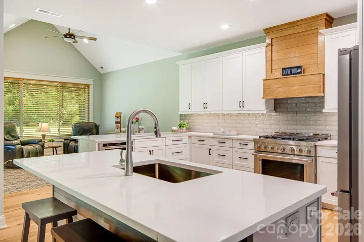
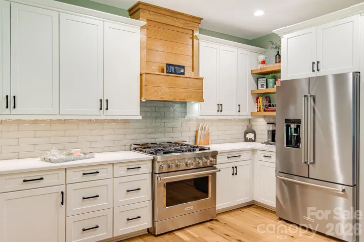
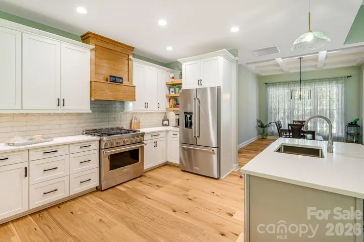
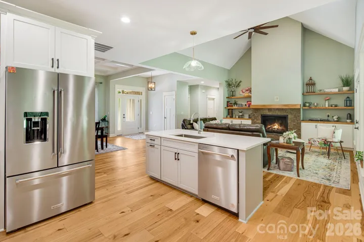
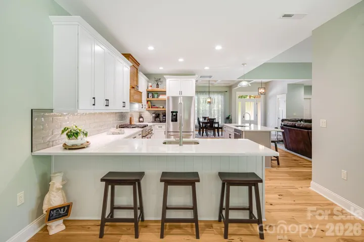
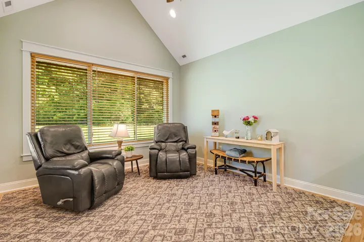
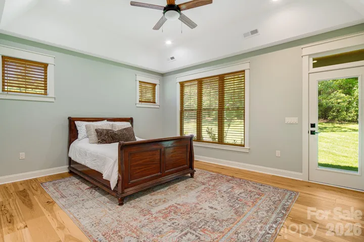
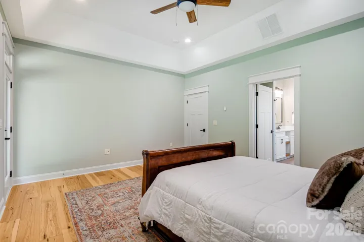
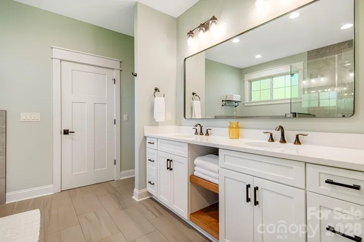
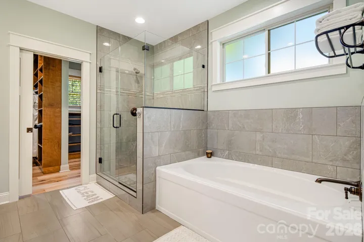
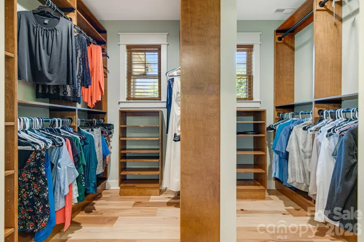
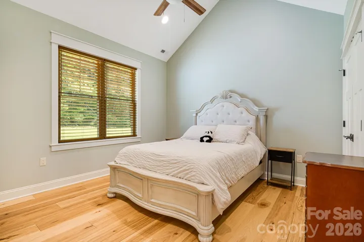
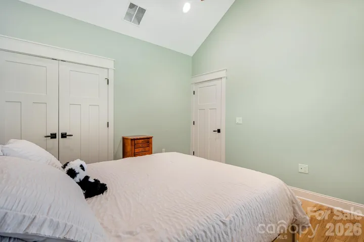
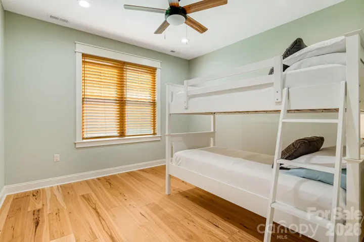
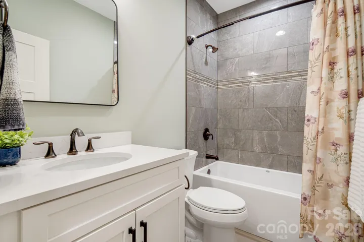
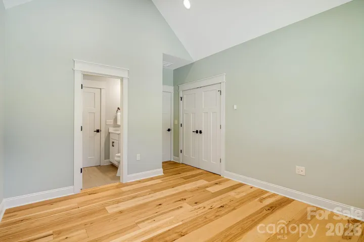
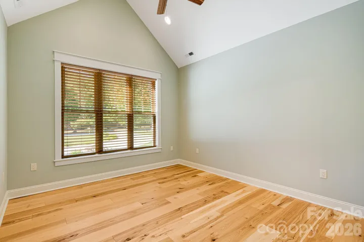
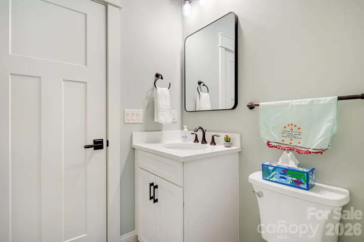
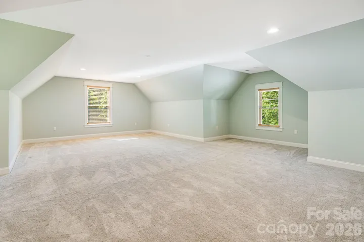
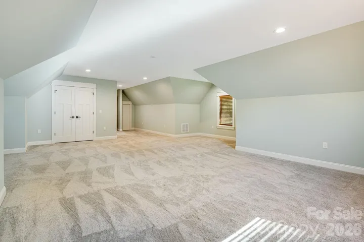
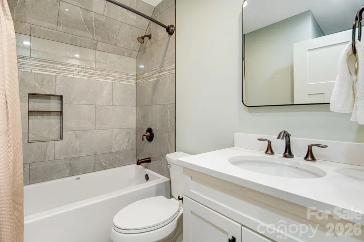
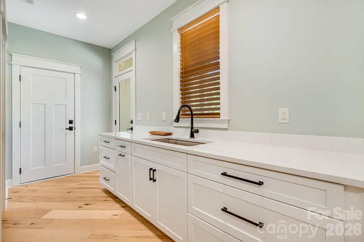
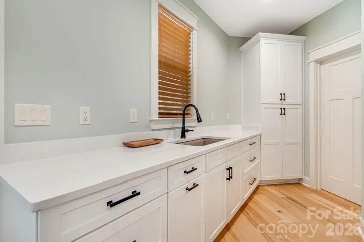
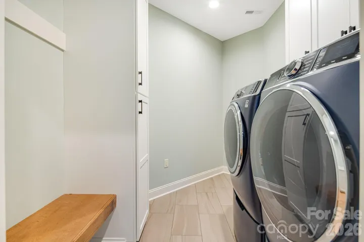
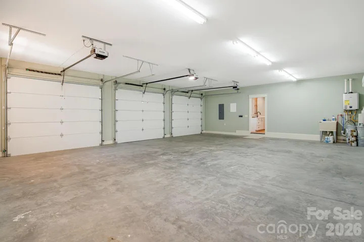
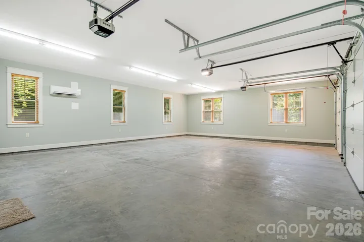
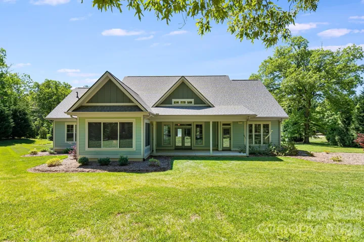
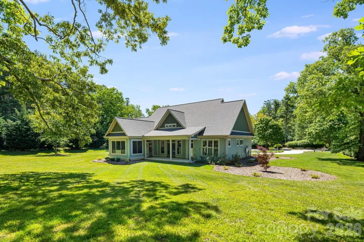
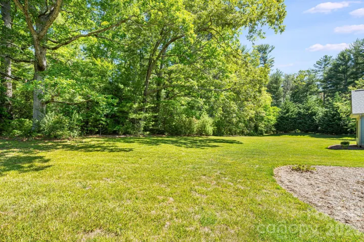
Welcome to luxury living in desirable Berwick Downs. Situated on a beautifully landscaped 0.75-acre lot, this exceptional custom-built home offers 5 bedrooms, 4 full baths, and 3, 340 square feet of thoughtfully designed living space. From the moment you arrive, the circular concrete driveway and stunning curb appeal set the tone for the quality and craftsmanship found throughout. Inside you’ll find wide plank Hickory hardwood flooring, vaulted and tray ceilings, custom built-ins, quartz countertops, and a spacious open-concept layout designed for both everyday living and entertaining. The living room features a cozy gas log fireplace and flows seamlessly into the chef’s kitchen complete with KitchenAid appliances, an island, and generous prep space with two sinks. The private primary suite offers a true retreat with a spa-inspired bath featuring a spacious soaking tub, tiled walk-in shower, and walk-in closet. There are three additional bedrooms on the main level and two full baths. Upstairs, there is an oversized bedroom that provides a flexible space for guests, a home office, media room, or multigenerational living with its own private full bath. Additional highlights include a 3-car garage, tankless water heater with recirculation system, generator hookup, covered front and rear porches, and premium finishes throughout. Residents also have the opportunity to enjoy neighboring Kenmure’s golf, dining, social, and recreational amenities through optional membership access, with convenient golf path connectivity directly from Berwick Downs to the Kenmure Community. This custom home offers the perfect blend of elegance, comfort, lifestyle, and location in one of Flat Rock’s most sought-after communities.
Address
Open on Google Maps-
Address: 30 Shipman Parkway
-
City: Flat Rock
-
State/county: NC
-
Zip/Postal Code: 28731
-
Area: Berwick Downs
Details
Updated on June 25, 2026 at 7:50 pm-
Property ID 4384469
-
Price $1,500,000
-
Bedrooms 5
-
Bathrooms 4
-
Garages 3
-
Year Built 2024
-
Property Type Single Family Residence, Residential
-
Property Status Active, For Sale
Additional details
-
Listing Terms Cash, Conventional
-
Association Fee 2486
-
Roof Architectural Shingle
-
Utilities Cable Available, Electricity Connected, Natural Gas, Underground Utilities
-
Sewer Septic Installed
-
Cooling Ceiling Fan(s), Central Air, Ductless, Electric, Heat Pump
-
Heating Central, Ductless, Electric, Heat Pump, Natural Gas
-
Flooring Carpet, Hardwood, Tile
-
County Henderson
-
Property Type Residential
-
Parking Circular Driveway, Attached Garage, Garage Door Opener
-
Elementary School Unspecified
-
Middle School Unspecified
-
High School Unspecified
-
Community Features Gated, Sidewalks, Street Lights
Mortgage Calculator
-
Down Payment
-
Loan Amount
-
Monthly Mortgage Payment
-
Property Tax
-
Home Insurance
Contact Information
View ListingsSimilar Listings

6033 Bountiful Street, Belmont, North Carolina 28012
6033 Bountiful Street, Belmont, NC 28012, Belmont, NC- Beds: 3
- Baths: 3
- Single Family Residence, Residential

206 Cedar Street, Belmont, North Carolina 28012
206 Cedar Street, Belmont, NC 28012, Belmont, NC- Beds: 2
- Baths: 2
- Single Family Residence, Residential

1259 Dorchester Road, Gastonia, North Carolina 28056
1259 Dorchester Road, Gastonia, NC 28056, Gastonia, NC- Beds: 3
- Baths: 4
- Single Family Residence, Residential

2206 Hillside Drive, Dallas, North Carolina 28034
2206 Hillside Drive, Dallas, NC 28034, Dallas, NC- Beds: 3
- Baths: 4
- Single Family Residence, Residential

- The Simpson Group Realty

