

- Townhouse, Residential Lease
- 4
- 4
- 2023
Description
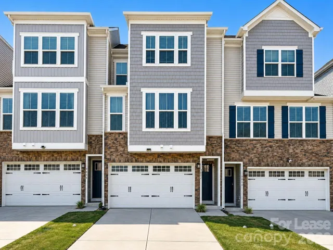
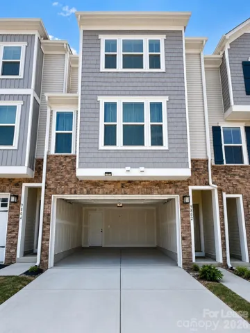
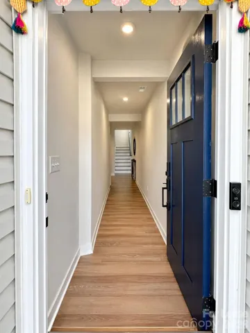
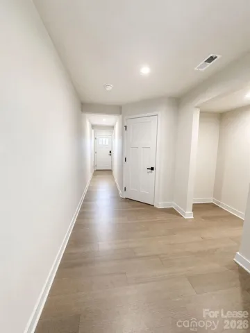
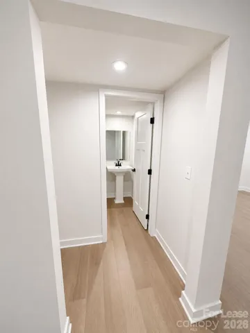
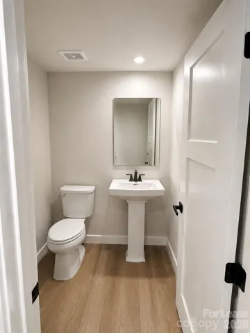
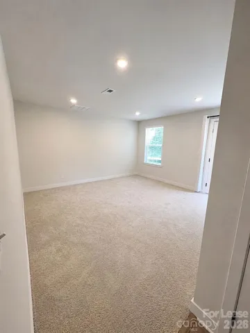
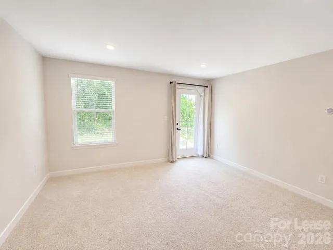
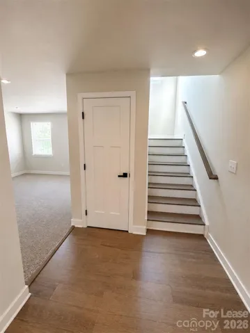
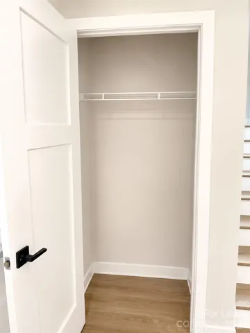
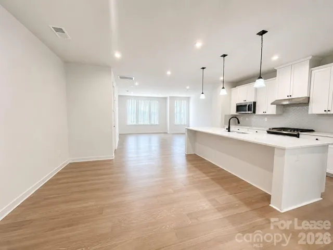
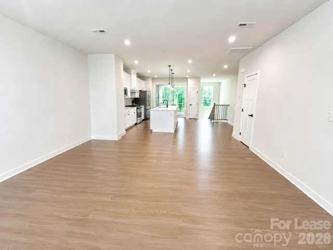
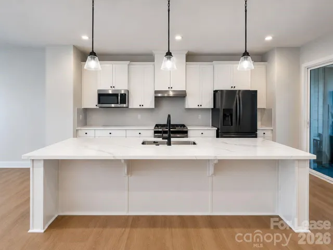
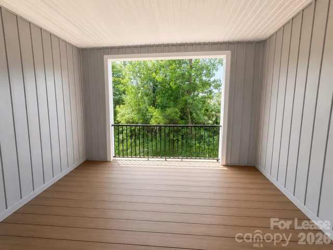
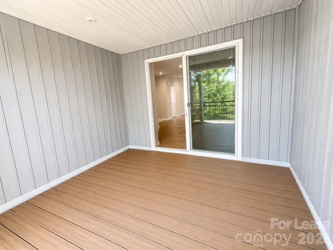
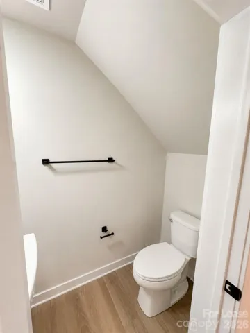
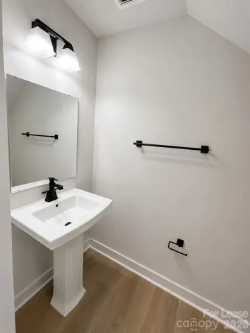
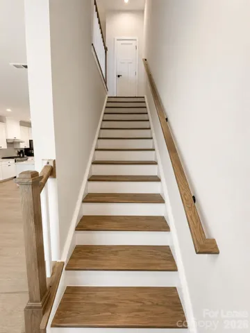
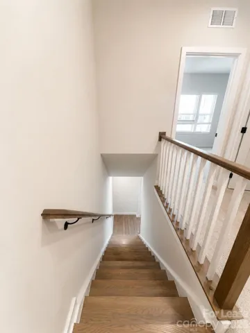
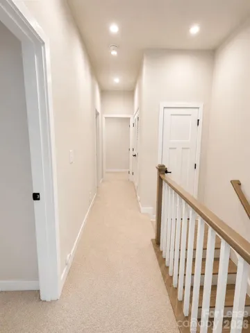
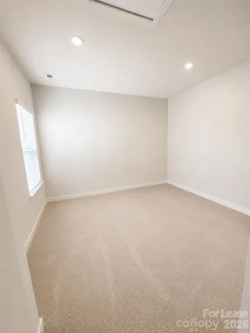
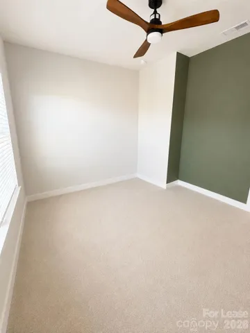
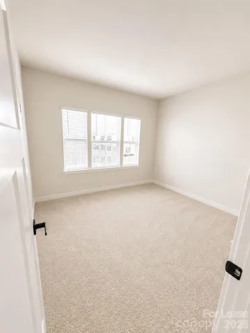
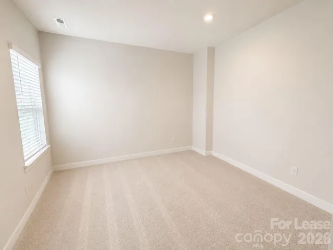
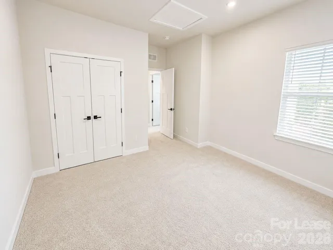
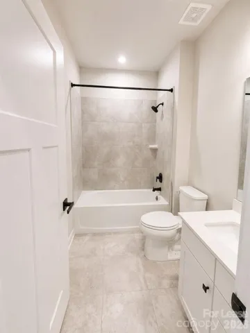
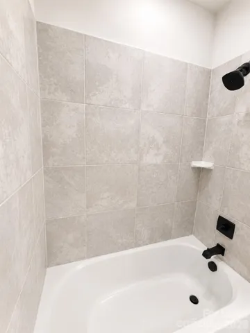
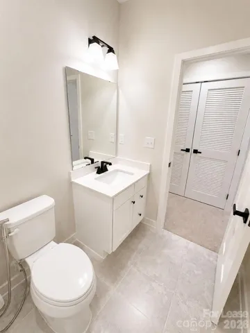
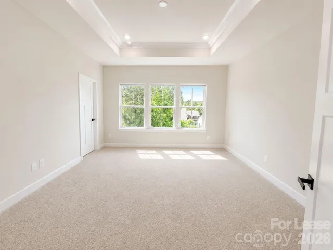
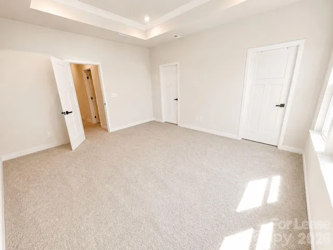
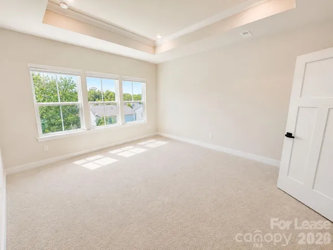
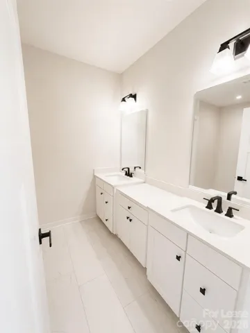
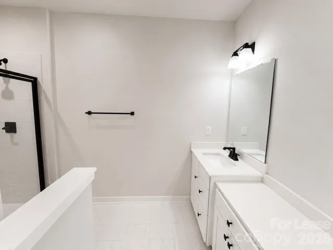
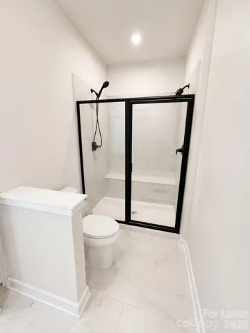
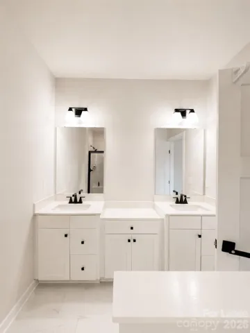
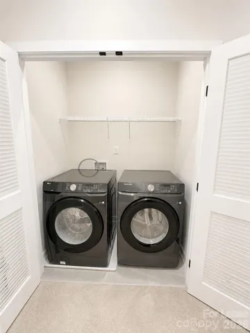
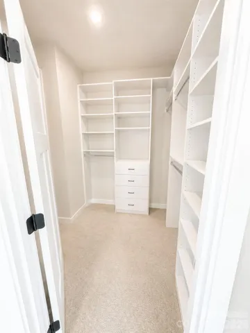
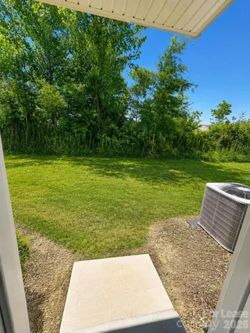
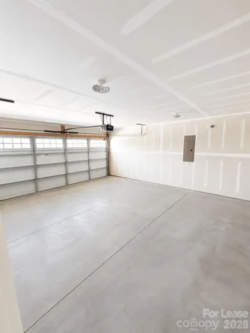
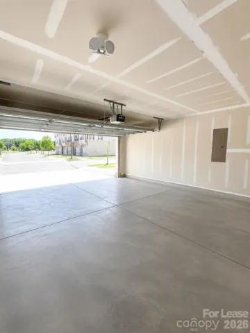
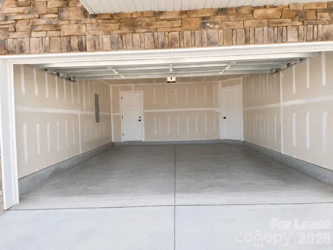
Welcome to this spacious 4-bedroom, 2 Full baths & 2 Half bathroom home offering approximately 2, 198 sq. ft. of living space in a convenient Huntersville location. This home features a functional layout with plenty of room for comfortable everyday living. The main floor features a secure 2-car attached garage and a flexible bonus room with an attached half bath. This space can serve as a guest room, home office, or media/game room to suit your lifestyle. On the second floor, the bright and open living and dining areas flow seamlessly to a large patio, ideal for outdoor relaxation. The gourmet kitchen is equipped with premium stainless-steel appliances, including a gas range and oven, microwave, refrigerator, and dishwasher, all centred around a spacious island for meal prep and entertaining. A convenient half bath completes this level. The third floor is designed as a private retreat, featuring a grand primary suite with a full bathroom and custom closet. Two additional bedrooms share a second full bath. The dedicated laundry area, complete with washer and dryer, is located on this floor for convenience. Enjoy low-maintenance outdoor living with the oversized second-story patio and a small, unfenced backyard giving you more time to enjoy your home. This townhouse combines well designed, spacious living, and modern amenities, providing everything you need for a comfortable lifestyle. Easy access to I-77, Birkdale Village shopping & dining, Lake Norman activities, parks, and top-rated schools in the Huntersville/Charlotte area. Contact us today to schedule a showing!
Address
Open on Google Maps-
Address: 9802 Oaklawn NW Boulevard
-
City: Huntersville
-
State/county: NC
-
Zip/Postal Code: 28078
-
Area: Oak Lawn
Details
Updated on May 22, 2026 at 12:33 pm-
Property ID 4384495
-
Price $2,475
-
Bedrooms 4
-
Bathrooms 4
-
Garages 2
-
Year Built 2023
-
Property Type Townhouse, Residential Lease
-
Property Status Active, For Rent
Additional details
-
Sewer Public Sewer
-
Cooling Central Air
-
Heating Forced Air
-
Flooring Carpet, Vinyl
-
County Cabarrus
-
Property Type Residential Lease
-
Elementary School W.R. Odell
-
Middle School Harris Road
-
High School Cox Mill
Features
Mortgage Calculator
-
Down Payment
-
Loan Amount
-
Monthly Mortgage Payment
-
Property Tax
-
Home Insurance
Contact Information
View ListingsSimilar Listings

120 Ethel Drive Unit 9, Stanley, North Carolina 28164
120 Ethel Drive, Stanley, NC 28164, Stanley, NC- Beds: 2
- Baths: 2
- Townhouse, Residential Lease
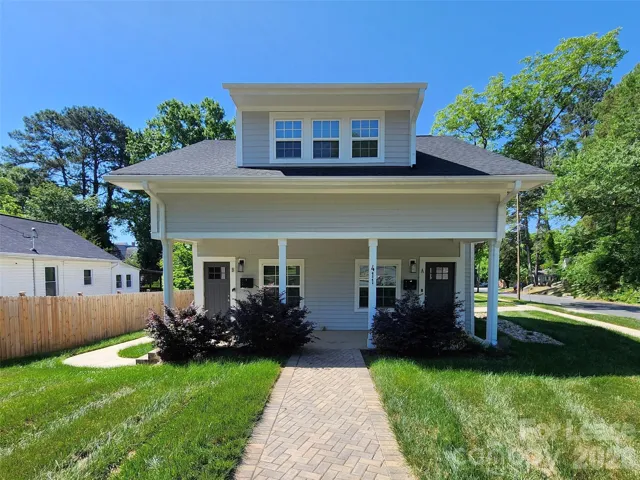
411 W 6th Avenue Unit A, Gastonia, North Carolina 28052
411 W 6th Avenue, Gastonia, NC 28052, Gastonia, NC- Beds: 2
- Bath: 1
- Townhouse, Residential Lease
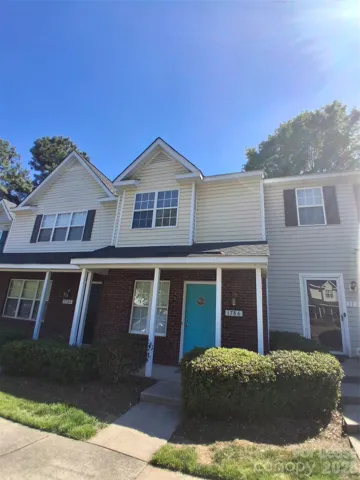
1786 Forest Side Lane, Charlotte, North Carolina 28213
1786 Forest Side Lane, Charlotte, NC 28213, Charlotte, NC- Beds: 2
- Baths: 3
- Townhouse, Residential Lease
9802 Oaklawn Nw Boulevard, Huntersville, North Carolina 28078
9802 Oaklawn NW Boulevard, Huntersville, NC 28078, Huntersville, NC- Beds: 4
- Baths: 4
- Townhouse, Residential Lease

- The Simpson Group Realty

