

- Single Family Residence, Residential Lease
- 3
- 3
- 2002
Description
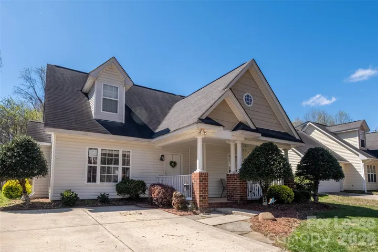
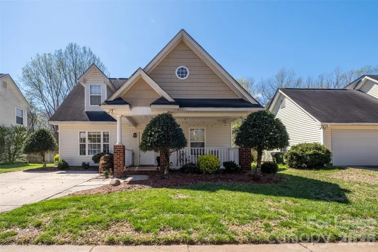
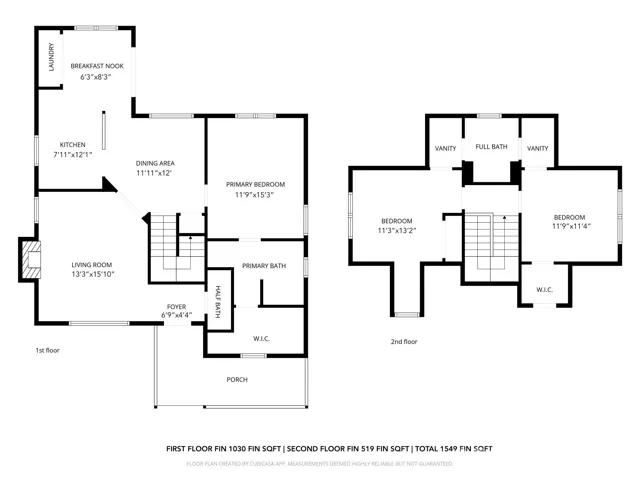
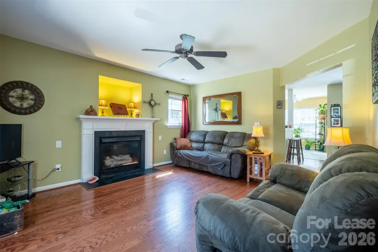
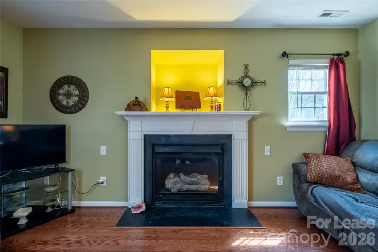
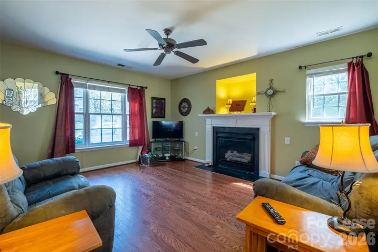
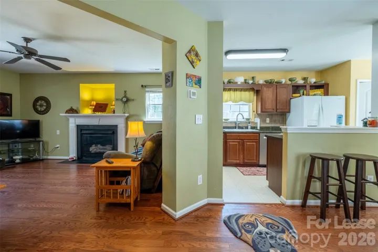
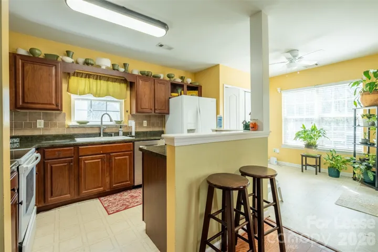
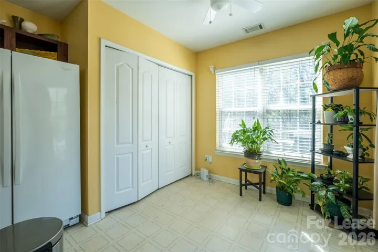
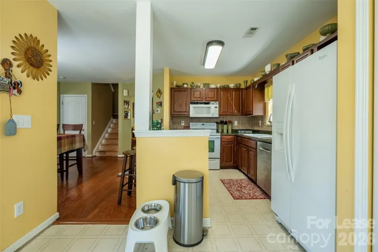
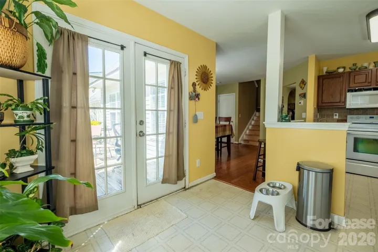
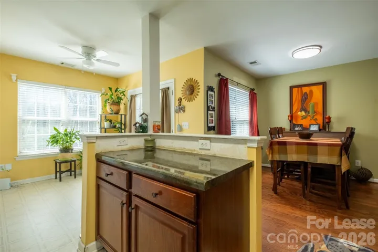
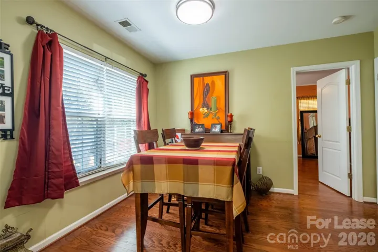
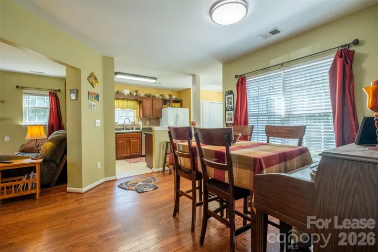
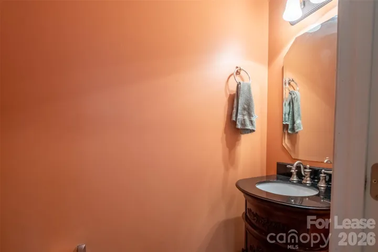
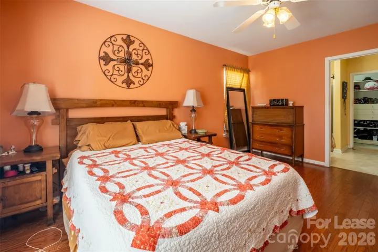
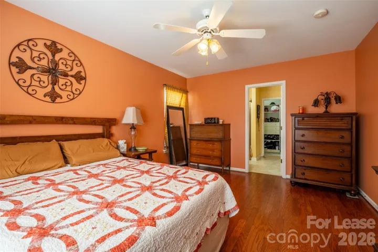
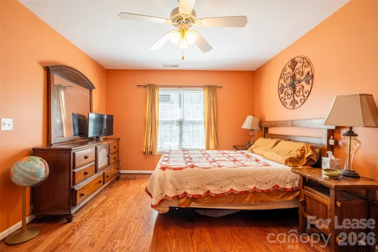
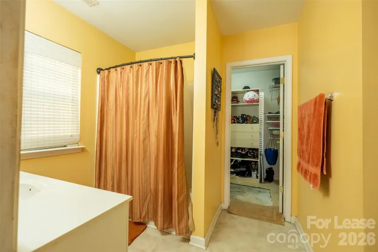
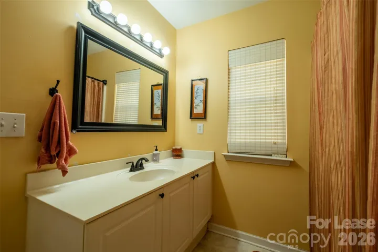
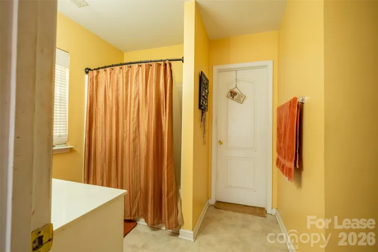
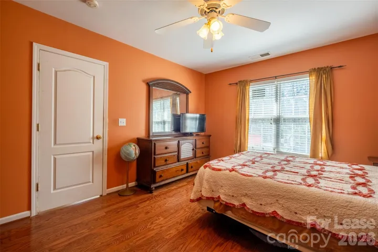
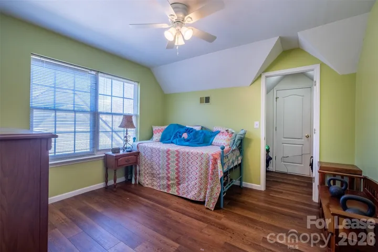
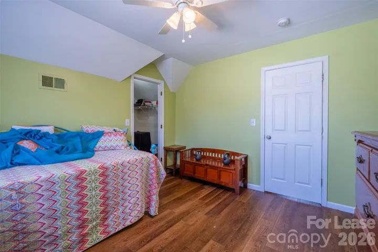
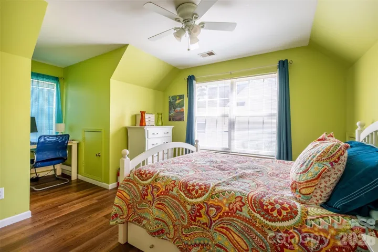
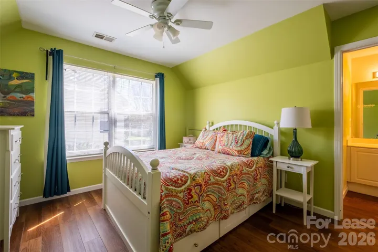
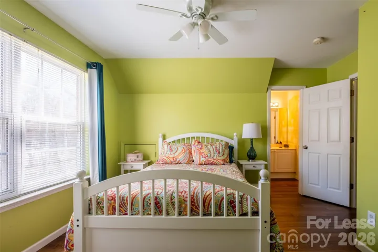
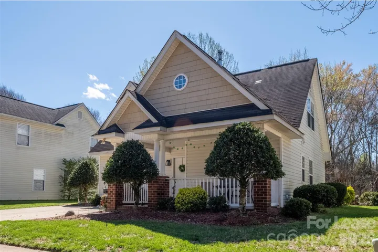
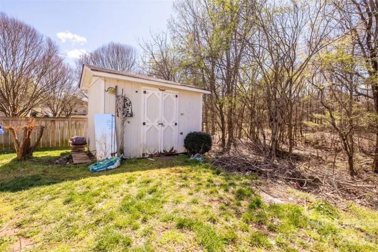
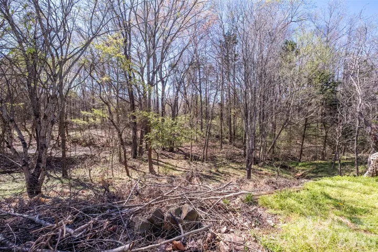
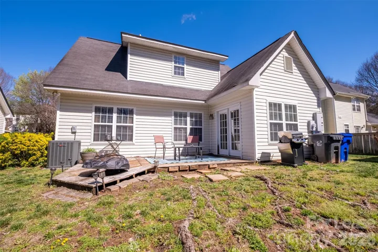
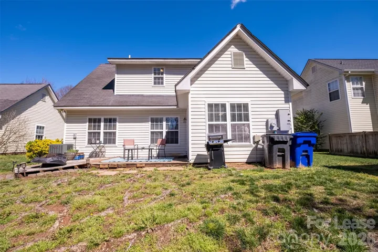
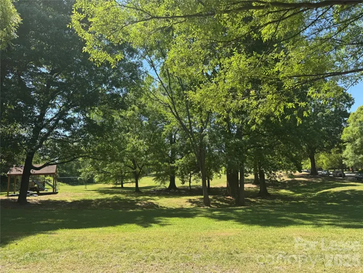
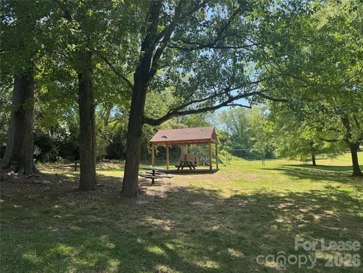
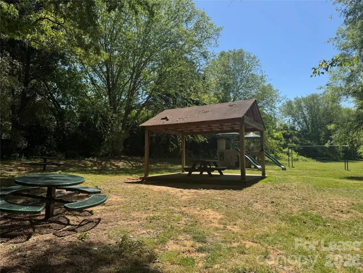
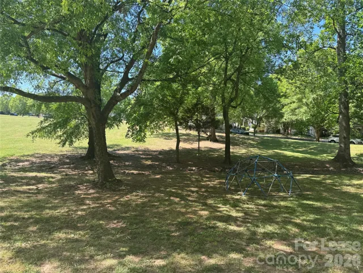
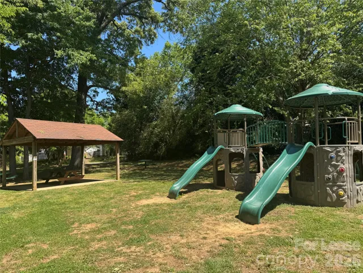
Fantastic neighborhood for family and friends. 2 level home with primary bedroom on the main level. Established neighborhood with mature trees, sidewalks with a short walk to natural common area with wide meadows to run a kite or bring your pet. There is also great area with benches and cover to do picknick with kids to play alongside the playground. Amazing front porch will welcome you into an aery living room that offers large seating area that naturally flows through dining room and the kitchen with a raised island. Tons of cabinet space. Closed double door laundry closet. Best sunlight is right by breakfast room and by the entry to the back deck. Large primary bedroom with a primary bathroom and great size walk-in closet is also located on the main level. The stairs would lead you to platform that separates 2 bedrooms which shared bathroom. Each bedroom is quite large and accommodates desk and a chair with large closets. Plenty of space to use in the attic and side doors to store things. There is a shed in the backyard that has a power and stores your yard equipment. The best part of backyard is that it feels private and has a lovely natural tree area. This lovely neighborhood is close to Huntersville hospital and all restaurants, grocery stores and all you are looking for. Less than 10 min to main Hwy 77 and Hwy 485. 30min drive to Airport and Charlotte.
Address
Open on Google Maps-
Address: 7618 Prairie Rose Lane
-
City: Huntersville
-
State/county: NC
-
Zip/Postal Code: 28078
-
Area: Stonegate Farms
Details
Updated on May 21, 2026 at 11:28 pm-
Property ID 4384741
-
Price $1,695
-
Bedrooms 3
-
Bathrooms 3
-
Year Built 2002
-
Property Type Single Family Residence, Residential Lease
-
Property Status Active, For Rent
Additional details
-
Sewer Public Sewer
-
Cooling Ceiling Fan(s), Central Air
-
Heating Forced Air, Natural Gas
-
Flooring Carpet, Linoleum, Wood
-
County Mecklenburg
-
Property Type Residential Lease
-
Parking Driveway, Parking Space(s)
-
Elementary School Barnette
-
Middle School Francis Bradley
-
High School Hopewell
-
Community Features Picnic Area, Playground, Sidewalks, Street Lights, Other
Features
Mortgage Calculator
-
Down Payment
-
Loan Amount
-
Monthly Mortgage Payment
-
Property Tax
-
Home Insurance
Contact Information
View ListingsSimilar Listings
7618 Prairie Rose Lane, Huntersville, North Carolina 28078
7618 Prairie Rose Lane, Huntersville, NC 28078, Huntersville, NC- Beds: 3
- Baths: 3
- Single Family Residence, Residential Lease
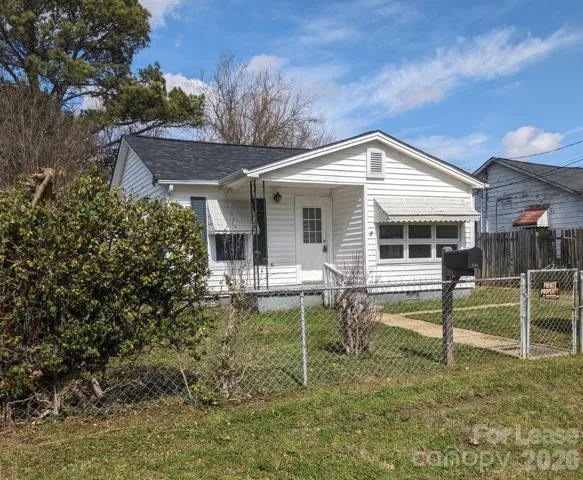
206 Lenox Avenue, Gastonia, North Carolina 28054
206 Lenox Avenue, Gastonia, NC 28054, Gastonia, NC- Beds: 3
- Bath: 1
- Single Family Residence, Residential Lease
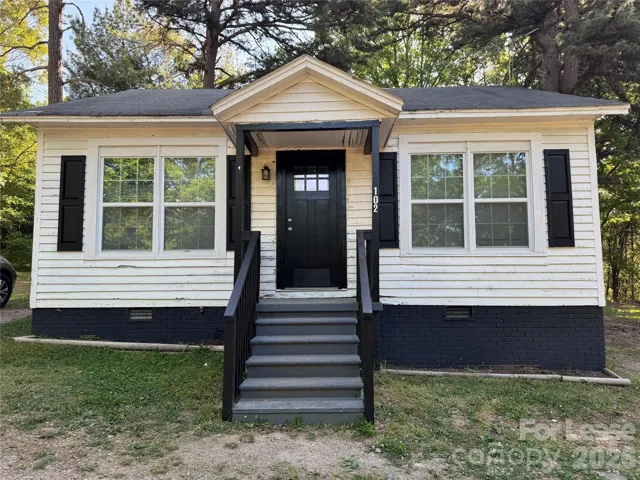
102 Neighborhood Street, Lincolnton, North Carolina 28092
102 Neighborhood Street, Lincolnton, NC 28092, Lincolnton, NC- Beds: 2
- Bath: 1
- Single Family Residence, Residential Lease
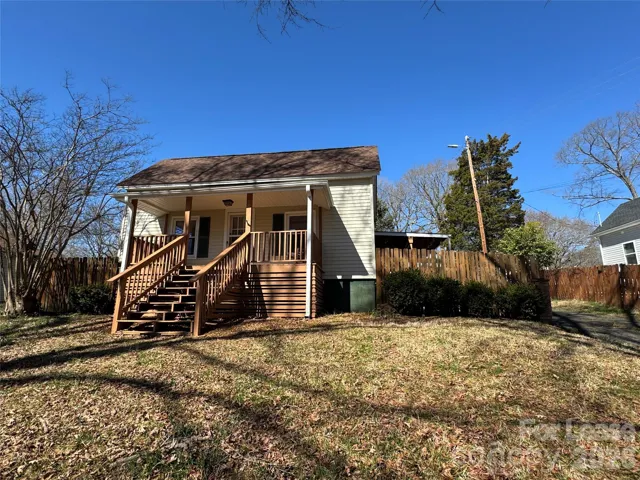
224 Howard Street, Mount Holly, North Carolina 28120
224 Howard Street, Mount Holly, NC 28120, Mount Holly, NC- Beds: 2
- Bath: 1
- Single Family Residence, Residential Lease

- The Simpson Group Realty

