



- Single Family Residence, Residential
- 5
- 3
- 2014
Description
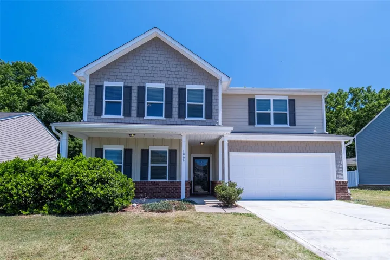
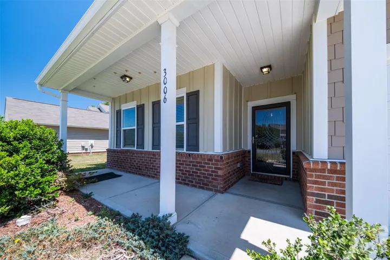
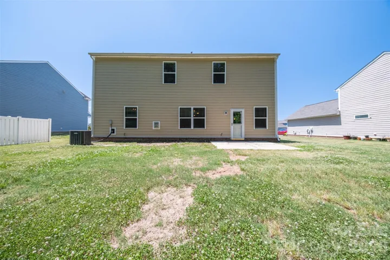
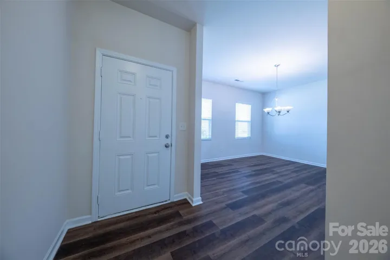
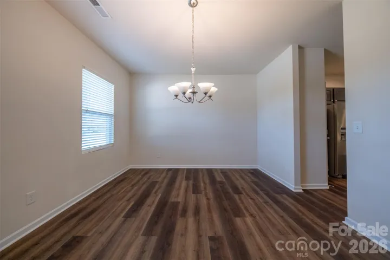
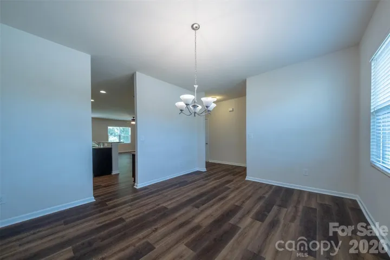
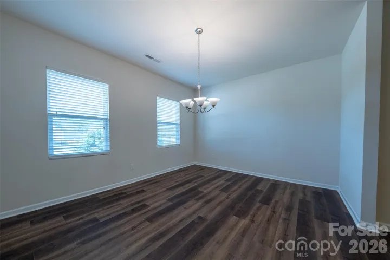
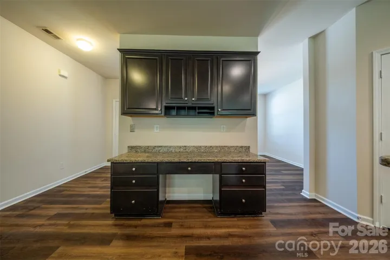
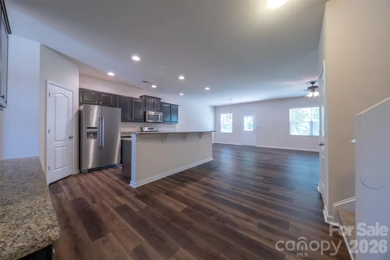
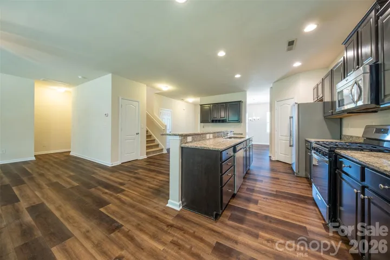
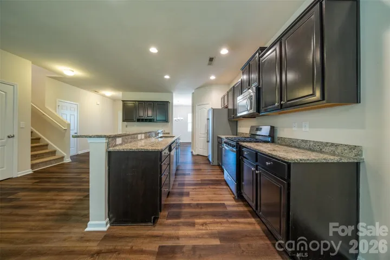
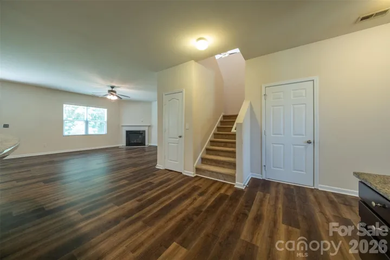
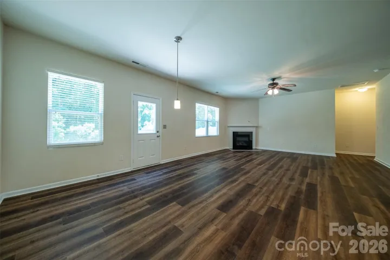
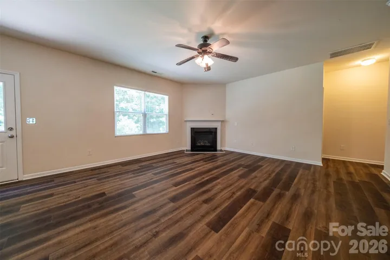
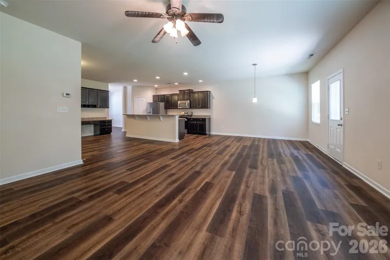
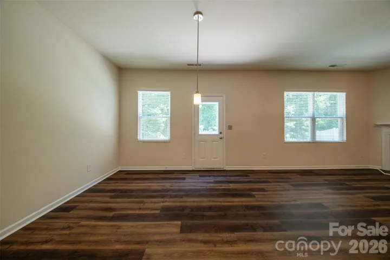
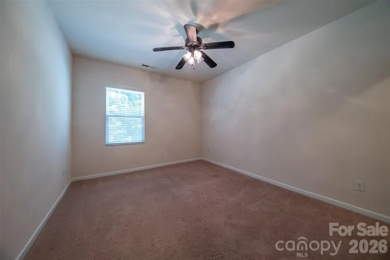
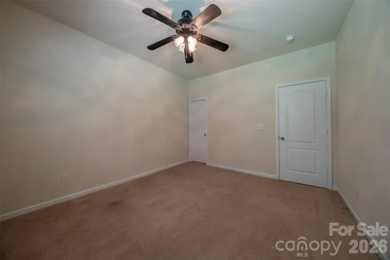
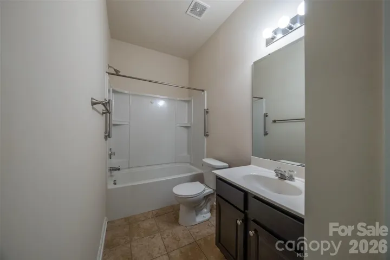
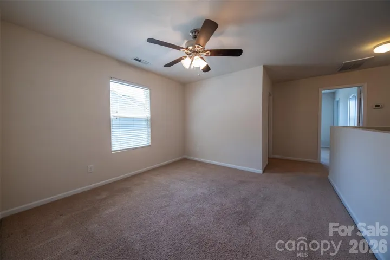
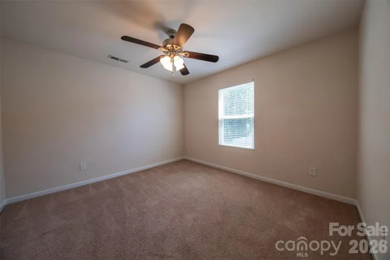
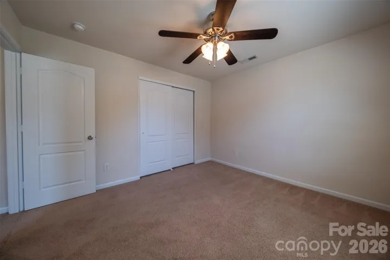
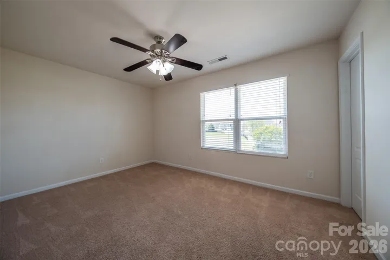
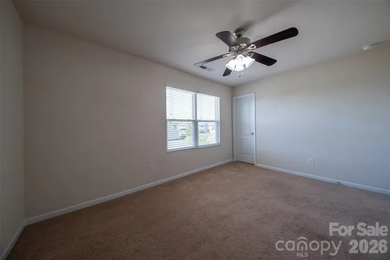
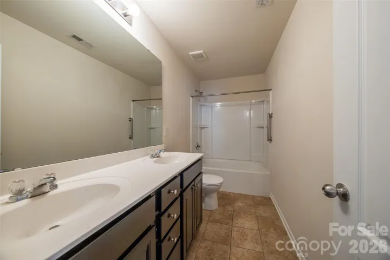
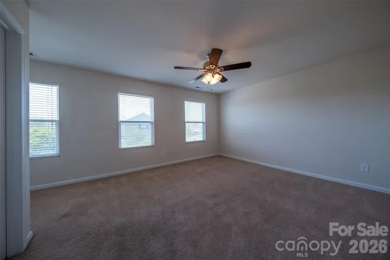
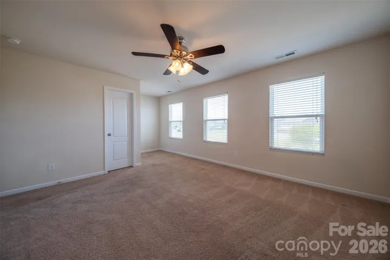
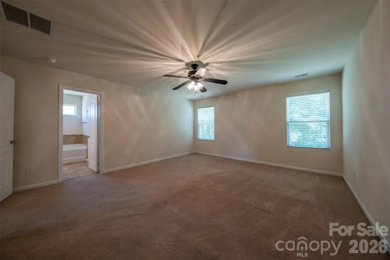
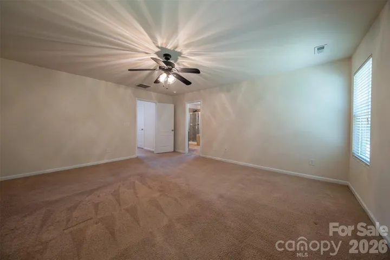
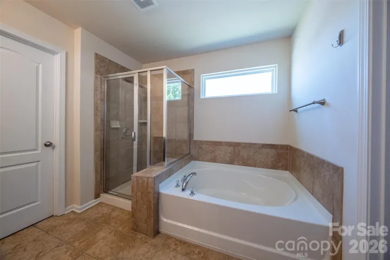
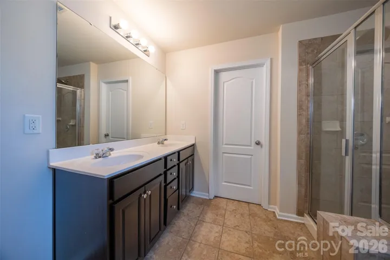
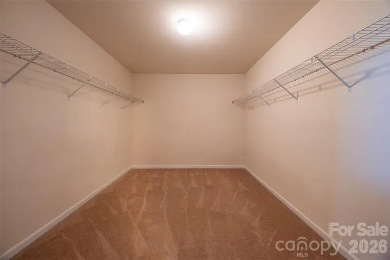
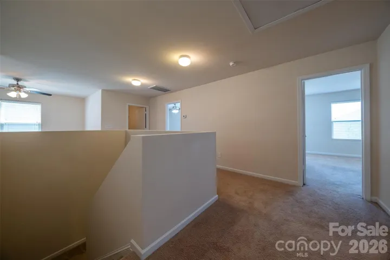
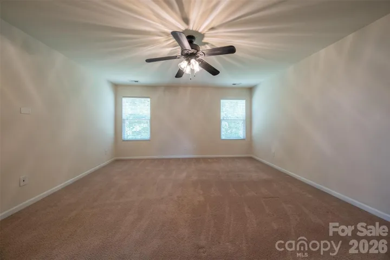
Welcome to 3006 Houndscroft Road, an exceptional 5BR/3BA residence offering approx. 2, 956 sq ft of beautifully designed living space. Built in 2014, this turn-key home is immaculately maintained and features brand-new hard-surface flooring throughout the main level. New roof installed June 2026. The bright, open-concept floor plan features expansive windows that flood the home with natural light. A spacious kitchen boasts abundant storage and ample counter space, making it perfect for culinary enthusiasts. The primary suite serves as a true retreat, complete with a large closet and a spa-like en suite bathroom featuring dual vanities, a soaking tub, and a separate shower. Outside, enjoy a private patio and a low-maintenance backyard. Additional features include a 2-car garage and access to premium Fieldstone Farm amenities, including a clubhouse, pool, and walking trails. Situated on a quiet street just minutes from shopping, dining, and major commuter routes. Move-in ready—schedule your tour today!
Address
Open on Google Maps-
Address: 3006 Houndscroft Road
-
City: Indian Trail
-
State/county: NC
-
Zip/Postal Code: 28079
-
Area: Fieldstone Farm
Details
Updated on June 22, 2026 at 3:47 am-
Property ID 4384765
-
Price $489,000
-
Bedrooms 5
-
Bathrooms 3
-
Garages 2
-
Year Built 2014
-
Property Type Single Family Residence, Residential
-
Property Status Active, For Sale
Additional details
-
Listing Terms Cash, Conventional, FHA, USDA Loan, VA Loan
-
Association Fee 175
-
Roof Composition
-
Utilities Cable Available, Electricity Connected, Natural Gas, Underground Power Lines, Underground Utilities
-
Sewer Public Sewer
-
Cooling Ceiling Fan(s), Central Air
-
Heating Natural Gas
-
Flooring Carpet, Tile, Vinyl
-
County Union
-
Property Type Residential
-
Parking Driveway, Attached Garage
-
Elementary School Poplin
-
Middle School Porter Ridge
-
High School Porter Ridge
-
Community Features Clubhouse, Playground, Street Lights
-
Waterfront None
-
Architectural Style Other
Mortgage Calculator
-
Down Payment
-
Loan Amount
-
Monthly Mortgage Payment
-
Property Tax
-
Home Insurance
Contact Information
View ListingsSimilar Listings

6033 Bountiful Street, Belmont, North Carolina 28012
6033 Bountiful Street, Belmont, NC 28012, Belmont, NC- Beds: 3
- Baths: 3
- Single Family Residence, Residential

1259 Dorchester Road, Gastonia, North Carolina 28056
1259 Dorchester Road, Gastonia, NC 28056, Gastonia, NC- Beds: 3
- Baths: 4
- Single Family Residence, Residential

206 Cedar Street, Belmont, North Carolina 28012
206 Cedar Street, Belmont, NC 28012, Belmont, NC- Beds: 2
- Baths: 2
- Single Family Residence, Residential

2206 Hillside Drive, Dallas, North Carolina 28034
2206 Hillside Drive, Dallas, NC 28034, Dallas, NC- Beds: 3
- Baths: 4
- Single Family Residence, Residential

- The Simpson Group Realty

