
- Townhouse, Residential
- 3
- 3
- 2006
Description
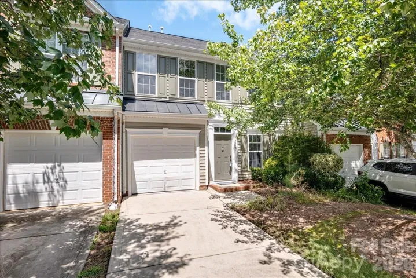
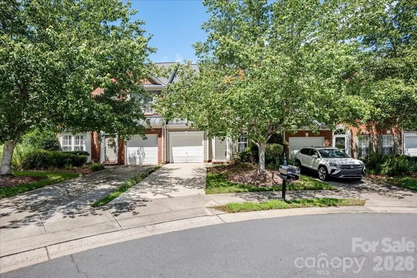
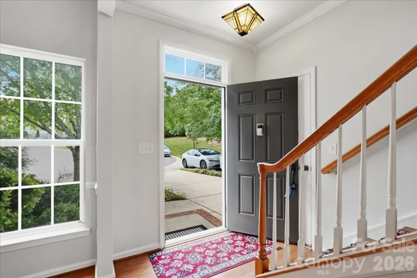
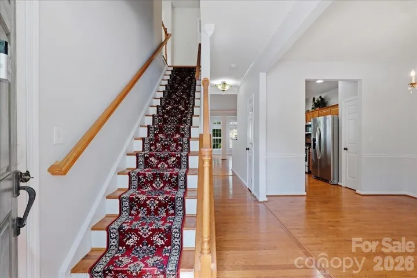
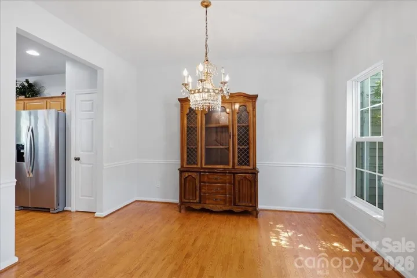
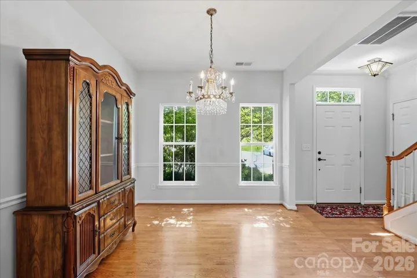
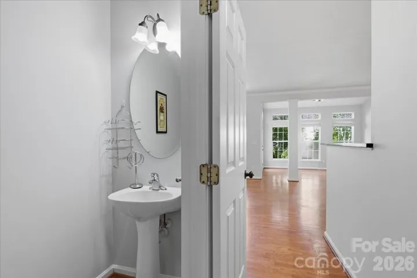
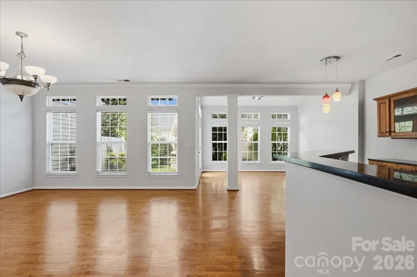
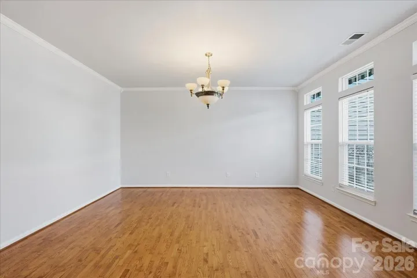
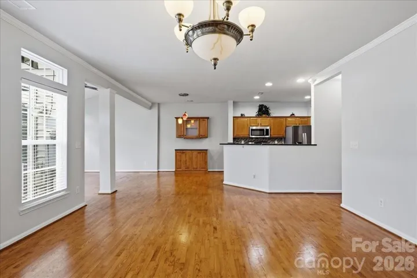
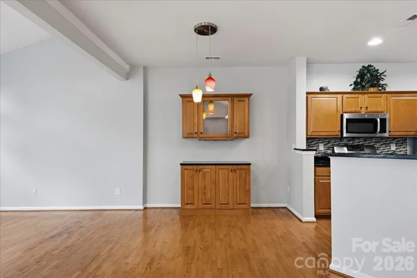
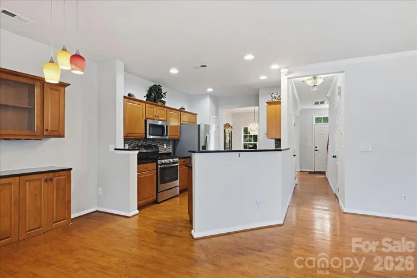
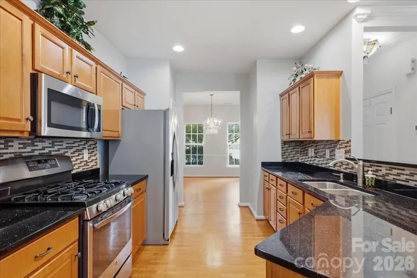
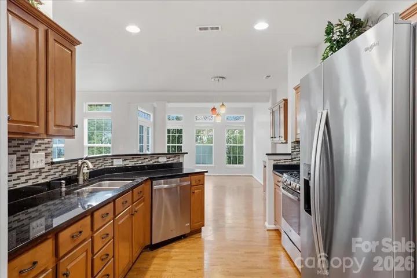
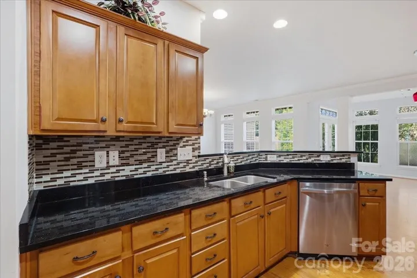
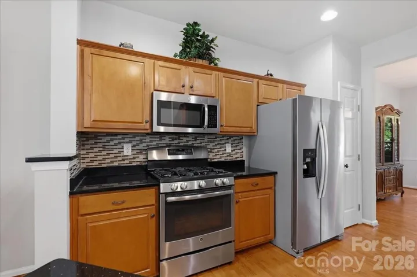
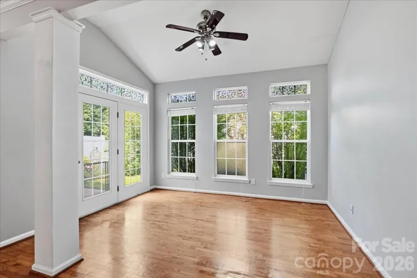
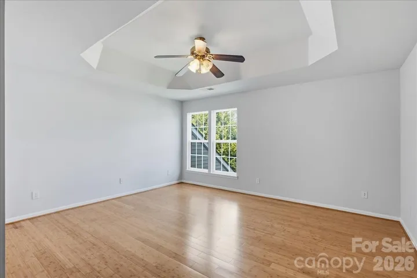
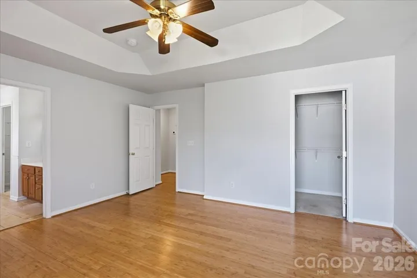
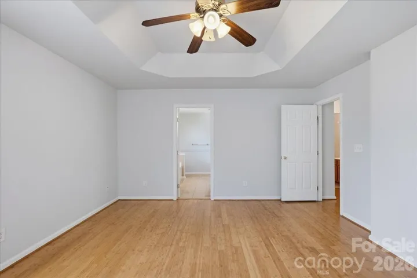
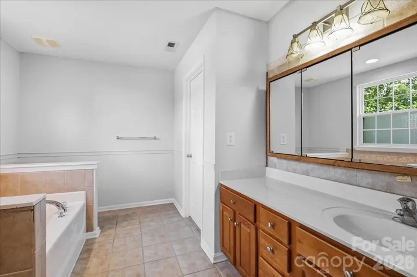
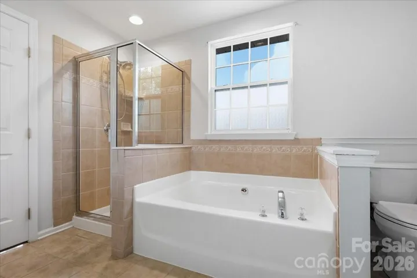
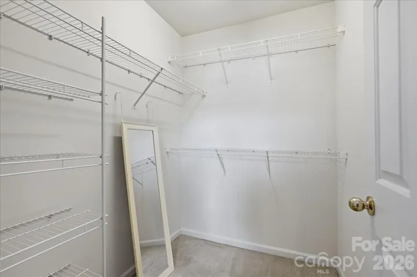
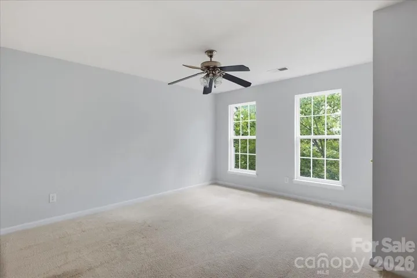
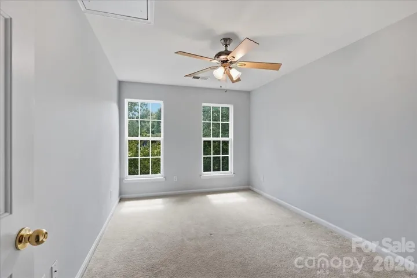
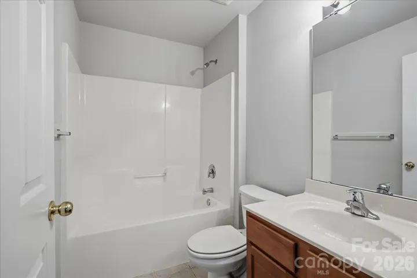
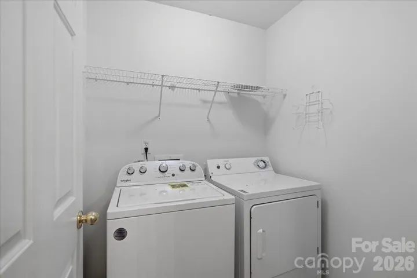
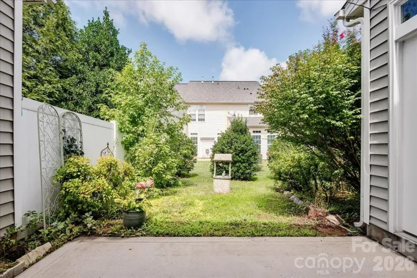
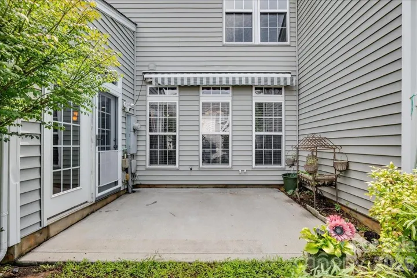
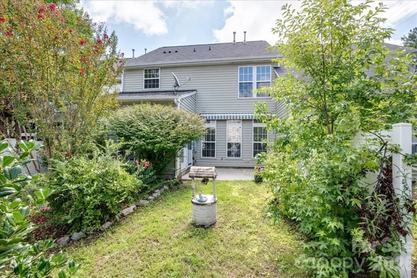
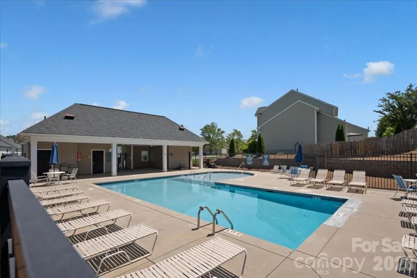
Your move-in-ready townhome is ready for you now, with fresh paint and repairs completed. Check it out for yourself. The pool is back open after the pump problems. Call for your tour now! Lovely three-bedroom, two full-bath home on the upper level, with the laundry room. The primary suite features a tray ceiling and his-and-hers walk-in closets. Your primary bath has a separate shower and garden tub. You will descend the stairs with wood flooring. On your main level, you have 3/4-inch Red Maple hardwood flooring, and you will see the beauty. Your kitchen features stainless steel appliances, granite countertops, and maple cabinets. An extra maple cabinet is in the breakfast area. The living or family room is open to the kitchen and breakfast area, providing space for quality time and sharing with others. The Sun-room may be a favorite of many people and plants. Your patio is open, with a partial fence on the sides and a nice bird feeder for your enjoyment. The HOA pays for Building Exterior Insurance and a rental cap on the number of rentals in the neighborhood. You are close to restaurants, shopping, schools, and more!
Address
Open on Google Maps-
Address: 4209 Piccadilly Lane, Fort Mill, South Carolina 29707
-
City: Fort Mill
-
State/county: SC
-
Zip/Postal Code: 29707
-
Area: Glen Laurel
Details
Updated on August 8, 2026 at 5:27 pm-
Property ID 4384861
-
Price $349,000
-
Bedrooms 3
-
Bathrooms 3
-
Garage 1
-
Year Built 2006
-
Property Type Townhouse, Residential
-
Property Status Active, For Sale
Additional details
-
Listing Terms Cash, Conventional, FHA, VA Loan
-
Association Fee 328
-
Roof Architectural Shingle
-
Utilities Electricity Connected
-
Sewer Public Sewer
-
Cooling Ceiling Fan(s), Central Air, Electric
-
Heating Forced Air, Natural Gas
-
Flooring Carpet, Laminate, Hardwood, Tile, Wood
-
County Lancaster
-
Property Type Residential
-
Parking Driveway, Attached Garage
-
Elementary School Harrisburg
-
Middle School Indian Land
-
High School Indian Land
-
Community Features Clubhouse, Outdoor Pool, Sidewalks
-
Architectural Style Traditional
Features
Mortgage Calculator
-
Down Payment
-
Loan Amount
-
Monthly Mortgage Payment
-
Property Tax
-
Home Insurance
Video
360° Virtual Tour
Contact Information
View ListingsSimilar Listings

780 River Park Road, Belmont, North Carolina 28012
780 River Park Road, Belmont, North Carolina 28012, Belmont, NC- Beds: 3
- Baths: 3
- Townhouse, Residential
5845 Cougar Lane, Charlotte, North Carolina 28269
5845 Cougar Lane, Charlotte, North Carolina 28269, Charlotte, NC- Beds: 3
- Baths: 2
- Townhouse, Residential
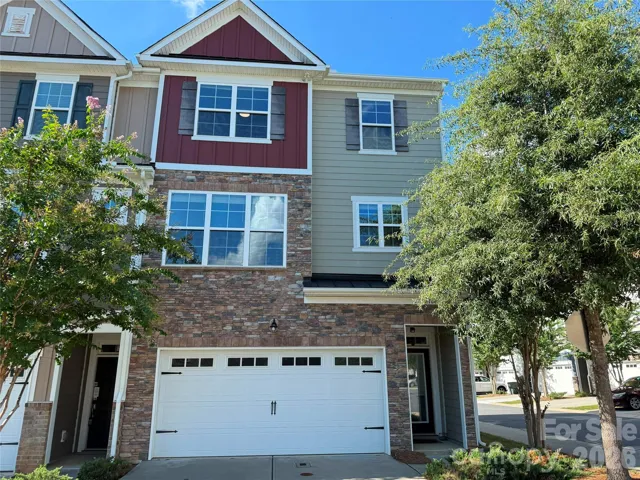
12104 Ardrey Park Drive, Charlotte, North Carolina 28262
12104 Ardrey Park Drive, Charlotte, North Carolina 28262, Charlotte, NC- Beds: 4
- Baths: 4
- Townhouse, Residential
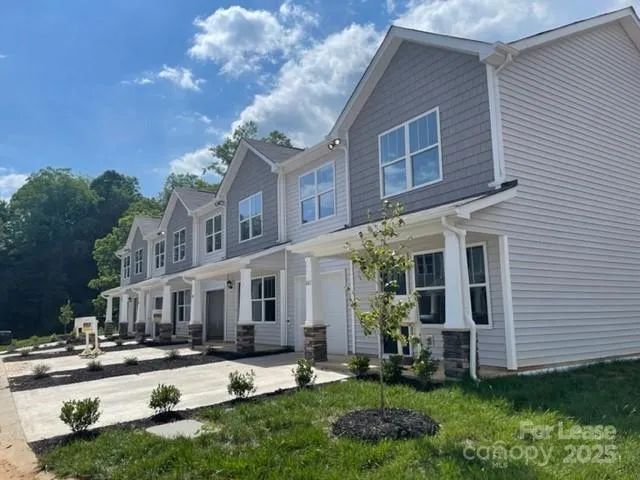
145 Monroe Creek Boulevard Unit Mitchell, Asheville, North Carolina 28806
145 Monroe Creek Boulevard Unit Mitchell, Asheville, North Carolina 28806, Asheville, NC- Beds: 4
- Baths: 3
- Townhouse, Residential Lease

- The Simpson Group Realty

