
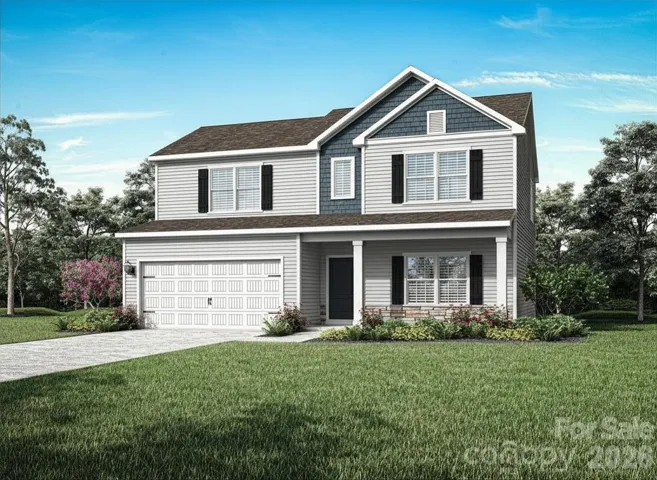
- Single Family Residence, Residential
- 4
- 3
- 2026
Description
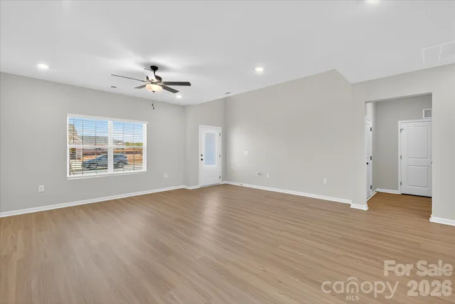
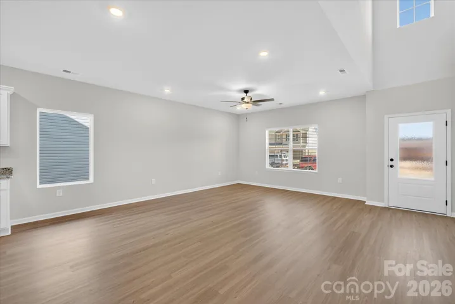
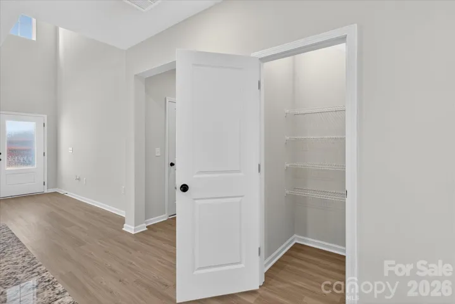
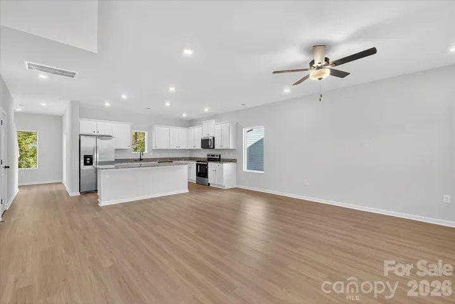
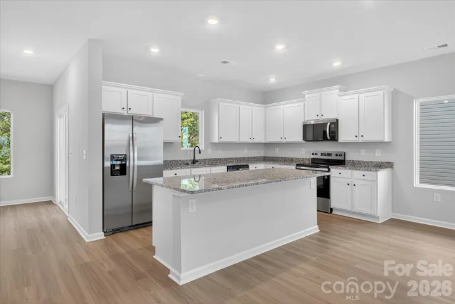
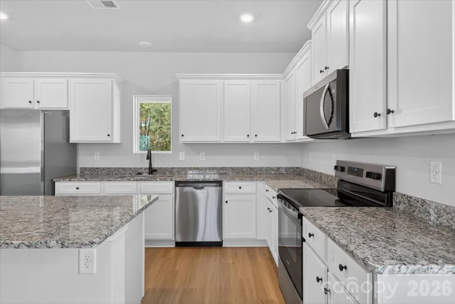
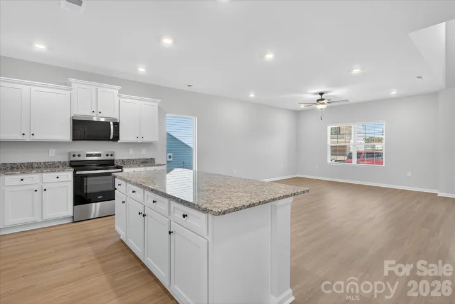
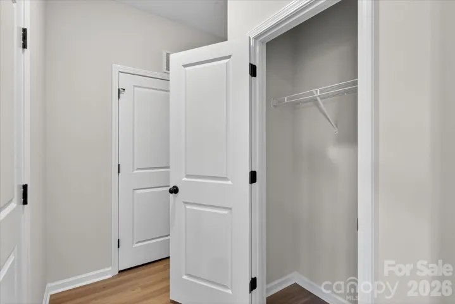
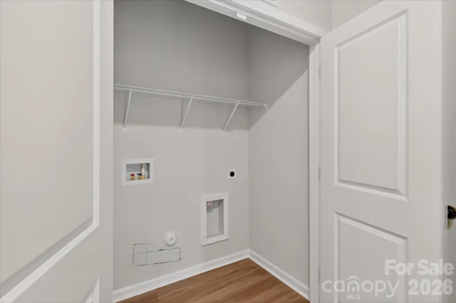
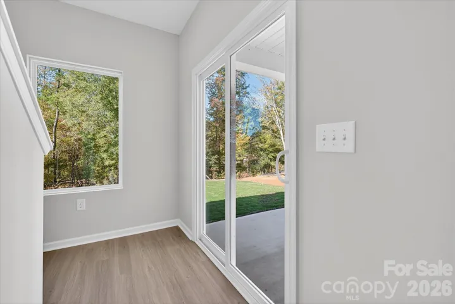
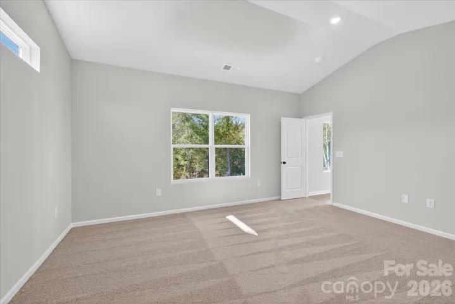
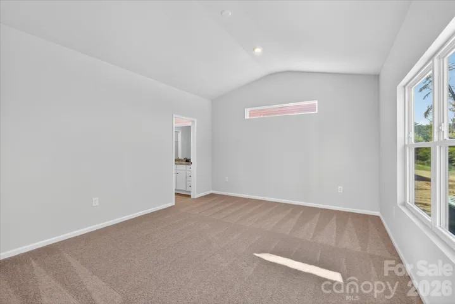
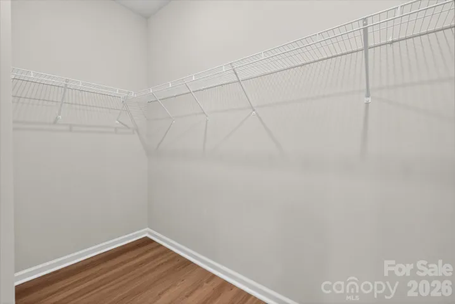
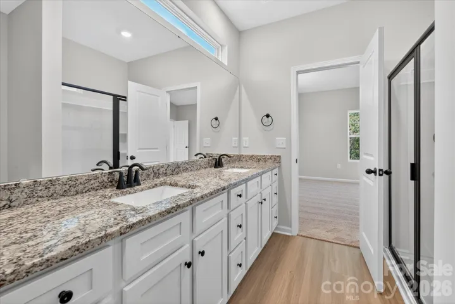
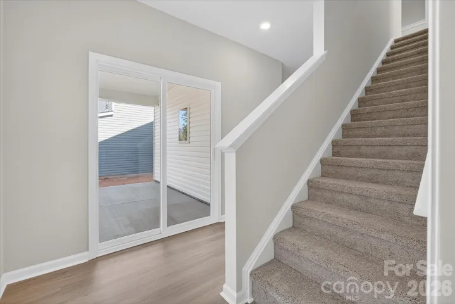
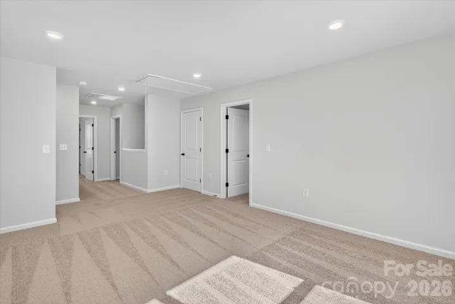
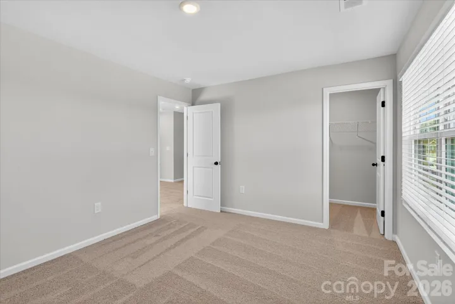
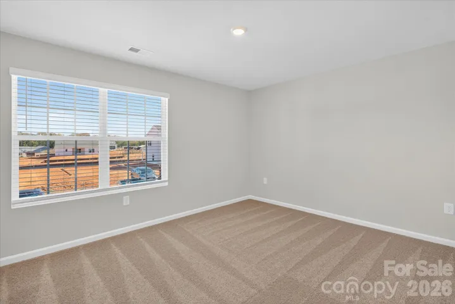
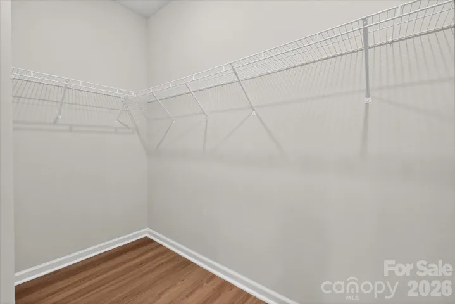
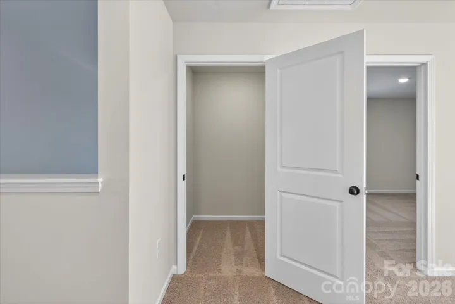
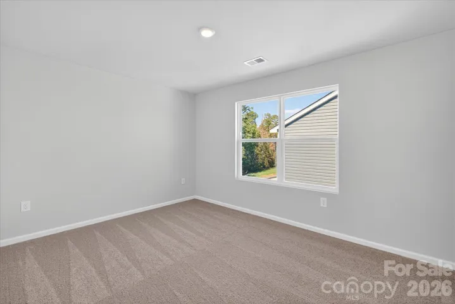
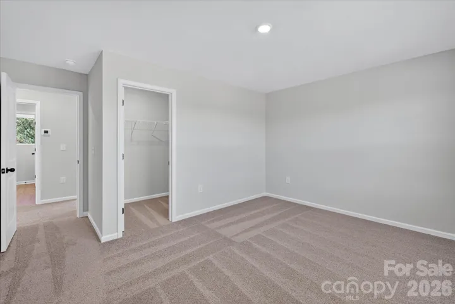
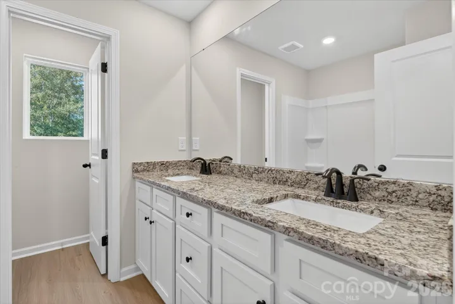
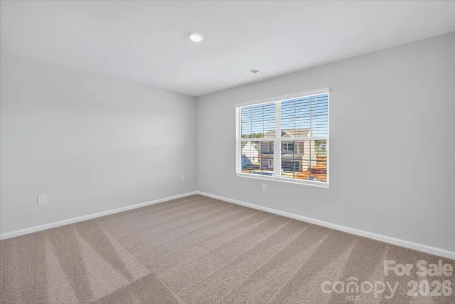
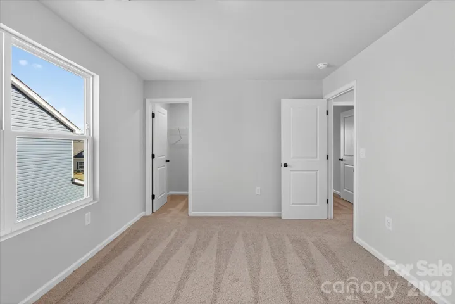
New construction home with open-concept living, main-level primary suite, flex space, covered porch, and a spacious backyard designed for modern living. Welcome home to stylish design and everyday functionality. This 4-bedroom home features a bright, open floor plan with seamless flow between the kitchen, dining, and living areas—perfect for both entertaining and daily life. The kitchen includes granite countertops, a full stainless steel appliance package, abundant cabinetry, and a clean, modern layout designed for both style and convenience. Luxury vinyl plank flooring runs throughout the main living areas, while soft carpeting adds comfort in the bedrooms. The main-level primary suite offers a private retreat with a walk-in closet and attached bath. Additional bedrooms provide flexible space for guests, office use, or hobbies. An oversized flex room adds even more versatility for a media room, gym, or workspace. Enjoy outdoor living on the covered back porch overlooking a spacious backyard—ideal for relaxing or entertaining. Thoughtfully designed with flexible spaces and modern finishes, this home delivers comfort, function, and low-maintenance living. By obtaining financing through our preferred lender take advantage of seller concessions, like our Builder Paid Closing Costs. Plus take advantage of our $0 Down Programs!
Address
Open on Google Maps-
Address: 3410 Yorkshire Drive
-
City: Gastonia
-
State/county: NC
-
Zip/Postal Code: 28052
-
Area: STAGECOACH STATION
Details
Updated on May 23, 2026 at 9:02 am-
Property ID 4385338
-
Price $380,900
-
Bedrooms 4
-
Bathrooms 3
-
Garages 2
-
Year Built 2026
-
Property Type Single Family Residence, Residential
-
Property Status Active, For Sale
Additional details
-
Listing Terms Cash, Conventional, FHA, VA Loan
-
Association Fee 300
-
Roof Architectural Shingle
-
Utilities Cable Available, Electricity Connected, Satellite Internet Available, Underground Power Lines, Underground Utilities, Wired Internet Available
-
Sewer Public Sewer
-
Cooling Ceiling Fan(s), Dual, Electric, Zoned
-
Heating Central, Electric, Heat Pump, Zoned
-
County Gaston
-
Property Type Residential
-
Parking Driveway, Attached Garage, Garage Door Opener
-
Elementary School H.H. Beam
-
Middle School Southwest
-
High School Hunter Huss
Mortgage Calculator
-
Down Payment
-
Loan Amount
-
Monthly Mortgage Payment
-
Property Tax
-
Home Insurance
Contact Information
View ListingsSimilar Listings

6033 Bountiful Street, Belmont, North Carolina 28012
6033 Bountiful Street, Belmont, NC 28012, Belmont, NC- Beds: 3
- Baths: 3
- Single Family Residence, Residential

206 Cedar Street, Belmont, North Carolina 28012
206 Cedar Street, Belmont, NC 28012, Belmont, NC- Beds: 2
- Baths: 2
- Single Family Residence, Residential

1259 Dorchester Road, Gastonia, North Carolina 28056
1259 Dorchester Road, Gastonia, NC 28056, Gastonia, NC- Beds: 3
- Baths: 4
- Single Family Residence, Residential

2206 Hillside Drive, Dallas, North Carolina 28034
2206 Hillside Drive, Dallas, NC 28034, Dallas, NC- Beds: 3
- Baths: 4
- Single Family Residence, Residential

- The Simpson Group Realty

