
- Single Family Residence, Residential
- 5
- 4
- 1999
Description
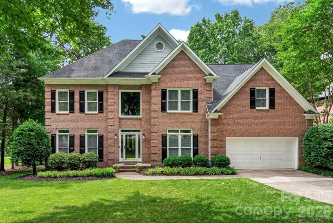
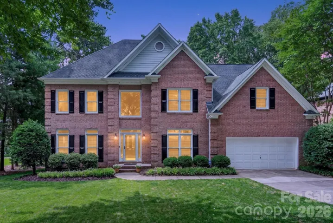
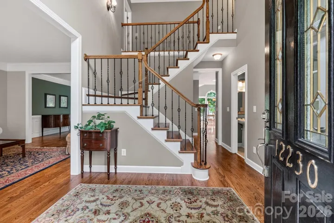
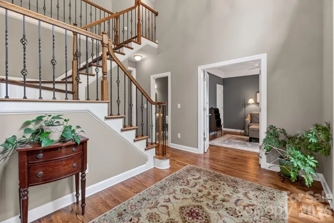
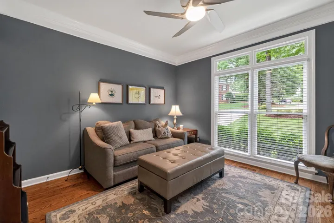
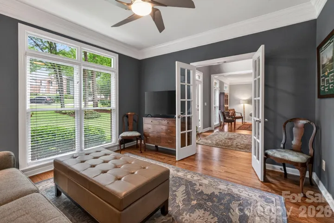
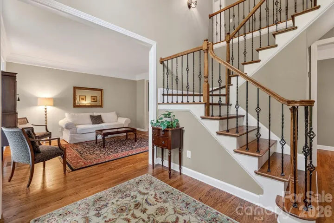
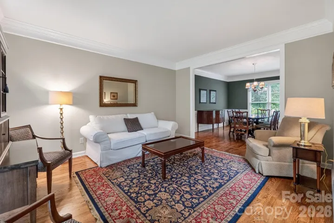
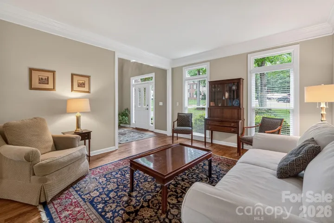
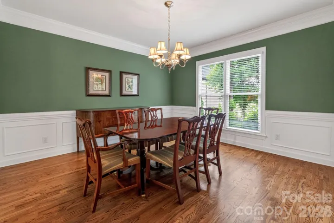
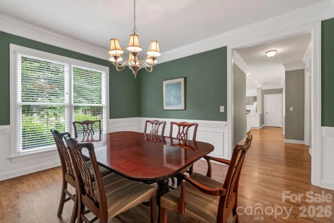
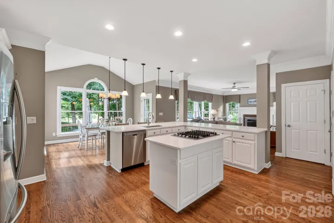
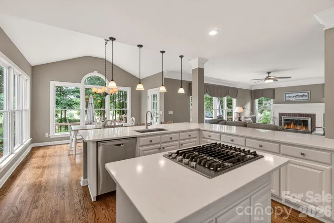
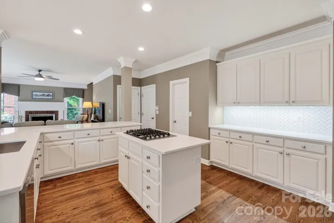
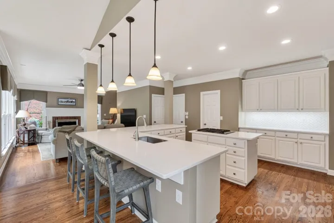
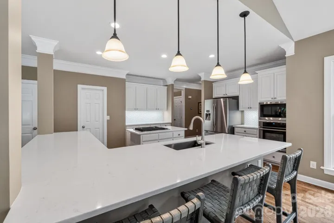
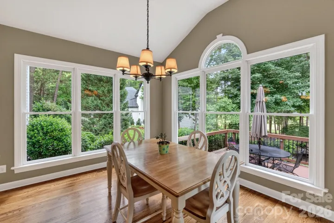
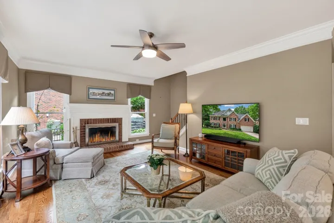
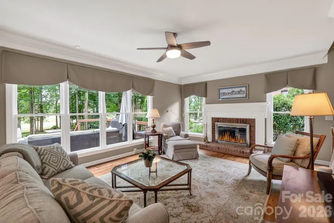
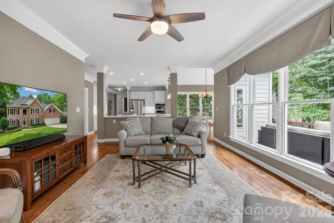
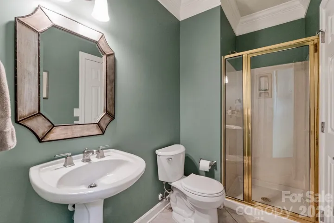
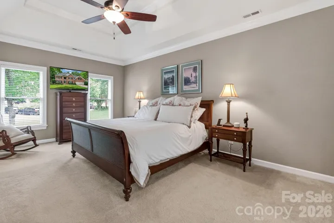
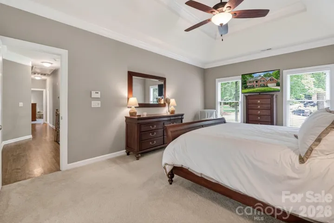
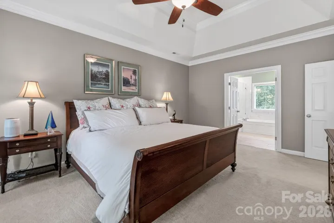
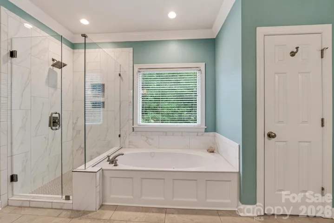
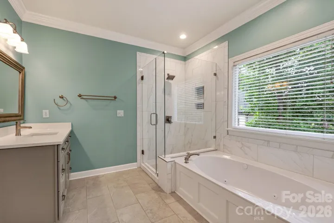
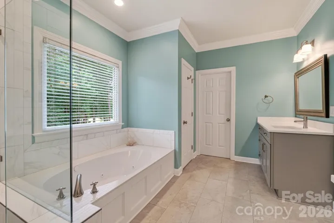
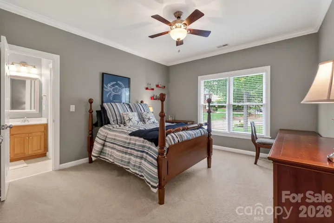
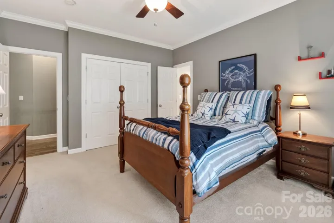
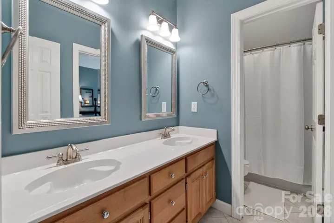
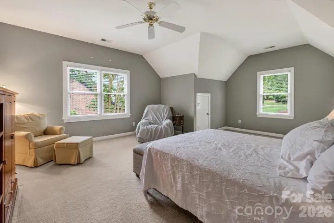
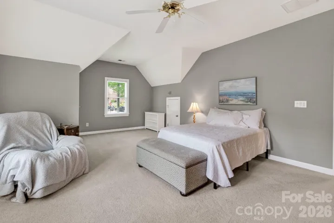
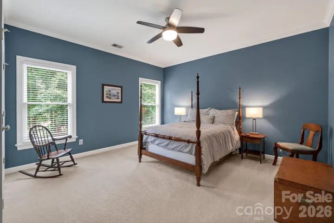
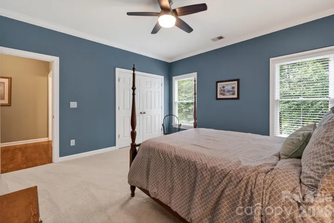
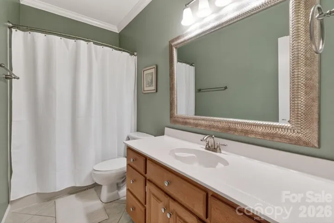
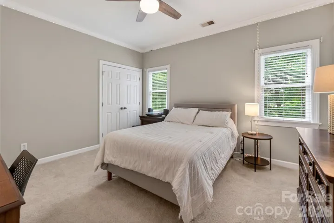
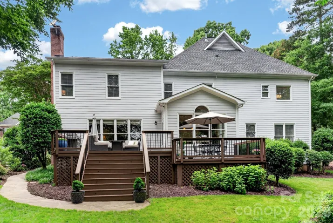
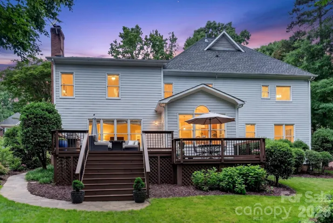
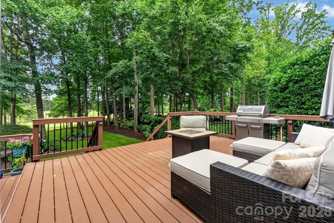
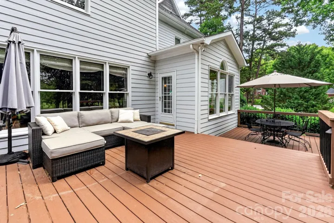
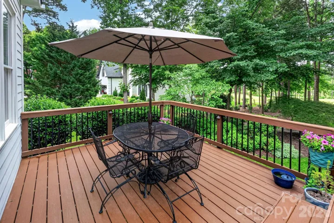
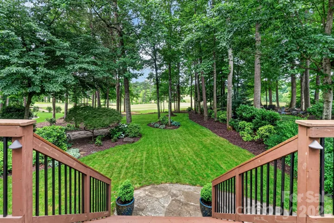
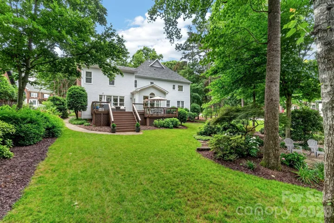
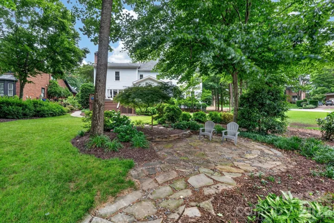
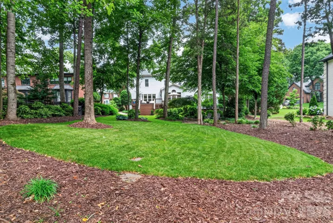
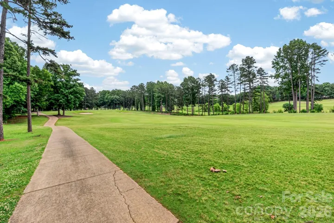
LUXURY GOLF COURSE LIVING IN NORTHSTONE COUNTRY CLUB. Nestled at the end of a quiet street beside a cul-de-sac on an expansive, long lot, this magnificent brick-front estate sits directly on the 8th fairway, offering an unparalleled blend of sophistication and resort-style living. The pristinely manicured, flat backyard is framed by mature trees, creating a private oasis that features breathtaking, panoramic views of the golf course, a stone side walkway, a firepit sitting area under the canopy, and an expansive, newly remodeled deck perfect for entertaining. Inside, the open floorplan reveals exquisite architectural details, including tall ceilings, crown molding, and flawless, newly refinished and extended hardwood flooring that flows seamlessly across the main level, up the first staircase with elegant wrought-iron balusters, and throughout the upper hallway. Formal living and dining spaces offer a sophisticated flex layout, including a bedroom on the main level, while the back of the home is flooded with an abundance of natural light through massive windows that frame the breakfast area, kitchen, and the inviting family room with its cozy, natural wood-burning fireplace. The Kitchen is a culinary delight boasting an abundance of crisp white cabinetry with integrated accent lighting, gleaming quartz countertops, upgraded stainless steel appliances with a gas cooktop, and casual pull-up counter seating. The stately primary suite serves as the ultimate private retreat, showcasing elegant tray ceilings and a beautifully remodeled spa ensuite complete with counter-height quartz vanities, a deep jet tub, a spacious tiled walk-in shower with seamless glass doors, a private water closet, and a generous walk-in closet. Upstairs, a second staircase leads to the large secondary bedrooms and a massive playroom, where the secondary bathrooms feature updated hardware, framed mirrors, and modern light fixtures. Storage is maximized throughout with large attic and two dedicated storage spaces off the playroom. Combining luxury with mechanical peace of mind, this turnkey residence also features a fully enclosed crawl space equipped with a dehumidifier and a protective termite bond.
Address
Open on Google Maps-
Address: 12230 Farnborough Road
-
City: Huntersville
-
State/county: NC
-
Zip/Postal Code: 28078
-
Area: Northstone
Details
Updated on July 3, 2026 at 3:26 pm-
Property ID 4385469
-
Price $950,000
-
Bedrooms 5
-
Bathrooms 4
-
Garages 2
-
Year Built 1999
-
Property Type Single Family Residence, Residential
-
Property Status Pending, For Sale
Additional details
-
Listing Terms Cash, Conventional
-
Association Fee 345
-
Roof Architectural Shingle
-
Sewer Public Sewer
-
Cooling Ceiling Fan(s), Central Air
-
Heating Floor Furnace, Natural Gas
-
Flooring Carpet, Tile, Wood
-
County Mecklenburg
-
Property Type Residential
-
Parking Driveway, Attached Garage, Garage Faces Side
-
Elementary School Huntersville
-
Middle School Bailey
-
High School William Amos Hough
-
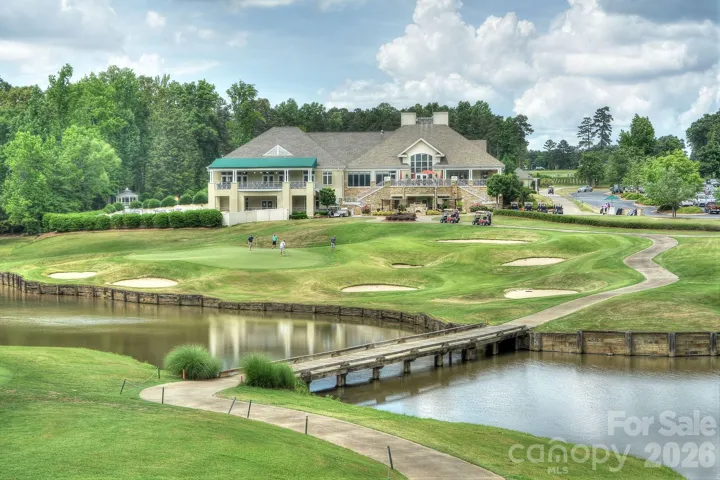
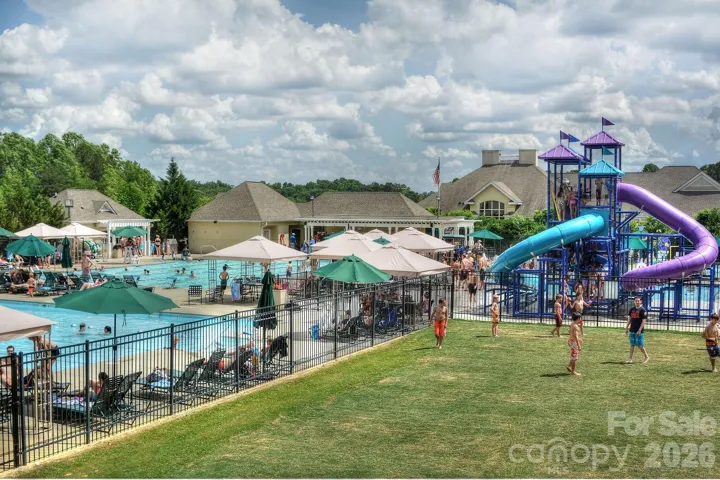
Community Features Clubhouse, Golf, Outdoor Pool, Playground, Recreation Area, Tennis Court(s)
-
Architectural Style Transitional
Features
Mortgage Calculator
-
Down Payment
-
Loan Amount
-
Monthly Mortgage Payment
-
Property Tax
-
Home Insurance
Contact Information
View ListingsSimilar Listings

6033 Bountiful Street, Belmont, North Carolina 28012
6033 Bountiful Street, Belmont, NC 28012, Belmont, NC- Beds: 3
- Baths: 3
- Single Family Residence, Residential

206 Cedar Street, Belmont, North Carolina 28012
206 Cedar Street, Belmont, NC 28012, Belmont, NC- Beds: 2
- Baths: 2
- Single Family Residence, Residential

1259 Dorchester Road, Gastonia, North Carolina 28056
1259 Dorchester Road, Gastonia, NC 28056, Gastonia, NC- Beds: 3
- Baths: 4
- Single Family Residence, Residential

2206 Hillside Drive, Dallas, North Carolina 28034
2206 Hillside Drive, Dallas, NC 28034, Dallas, NC- Beds: 3
- Baths: 4
- Single Family Residence, Residential

- The Simpson Group Realty

