
- Single Family Residence, Residential
- 3
- 2
- 2026
Description
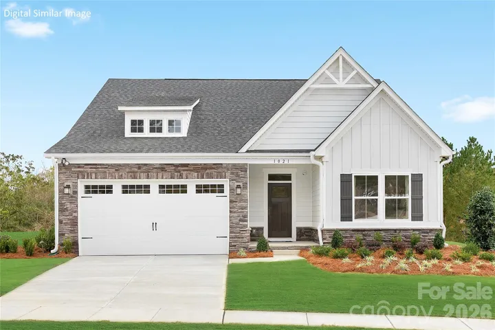
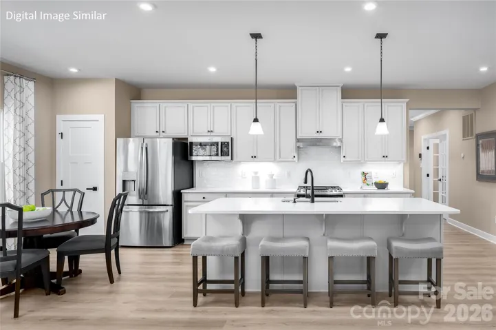
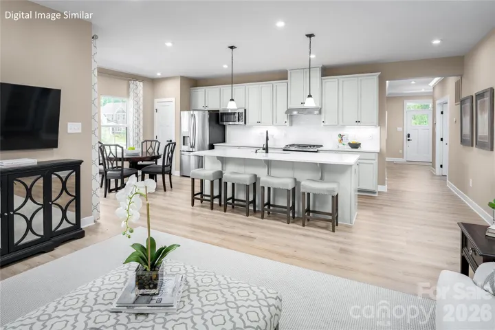
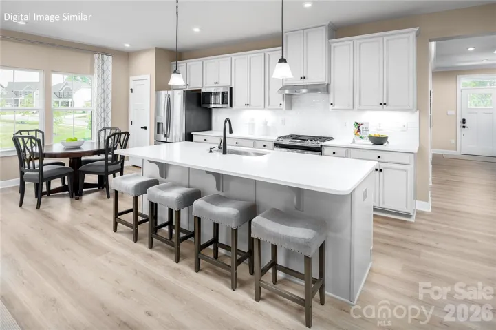
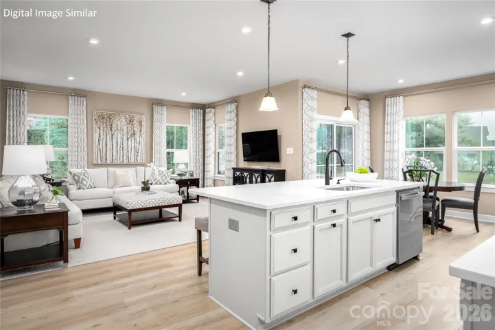
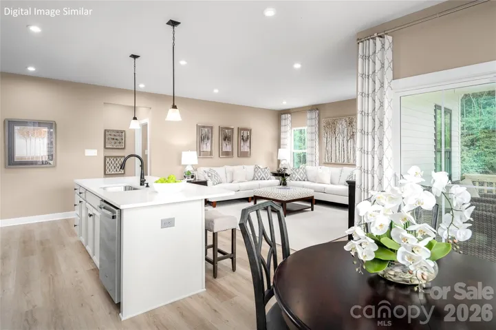
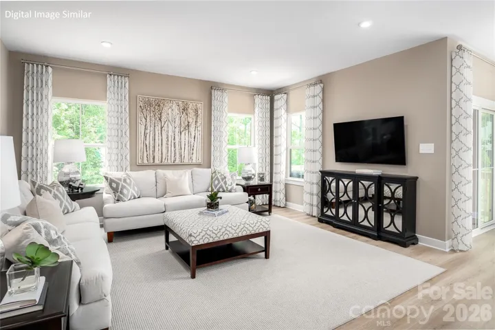
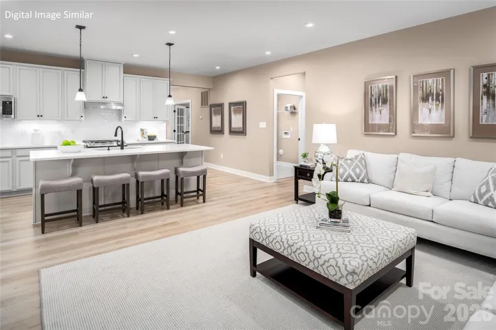
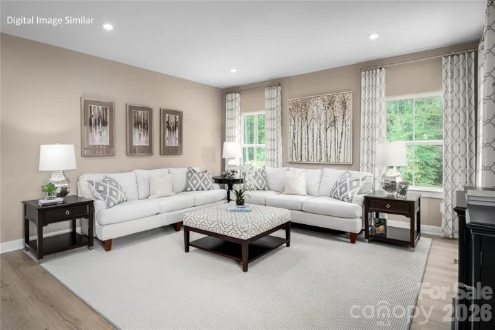
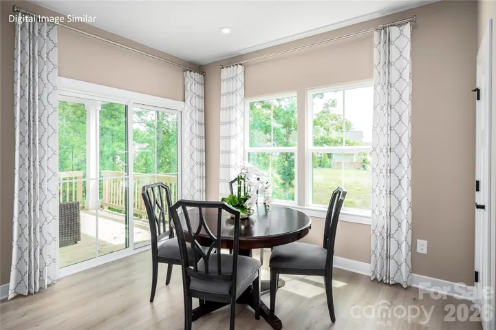
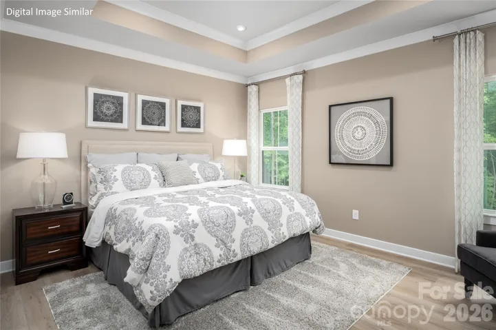
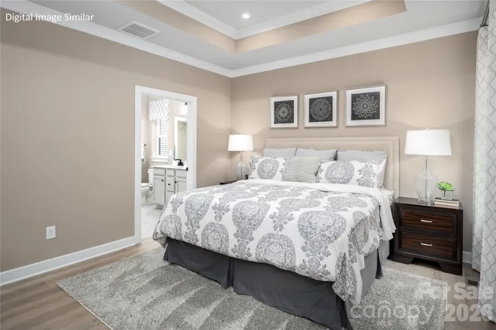
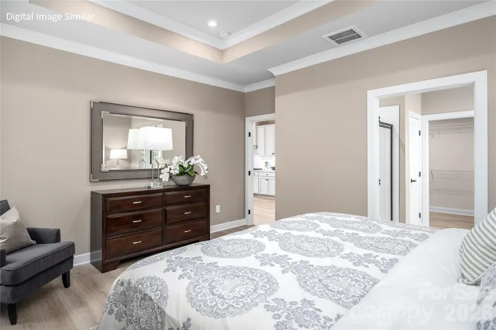
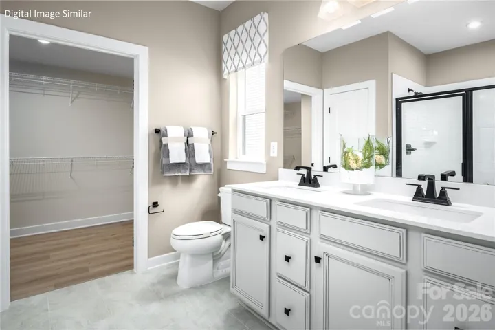
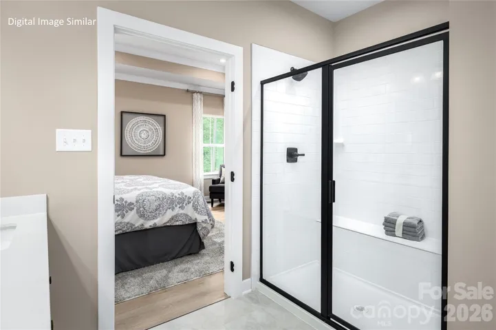
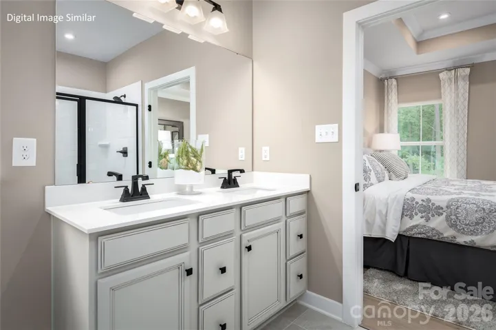
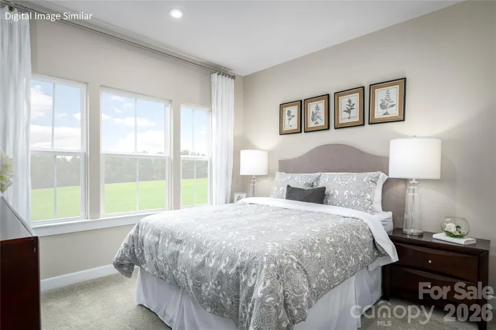
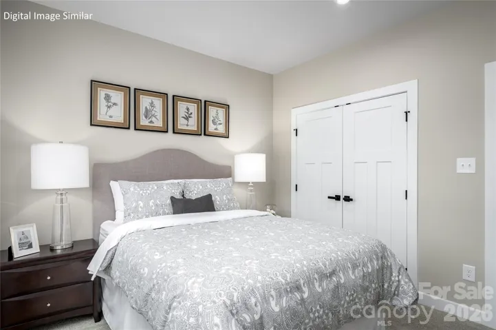
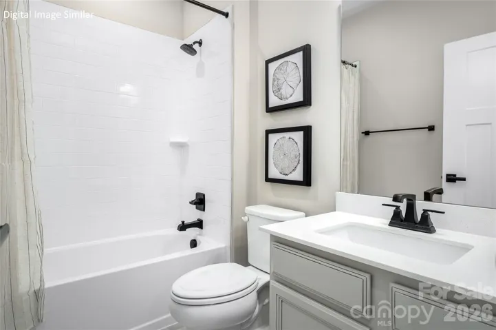
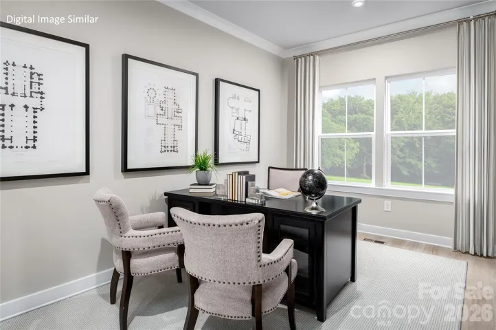
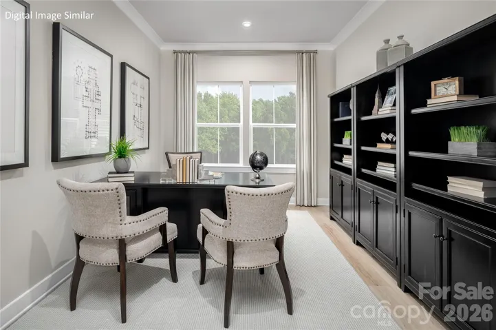
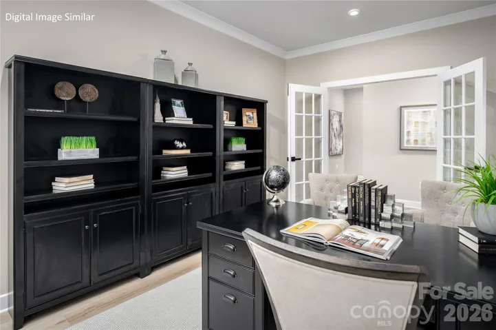
Final opportunities—only 2 homesites remain in this established, lawn maintenance–free community in Union County! Enjoy the perfect blend of peaceful, tree-lined surroundings with exceptional convenience just ½ mile from Hwy 74, providing quick access to Monroe, Indian Trail, and the greater Charlotte area for commuting, shopping, dining, and everyday essentials. The to-be-built Bramante Ranch offers easy main-level living with 3 bedrooms and 2 baths, or the option to convert a secondary space into a private home office. A welcoming foyer leads to a bright, open-concept kitchen and living area—ideal for entertaining—anchored by an oversized 8.5’ island and seamless flow to the included 8’ x 12’ covered patio. The owner’s suite is privately tucked away and features an ensuite bath for comfort and relaxation. Secondary bedrooms are thoughtfully positioned near the front of the home. Low-maintenance living in a prime location with quick highway access makes this a rare opportunity—schedule your visit today before the final homesites are gone!
Address
Open on Google Maps-
Address: 2016 Slippery Rock Lane
-
City: Monroe
-
State/county: NC
-
Zip/Postal Code: 28112
-
Area: Cottage Green
Details
Updated on July 10, 2026 at 10:02 pm-
Property ID 4385701
-
Price $350,000
-
Bedrooms 3
-
Bathrooms 2
-
Garages 2
-
Year Built 2026
-
Property Type Single Family Residence, Residential
-
Property Status Active, For Sale
Additional details
-
Association Fee 120
-
Utilities Cable Available, Natural Gas, Underground Utilities, Wired Internet Available
-
Sewer Public Sewer
-
Cooling Central Air, Zoned
-
Heating Forced Air, Natural Gas, Zoned
-
Flooring Carpet, Tile, Vinyl
-
County Union
-
Property Type Residential
-
Parking Driveway, Attached Garage, Garage Faces Front
-
Elementary School Rock Rest
-
Middle School East Union
-
High School Forest Hills
-
Community Features Clubhouse, Street Lights, Walking Trails
Features
Mortgage Calculator
-
Down Payment
-
Loan Amount
-
Monthly Mortgage Payment
-
Property Tax
-
Home Insurance
Contact Information
View ListingsSimilar Listings

2206 Hillside Drive, Dallas, North Carolina 28034
2206 Hillside Drive, Dallas, NC 28034, Dallas, NC- Beds: 3
- Baths: 4
- Single Family Residence, Residential

1259 Dorchester Road, Gastonia, North Carolina 28056
1259 Dorchester Road, Gastonia, NC 28056, Gastonia, NC- Beds: 3
- Baths: 4
- Single Family Residence, Residential

408 Rhyne Street, Stanley, North Carolina 28164
408 Rhyne Street, Stanley, NC 28164, Stanley, NC- Beds: 2
- Bath: 1
- Single Family Residence, Residential

206 Cedar Street, Belmont, North Carolina 28012
206 Cedar Street, Belmont, NC 28012, Belmont, NC- Beds: 2
- Baths: 2
- Single Family Residence, Residential

- The Simpson Group Realty

