
- Single Family Residence, Residential
- 4
- 3
- 2020
Description
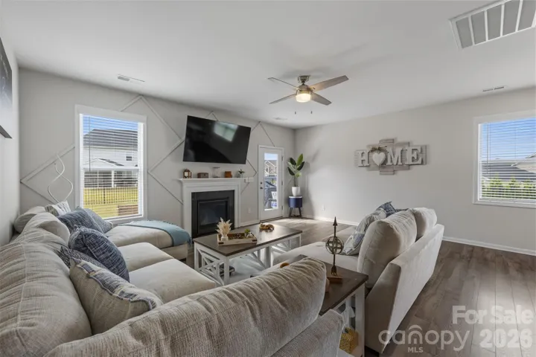
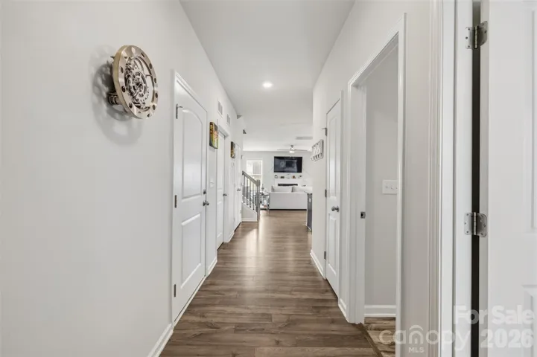
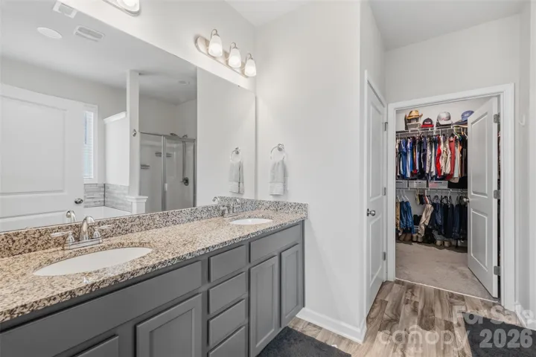
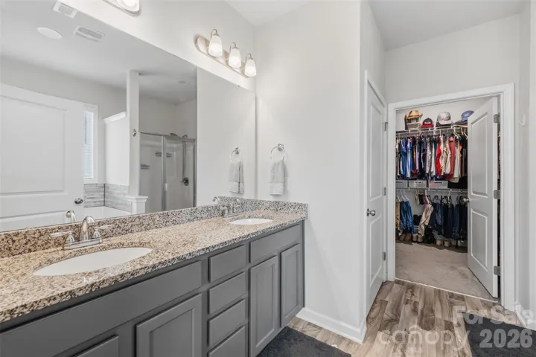
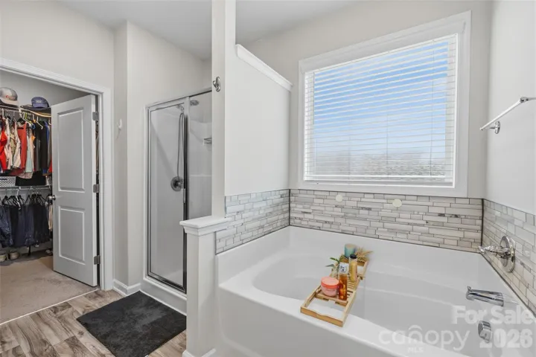
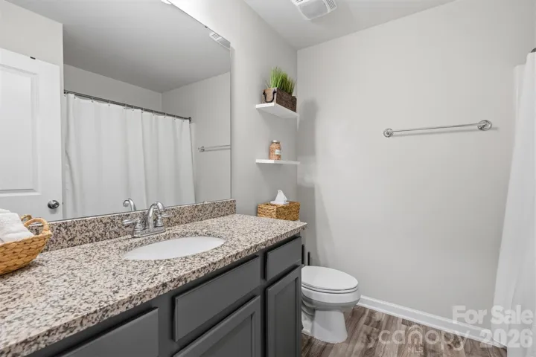
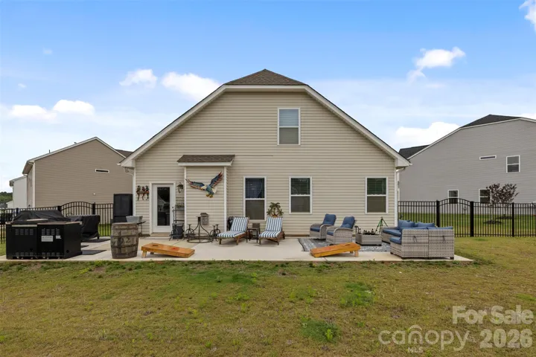
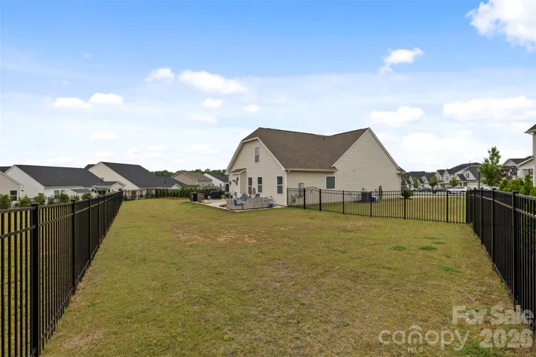
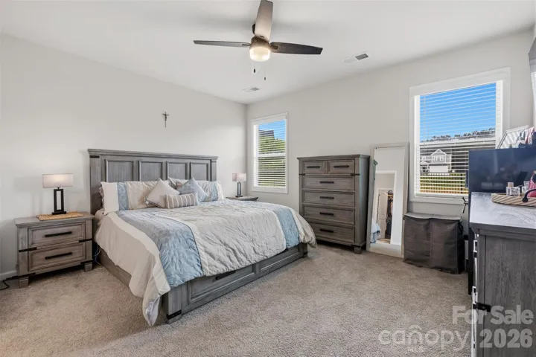
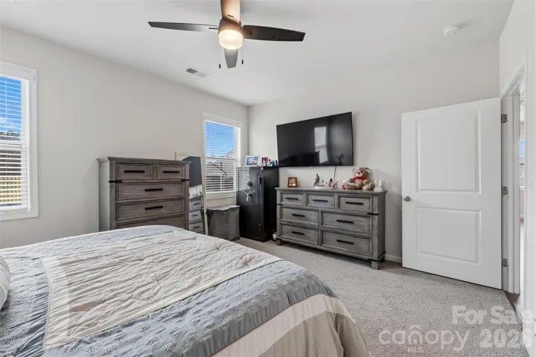
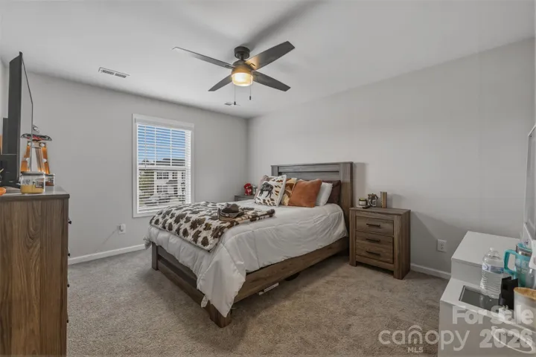
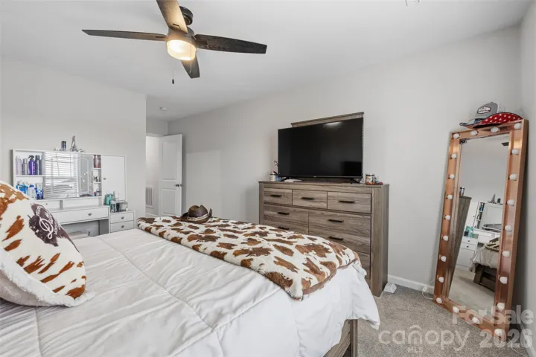
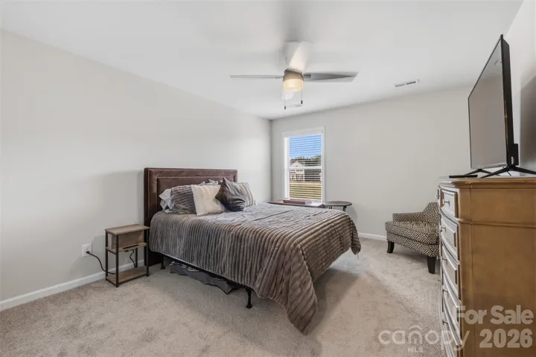
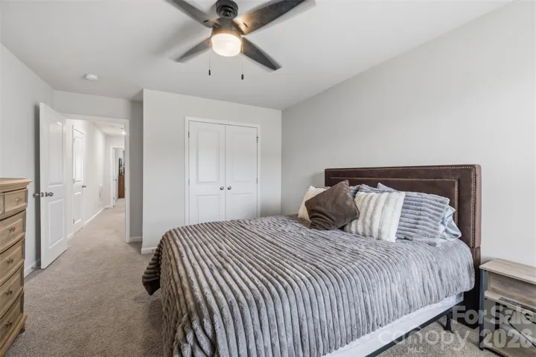
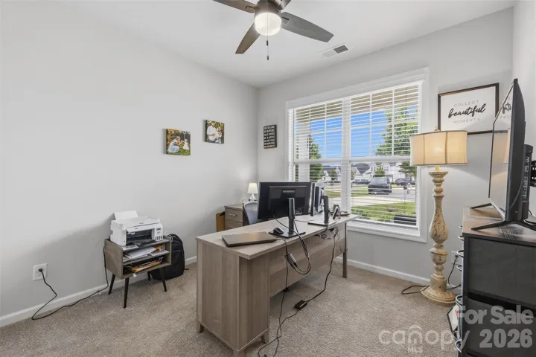
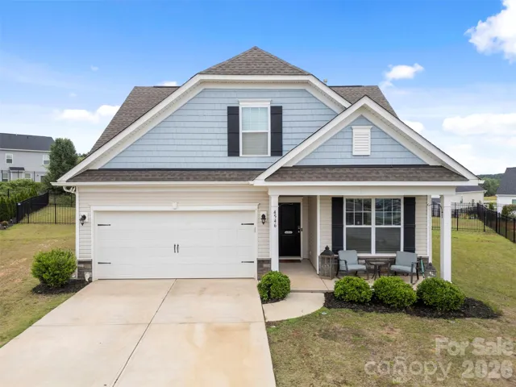
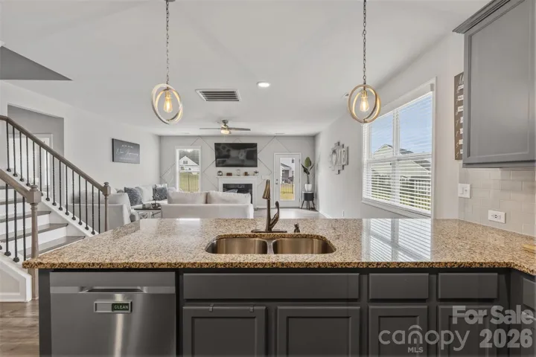
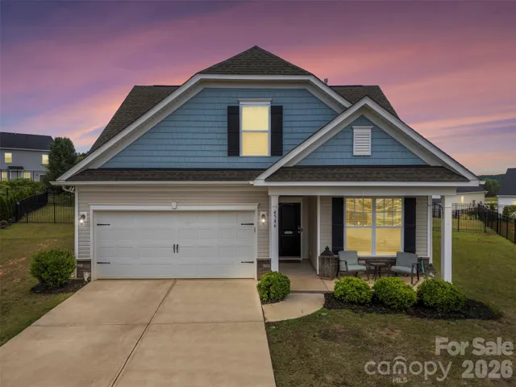
Welcome to this beautifully maintained home featuring an open-concept layout filled with natural light and thoughtfully designed living spaces throughout! The spacious main living area offers a seamless flow between the kitchen, dining, and living room — perfect for entertaining and everyday living. The oversized kitchen island provides abundant prep space, seating, and serves as the heart of the home. Enjoy the abundance of windows that flood the home with natural light while overlooking the fenced backyard. The inviting living room features a cozy fireplace and opens effortlessly to the main living areas. The spacious primary suite is conveniently located on the main level, offering comfort and privacy with an ensuite bath featuring dual vanities, soaking tub, separate shower, and large walk-in closet. Additional highlights include generously sized secondary bedrooms, modern finishes throughout, covered front porch, and ample storage space. Located just minutes from Lake Norman, shopping, dining, and major commuting routes, this home offers the perfect combination of convenience, comfort, and lifestyle! **Seller is a licensed NC real estate agent, seller not the listing agent**
Address
Open on Google Maps-
Address: 4546 Dover Court
-
City: Denver
-
State/county: NC
-
Zip/Postal Code: 28037
-
Area: Stratford
Details
Updated on July 13, 2026 at 11:49 pm-
Property ID 4385967
-
Price $429,999
-
Bedrooms 4
-
Bathrooms 3
-
Garages 2
-
Year Built 2020
-
Property Type Single Family Residence, Residential
-
Property Status Active, For Sale
Additional details
-
Listing Terms Cash, Conventional, FHA, USDA Loan, VA Loan
-
Association Fee 200
-
Sewer Public Sewer
-
Cooling Central Air
-
Heating Natural Gas
-
Flooring Carpet, Tile, Vinyl
-
County Lincoln
-
Property Type Residential
-
Parking Driveway, Attached Garage
-
Elementary School Unspecified
-
Middle School Unspecified
-
High School Unspecified
-
Community Features Playground
-
Waterfront None
Mortgage Calculator
-
Down Payment
-
Loan Amount
-
Monthly Mortgage Payment
-
Property Tax
-
Home Insurance
Contact Information
View ListingsSimilar Listings

1259 Dorchester Road, Gastonia, North Carolina 28056
1259 Dorchester Road, Gastonia, NC 28056, Gastonia, NC- Beds: 3
- Baths: 4
- Single Family Residence, Residential

408 Rhyne Street, Stanley, North Carolina 28164
408 Rhyne Street, Stanley, NC 28164, Stanley, NC- Beds: 2
- Bath: 1
- Single Family Residence, Residential

2206 Hillside Drive, Dallas, North Carolina 28034
2206 Hillside Drive, Dallas, NC 28034, Dallas, NC- Beds: 3
- Baths: 4
- Single Family Residence, Residential

206 Cedar Street, Belmont, North Carolina 28012
206 Cedar Street, Belmont, NC 28012, Belmont, NC- Beds: 2
- Baths: 2
- Single Family Residence, Residential

- The Simpson Group Realty

