
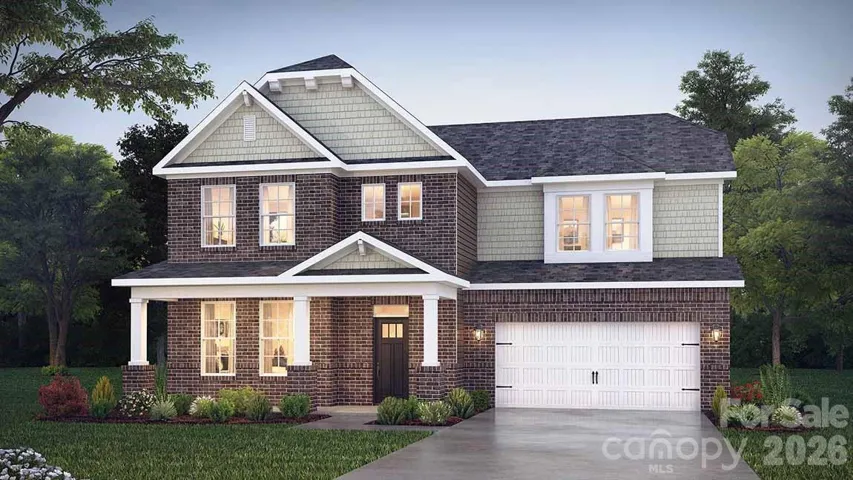
Description
The Jordan is one of our two-story plans at Westport in York, SC. This home features four bedrooms, including a bedroom on the main floor, three bathrooms, loft and a two-car garage, making it perfect for your new home. Upon entering the home, you’ll be greeted by an inviting foyer and flex space that would make a great home office. This opens into an impressive, open space featuring a family room, dining area, and well-appointed kitchen. The kitchen is equipped with a pantry, stainless steel appliances, and a large island with a breakfast bar, making it perfect for both cooking and entertaining. On this level is also a bedroom providing an option for first floor living. Upstairs this home features the primary suite, complete with a large walk-in closet and en suite bathroom featuring dual vanities and a separate tub and shower. The additional two bedrooms share a full bath that includes dual vanities. A spacious loft and laundry room complete the second level. With its thoughtful design, spacious layout, and modern conveniences, the Jordan is the plan for you at Westport in York, SC. Pictures are representative.
Address
Open on Google Maps-
Address: 7056 Wishing Well Way
-
City: York
-
State/county: SC
-
Zip/Postal Code: 29745
-
Area: Westport
Details
Updated on July 14, 2026 at 5:13 pm-
Property ID 4386258
-
Price $515,000
-
Bedrooms 4
-
Bathrooms 3
-
Garages 2
-
Year Built 2026
-
Property Type Single Family Residence, Residential
-
Property Status Active, For Sale
Additional details
-
Association Fee 115
-
Roof Architectural Shingle
-
Utilities Cable Available, Natural Gas, Underground Power Lines, Underground Utilities
-
Sewer Public Sewer
-
Cooling Central Air, Heat Pump, Zoned
-
Heating Central, Forced Air, Heat Pump, Zoned
-
Flooring Carpet, Tile, Vinyl
-
County York
-
Property Type Residential
-
Parking Attached Garage, Garage Door Opener, Garage Faces Front, Parking Space(s)
-
Elementary School Liberty Hill
-
Middle School Roosevelt
-
High School Lake Wylie
-
Community Features Clubhouse, Fitness Center, Game Court, Outdoor Pool, Picnic Area, Playground, Recreation Area, Sidewalks, Sport Court, Street Lights, Walking Trails
-
Architectural Style Transitional
Mortgage Calculator
-
Down Payment
-
Loan Amount
-
Monthly Mortgage Payment
-
Property Tax
-
Home Insurance
Contact Information
View ListingsSimilar Listings

6033 Bountiful Street, Belmont, North Carolina 28012
6033 Bountiful Street, Belmont, NC 28012, Belmont, NC- Beds: 3
- Baths: 3
- Single Family Residence, Residential

206 Cedar Street, Belmont, North Carolina 28012
206 Cedar Street, Belmont, NC 28012, Belmont, NC- Beds: 2
- Baths: 2
- Single Family Residence, Residential

1259 Dorchester Road, Gastonia, North Carolina 28056
1259 Dorchester Road, Gastonia, NC 28056, Gastonia, NC- Beds: 3
- Baths: 4
- Single Family Residence, Residential

2206 Hillside Drive, Dallas, North Carolina 28034
2206 Hillside Drive, Dallas, NC 28034, Dallas, NC- Beds: 3
- Baths: 4
- Single Family Residence, Residential

- The Simpson Group Realty

