
- Single Family Residence, Residential
- 4
- 3
- 2005
Description
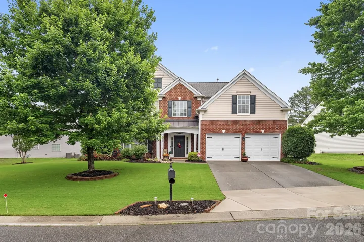
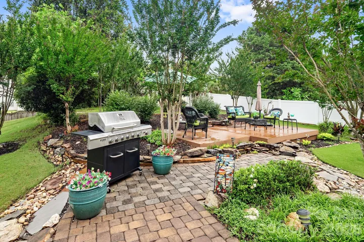
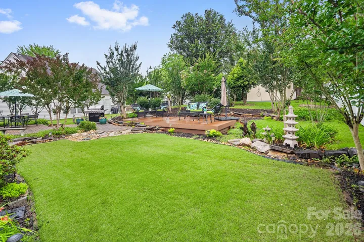
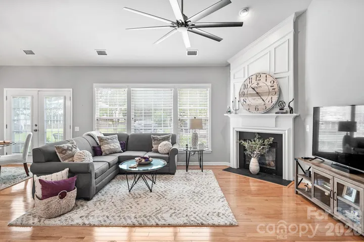
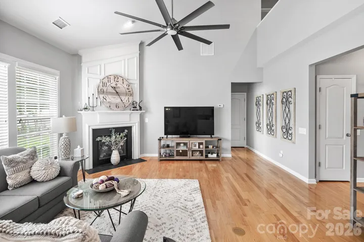
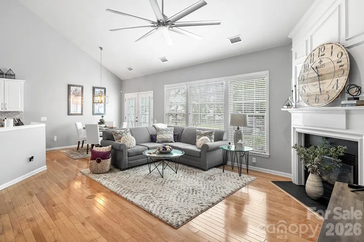
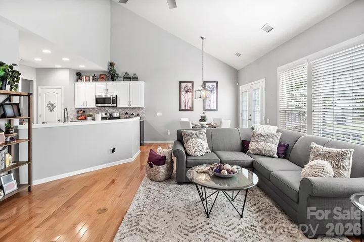
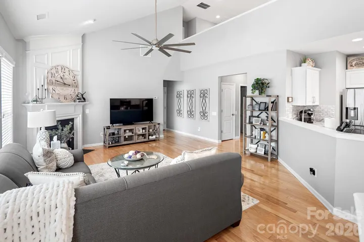
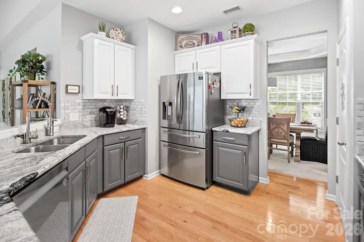
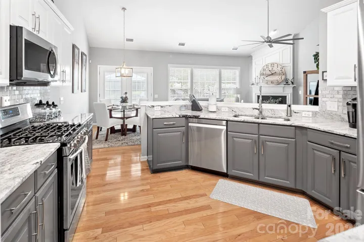
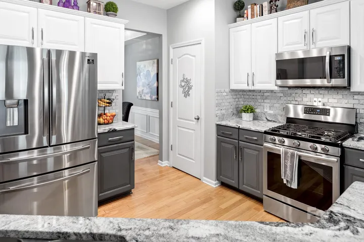
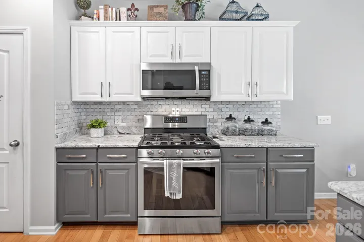
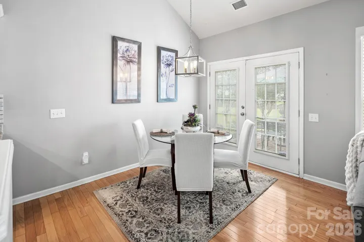
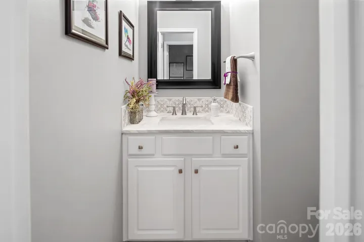
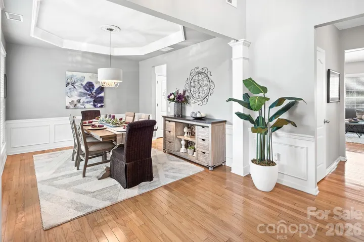
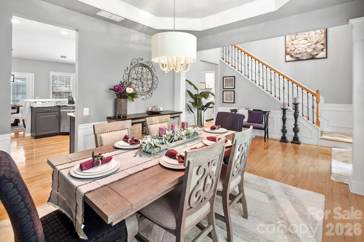
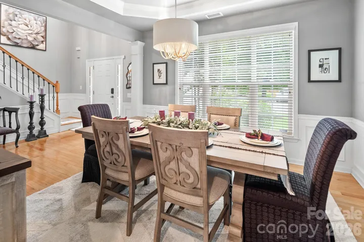
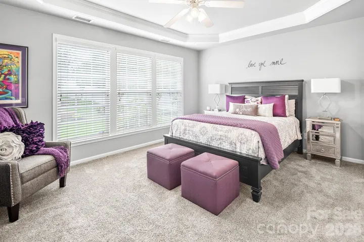
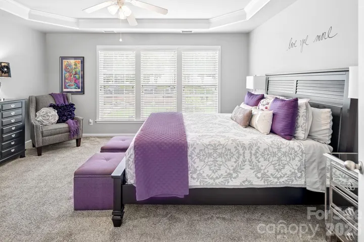
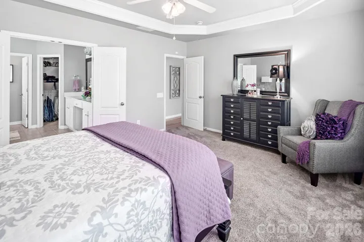
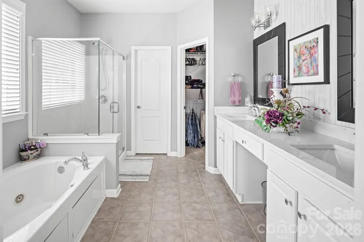
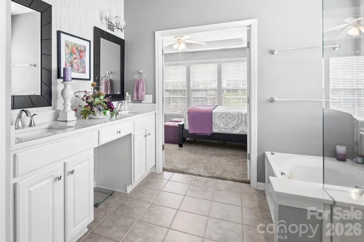
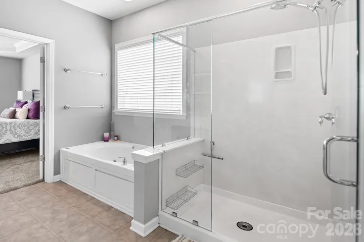
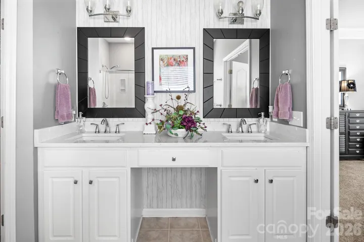
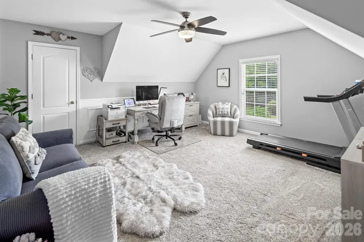
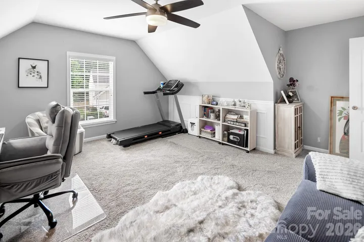
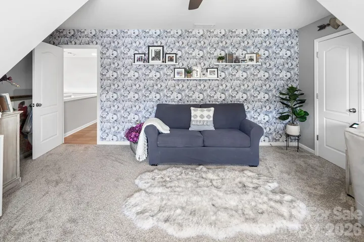
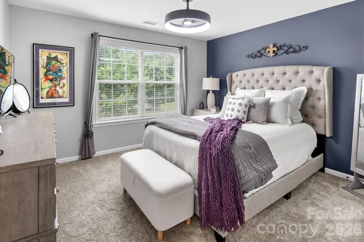
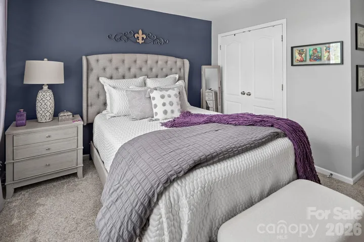
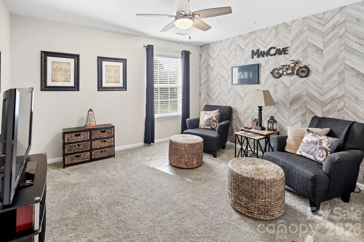
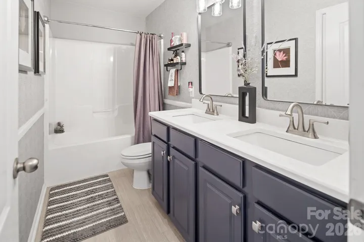
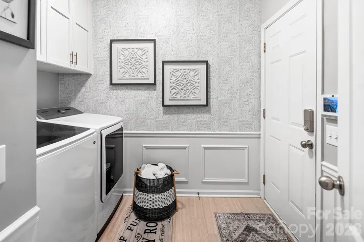
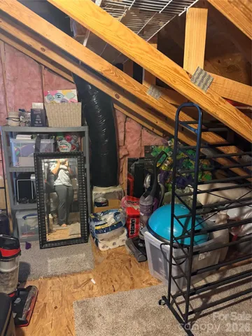
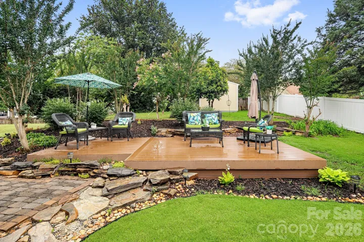
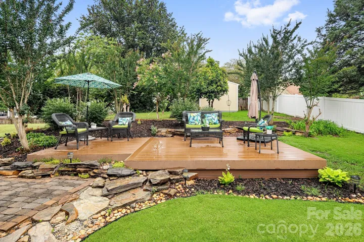
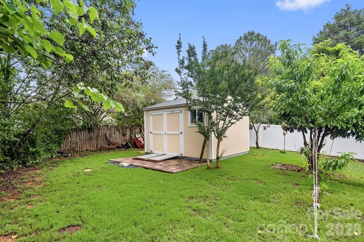
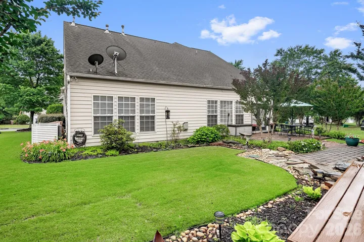
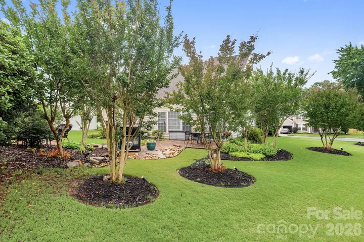
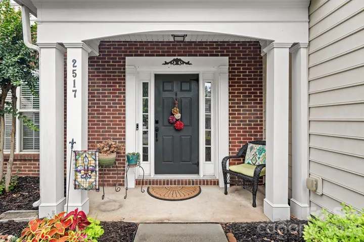
PRICING Improvement! Zoned for Award Winning Union Schools! Meticulously maintained home just minutes from charming downtown Waxhaw featuring restaurants, boutiques, and local shops. Enjoy outdoor living in the private, professionally landscaped backyard oasis complete with mature trees, spacious patio with composite material, and multiple seating areas. Three Year Old 10×12 Shed would make a good He/She Shed or a playhouse. This beautiful open floor plan offers gleaming hardwood floors, upgraded lighting, elegant black iron stair spindles, and abundant natural light throughout. The formal dining room showcases a tray ceiling, while the gourmet kitchen features granite countertops, tile backsplash, gas range, and newer stainless-steel appliances. The spacious main-level primary suite includes a whirlpool tub, quartz dual vanity, and separate shower with new glass enclosure. Upstairs offers three generously sized bedrooms, including an oversized room perfect for a bonus space or home office, plus convenient walk-in attic storage. Plenty of backyard space to build a pool if desired. Washer and Dryer Convey. MOTIVATED Seller!
Address
Open on Google Maps-
Address: 2517 Coltsgate Road
-
City: Waxhaw
-
State/county: NC
-
Zip/Postal Code: 28173
-
Area: Park Providence
Details
Updated on July 14, 2026 at 4:49 pm-
Property ID 4386694
-
Price $560,000
-
Bedrooms 4
-
Bathrooms 3
-
Garages 2
-
Year Built 2005
-
Property Type Single Family Residence, Residential
-
Property Status Active, For Sale
Additional details
-
Listing Terms Cash, Conventional, FHA, VA Loan
-
Association Fee 184
-
Utilities Electricity Connected, Natural Gas
-
Sewer Public Sewer
-
Cooling Ceiling Fan(s), Central Air, Heat Pump
-
Heating Forced Air, Natural Gas
-
Flooring Carpet, Tile, Wood
-
County Union
-
Property Type Residential
-
Parking Driveway, Attached Garage, Garage Door Opener, Garage Faces Front
-
Elementary School Sandy Ridge
-
Middle School Marvin Ridge
-
High School Marvin Ridge
-
Community Features Pond, Street Lights, Walking Trails
-
Architectural Style Transitional
Mortgage Calculator
-
Down Payment
-
Loan Amount
-
Monthly Mortgage Payment
-
Property Tax
-
Home Insurance
Video
360° Virtual Tour
Contact Information
View ListingsSimilar Listings

1259 Dorchester Road, Gastonia, North Carolina 28056
1259 Dorchester Road, Gastonia, NC 28056, Gastonia, NC- Beds: 3
- Baths: 4
- Single Family Residence, Residential

408 Rhyne Street, Stanley, North Carolina 28164
408 Rhyne Street, Stanley, NC 28164, Stanley, NC- Beds: 2
- Bath: 1
- Single Family Residence, Residential

2206 Hillside Drive, Dallas, North Carolina 28034
2206 Hillside Drive, Dallas, NC 28034, Dallas, NC- Beds: 3
- Baths: 4
- Single Family Residence, Residential

206 Cedar Street, Belmont, North Carolina 28012
206 Cedar Street, Belmont, NC 28012, Belmont, NC- Beds: 2
- Baths: 2
- Single Family Residence, Residential

- The Simpson Group Realty

