
- Single Family Residence, Residential
- 2
- 2
- 2017
Description
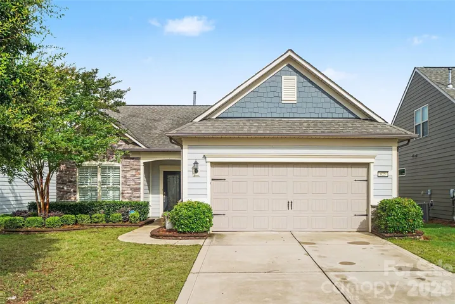
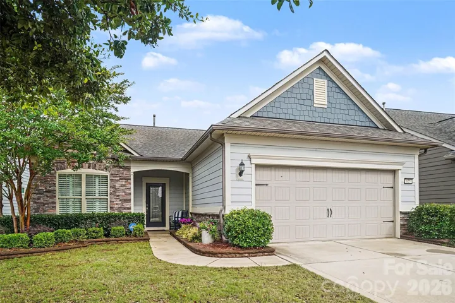
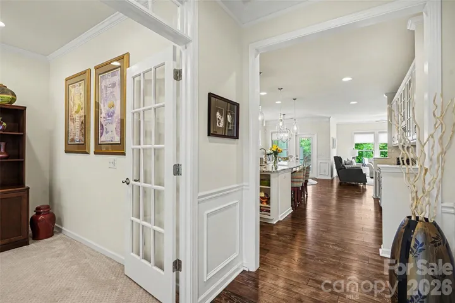
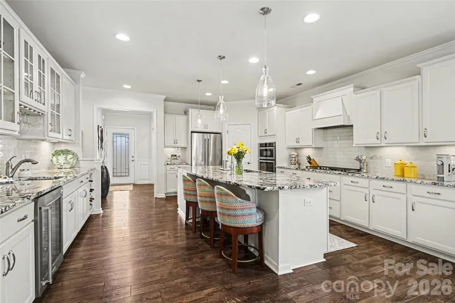
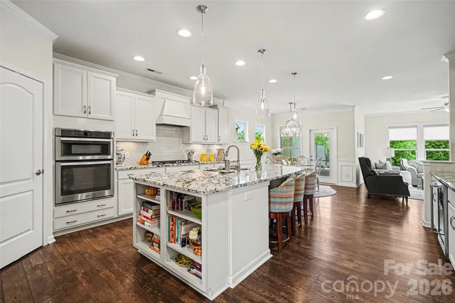
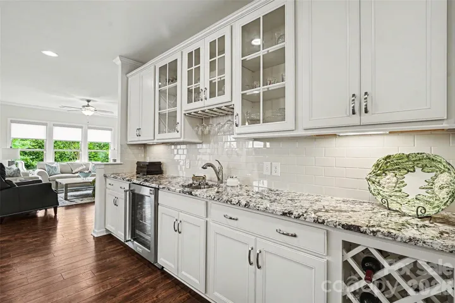
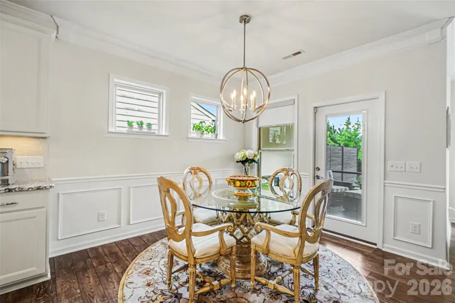
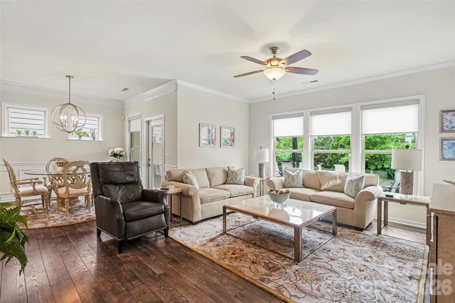
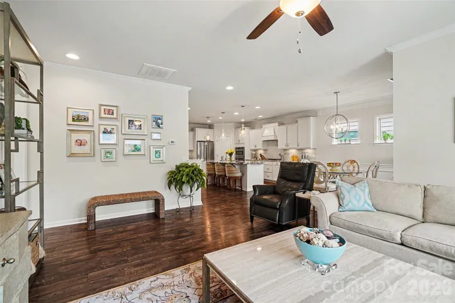
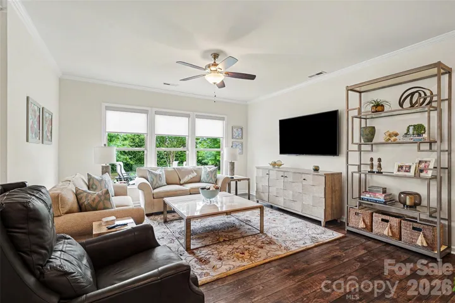
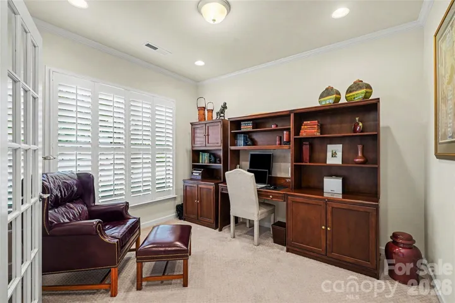
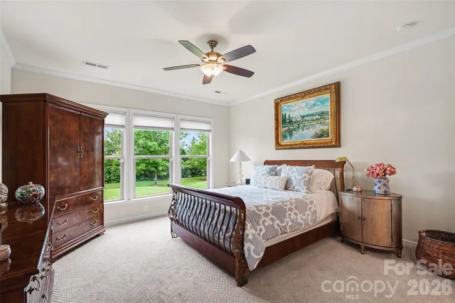
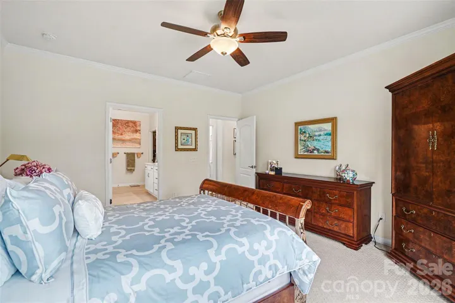
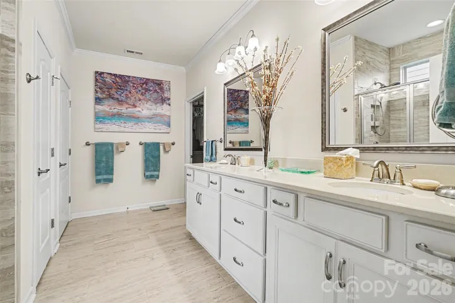
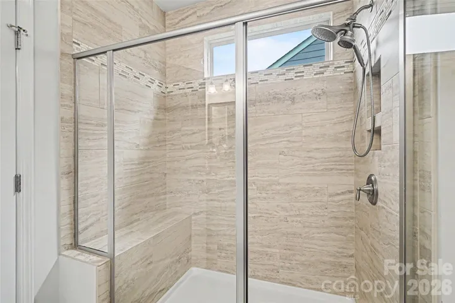
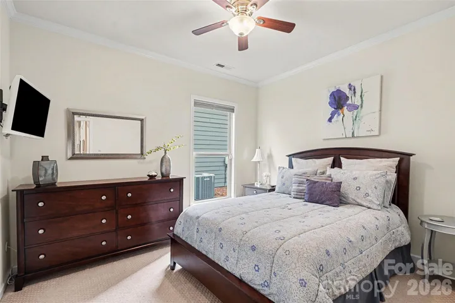
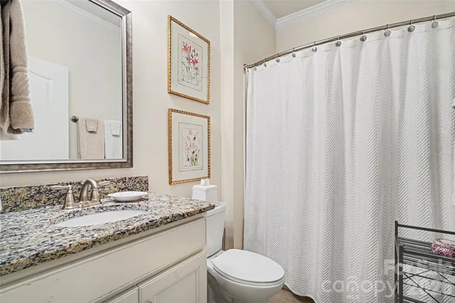
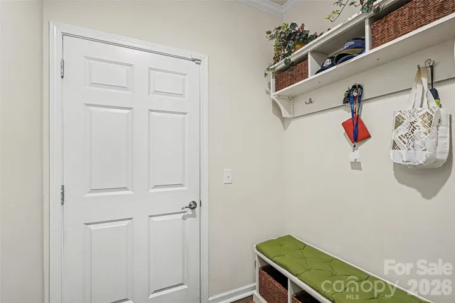
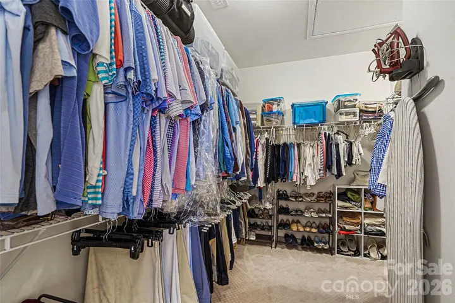
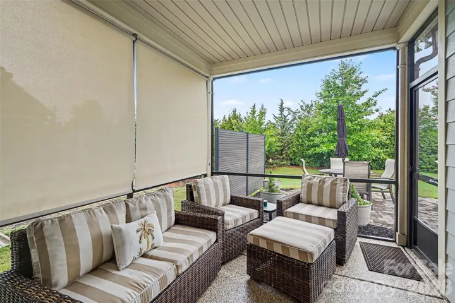
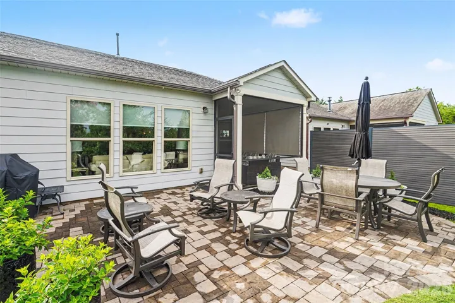
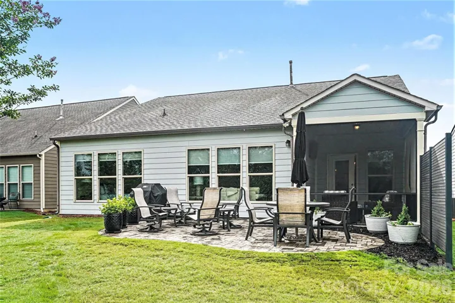
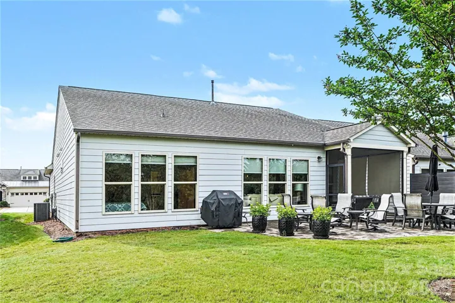
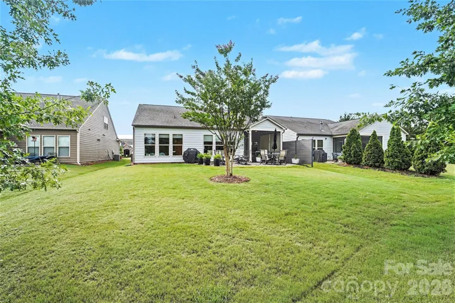
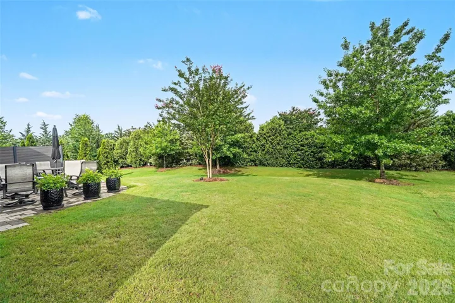
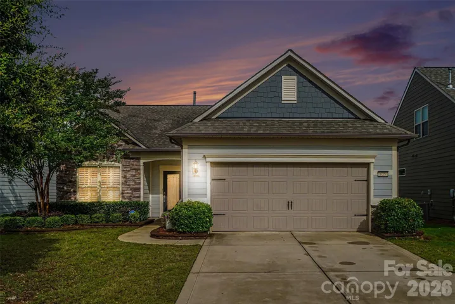
Impeccably maintained and thoughtfully upgraded, this beautiful two-bedroom, two-bath home with a dedicated office offers both comfort and functionality in every detail. The open-concept living space features granite countertops, stainless steel appliances, and an extended wet bar area complete with a built-in beverage refrigerator – perfect for entertaining or everyday convenience. The spacious primary suite offers a relaxing retreat with a large en-suite bathroom featuring double sinks and an oversized walk-in closet. Just off the main living area, the screened porch creates a private outdoor retreat with custom privacy blinds, ideal for relaxing year-round. There is also a beautiful stone paved patio that is perfect for outdoor entertaining. The spacious two-car garage features an epoxy-coated floor along with built-in storage solutions for added organization and ease. A convenient drop zone off the garage adds to the home’s practical layout and everyday livability. Located within the vibrant 55+ community of Carolina Orchards, residents enjoy an exceptional lifestyle with resort-style amenities including an indoor pool, outdoor pool, tennis and pickleball courts, fitness center, gardening plots, pet park, aerobic and dance studio, and an impressive clubhouse designed for gathering and social events. The community also includes a pass to the Anne Springs Close Greenway, offering access to miles of scenic trails, outdoor recreation, and nature activities.
Address
Open on Google Maps-
Address: 625 Birchway Drive
-
City: Fort Mill
-
State/county: SC
-
Zip/Postal Code: 29715
-
Area: Carolina Orchards
Details
Updated on June 2, 2026 at 11:15 pm-
Property ID 4386742
-
Price $569,500
-
Bedrooms 2
-
Bathrooms 2
-
Garages 2
-
Year Built 2017
-
Property Type Single Family Residence, Residential
-
Property Status Pending, For Sale
Additional details
-
Listing Terms Cash, Conventional
-
Association Fee 321
-
Roof Architectural Shingle
-
Sewer Public Sewer
-
Cooling Central Air
-
Heating Natural Gas
-
Flooring Carpet, Hardwood
-
County York
-
Property Type Residential
-
Parking Driveway, Attached Garage
-
Elementary School Unspecified
-
Middle School Unspecified
-
High School Unspecified
-
Community Features Fifty Five and Older, Clubhouse, Dog Park, Fitness Center, Indoor Pool, Outdoor Pool, Pickleball, Recreation Area, Tennis Court(s)
Features
Mortgage Calculator
-
Down Payment
-
Loan Amount
-
Monthly Mortgage Payment
-
Property Tax
-
Home Insurance
Contact Information
View ListingsSimilar Listings

2206 Hillside Drive, Dallas, North Carolina 28034
2206 Hillside Drive, Dallas, NC 28034, Dallas, NC- Beds: 3
- Baths: 4
- Single Family Residence, Residential

1259 Dorchester Road, Gastonia, North Carolina 28056
1259 Dorchester Road, Gastonia, NC 28056, Gastonia, NC- Beds: 3
- Baths: 4
- Single Family Residence, Residential

408 Rhyne Street, Stanley, North Carolina 28164
408 Rhyne Street, Stanley, NC 28164, Stanley, NC- Beds: 2
- Bath: 1
- Single Family Residence, Residential

206 Cedar Street, Belmont, North Carolina 28012
206 Cedar Street, Belmont, NC 28012, Belmont, NC- Beds: 2
- Baths: 2
- Single Family Residence, Residential

- The Simpson Group Realty

