
- Single Family Residence, Residential
- 3
- 4
- 2025
Description
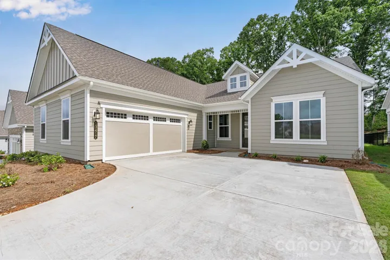
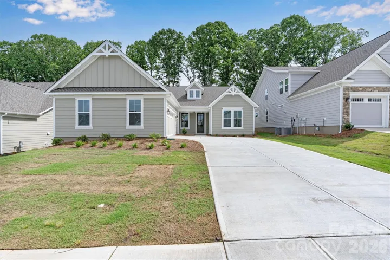
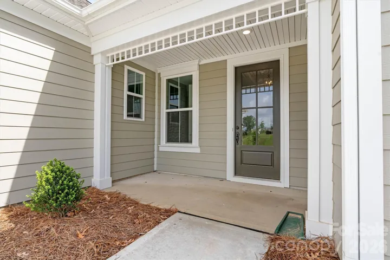
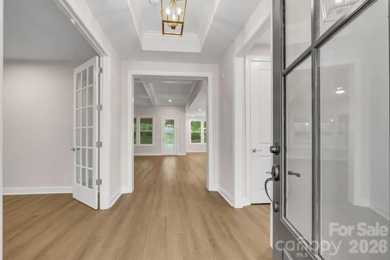
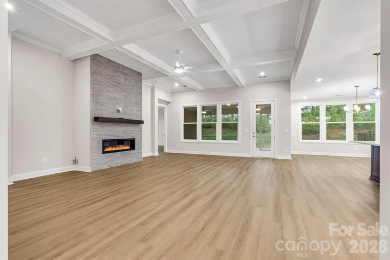
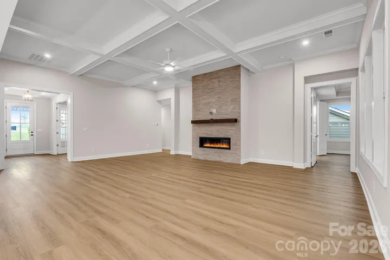
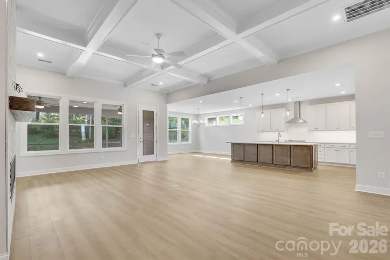
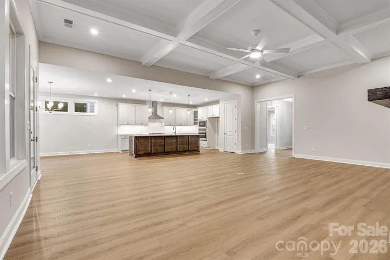
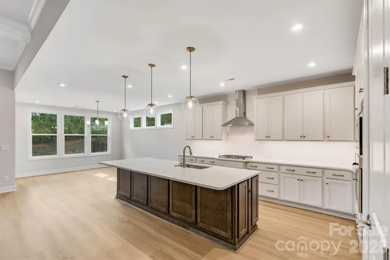
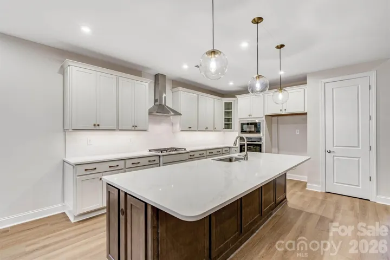
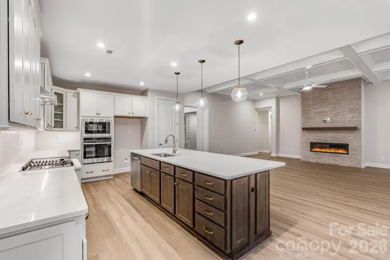
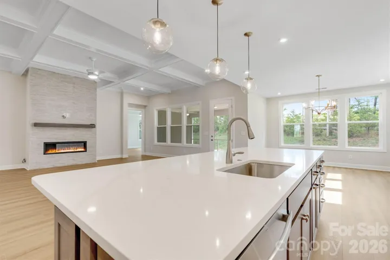
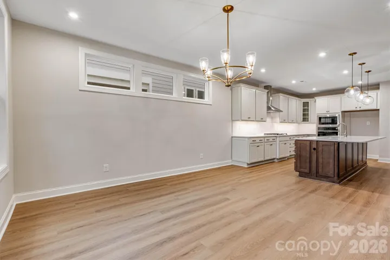
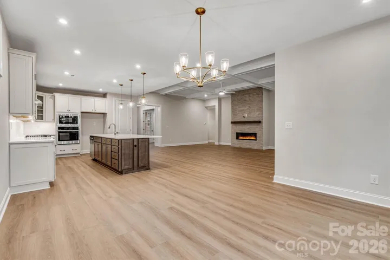
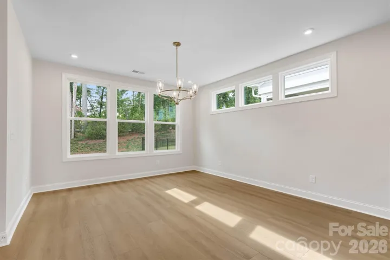
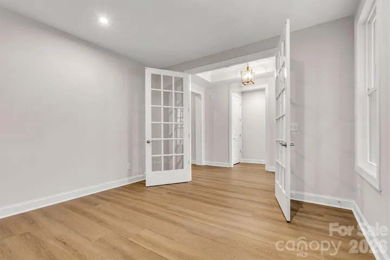
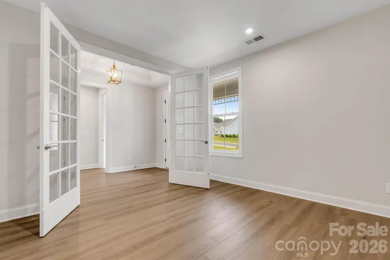
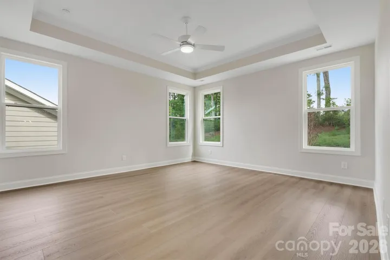
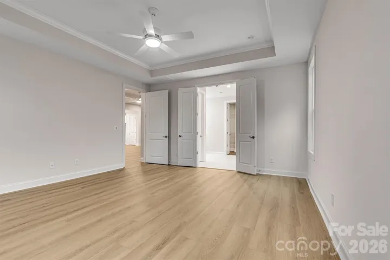
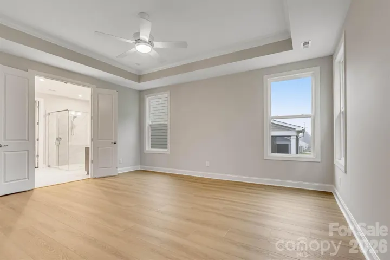
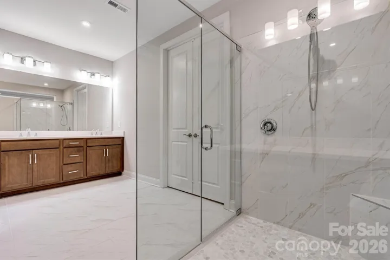
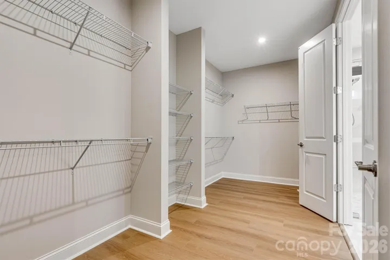
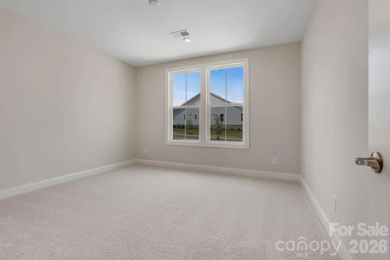
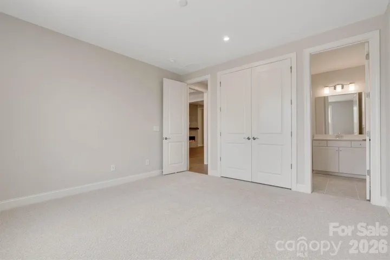
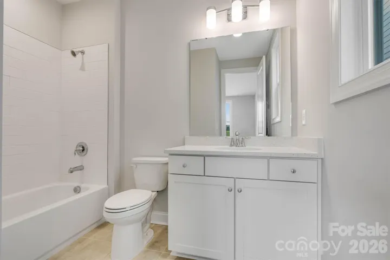
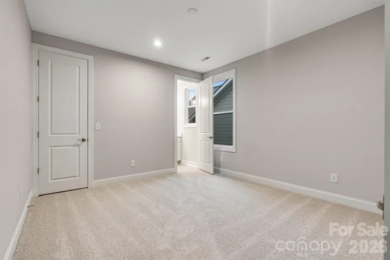
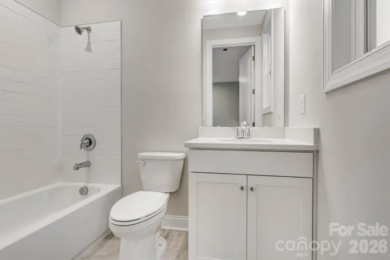
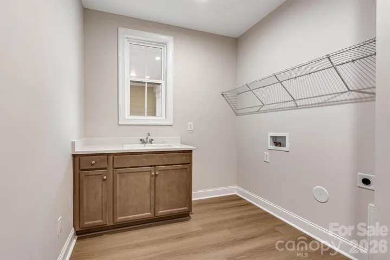
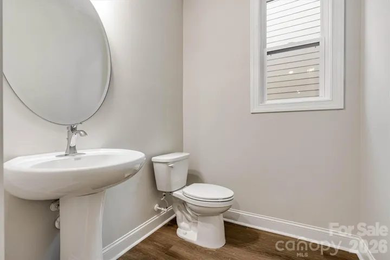
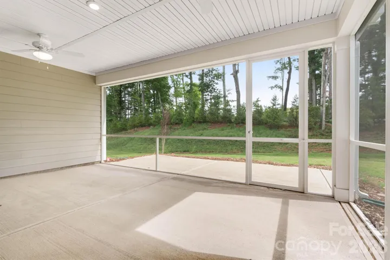
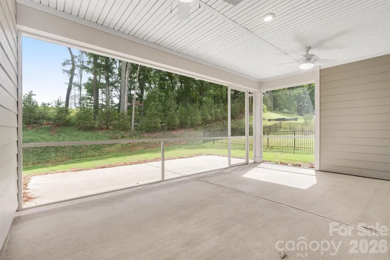
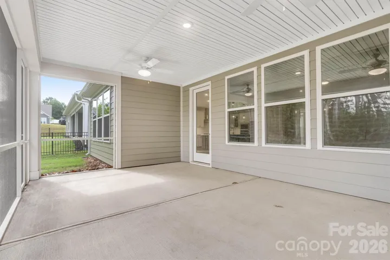
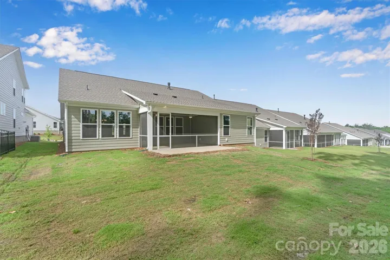
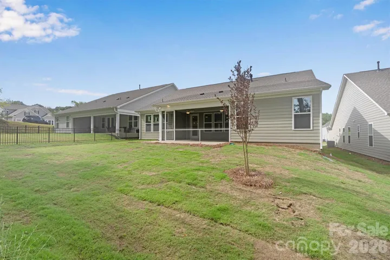
NEW CONSTRUCTION! Welcome to this stunning PALM model offering 3 beds, 3 ensuite baths, a Powder Room for guests, a private Study with double French doors, and an oversized side-load 2-car garage – the only plan of its kind in this community. Thoughtfully designed with Radiant Barrier roof decking and light attic storage with pull-down stairs, this home blends energy efficiency with everyday functionality. The inviting Great Room showcases a striking coffered ceiling, sleek linear fireplace with floating mantel, and abundant recessed lighting, creating a warm yet sophisticated living space. The gourmet Kitchen is equally impressive with a gas cooktop, wall ovens, quartz countertops, full-height tile backsplash, under-cabinet lighting, roll-out shelving, cushion-close doors and drawers, upgraded cabinetry, and a spacious island designed for entertaining. Enjoy seamless indoor-outdoor living with a screened lanai and extended patio, ideal for relaxing or gathering with guests. Additional highlights include upgraded crown molding, designer lighting, EVP flooring throughout the main living areas and Primary Suite, a 4-lite exterior door, and numerous thoughtfully selected designer finishes throughout. This exceptional home combines timeless style, thoughtful upgrades, and functional design in one beautifully finished package.
Address
Open on Google Maps-
Address: 13417 Cozy Court
-
City: Charlotte
-
State/county: NC
-
Zip/Postal Code: 28215
-
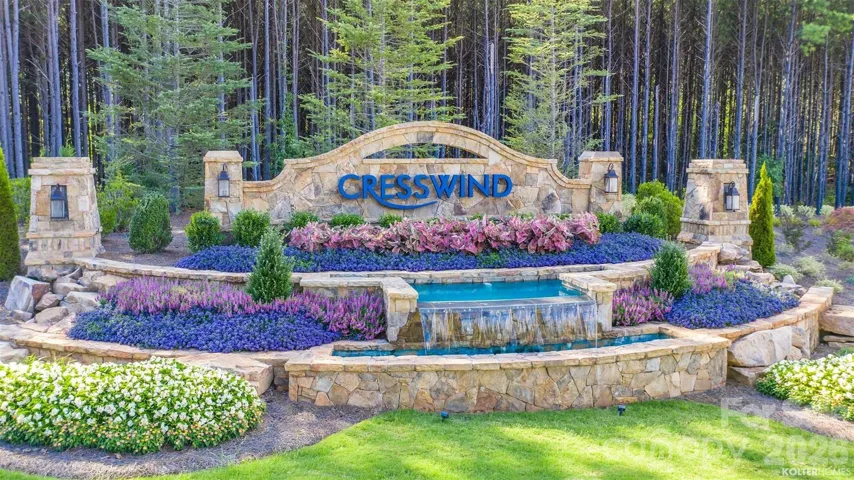
Area: Cresswind
Details
Updated on July 10, 2026 at 4:52 pm-
Property ID 4386909
-
Price $698,990
-
Bedrooms 3
-
Bathrooms 4
-
Garages 2
-
Year Built 2025
-
Property Type Single Family Residence, Residential
-
Property Status Active, For Sale
Additional details
-
Listing Terms Cash, Conventional, VA Loan
-
Association Fee 400
-
Roof Architectural Shingle
-
Utilities Electricity Connected, Natural Gas
-
Sewer Public Sewer
-
Cooling Ceiling Fan(s), Central Air
-
Heating Forced Air, Natural Gas
-
Flooring Carpet, Tile, Vinyl
-
County Mecklenburg
-
Property Type Residential
-
Parking Driveway, Attached Garage, Garage Faces Side
-
Elementary School Clear Creek
-
Middle School Northeast
-
High School Rocky River
-
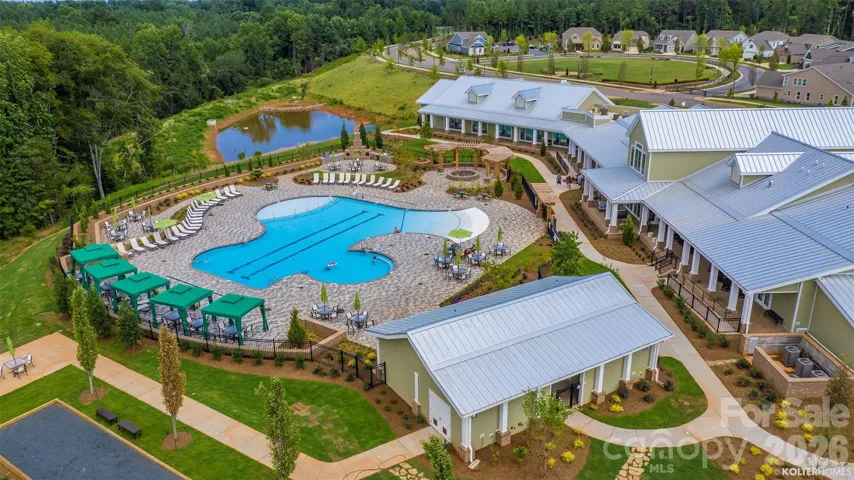
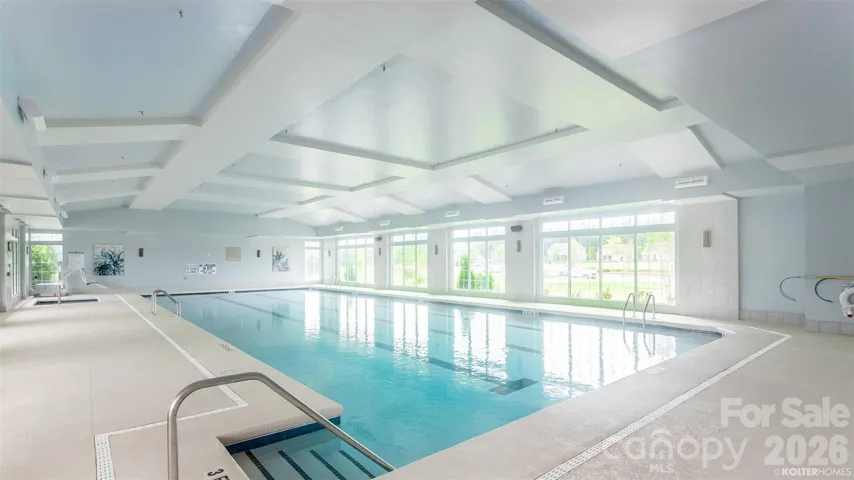
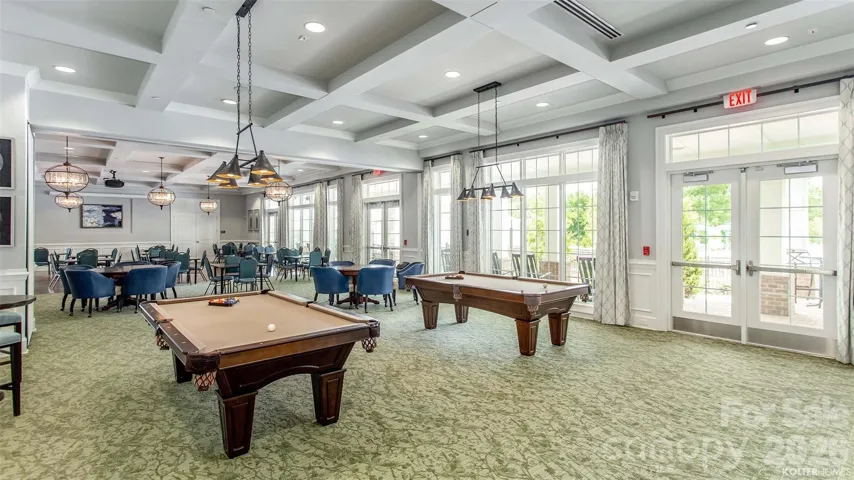
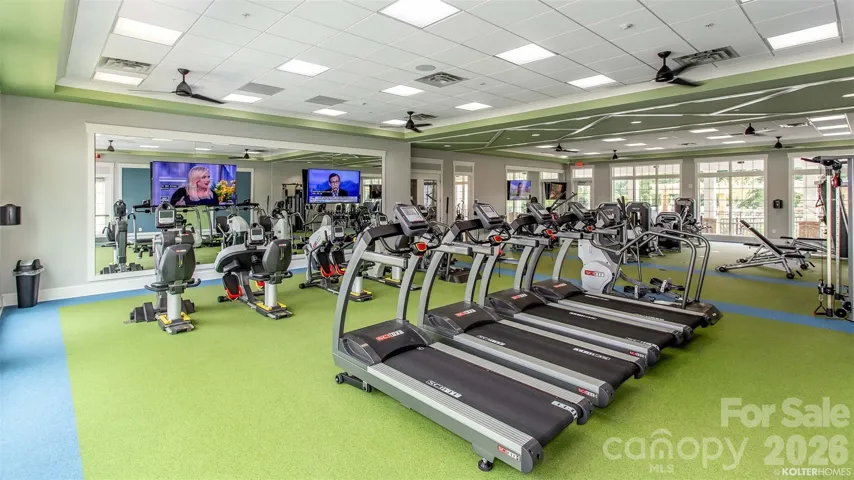
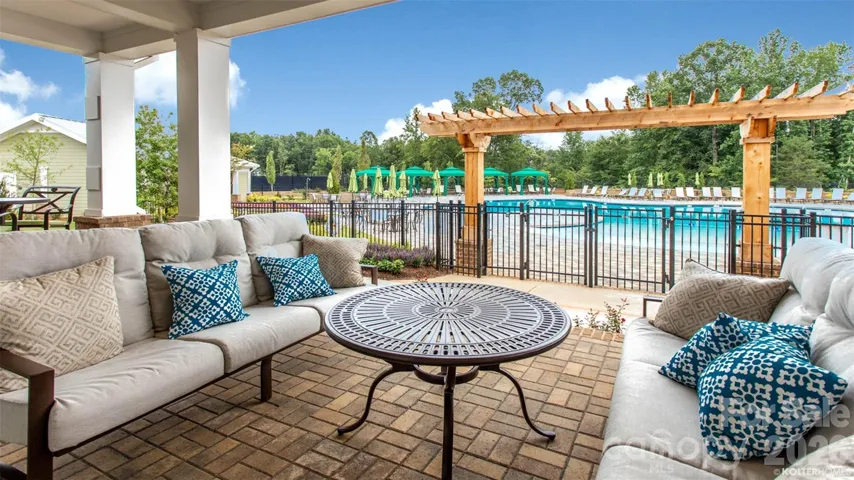
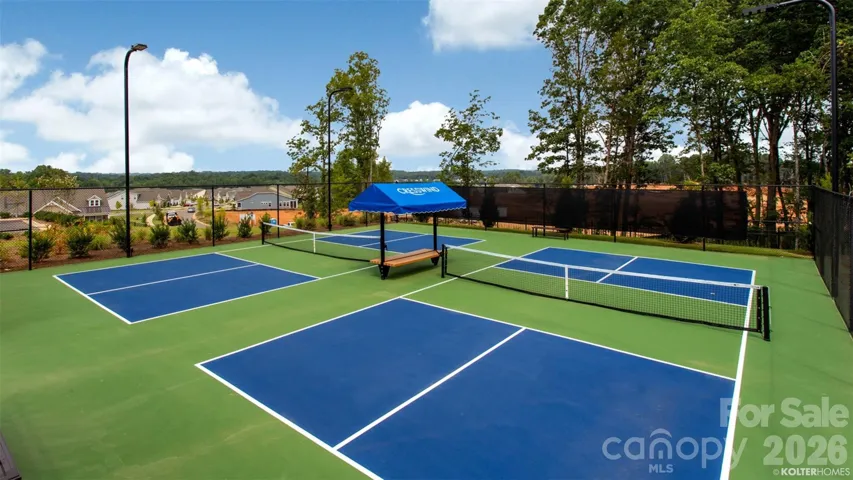
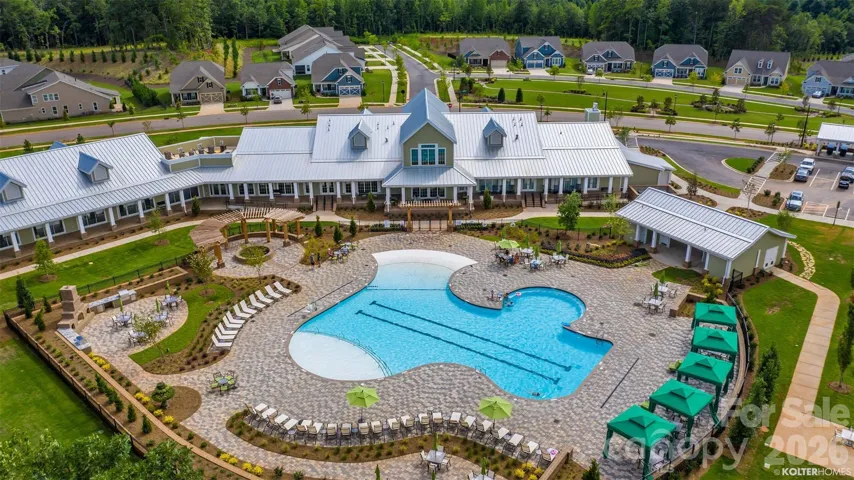
Community Features Fifty Five and Older, Cabana, Clubhouse, Concierge, Dog Park, Fitness Center, Hot Tub, Indoor Pool, Outdoor Pool, Pickleball, Sidewalks, Street Lights, Tennis Court(s), Walking Trails
Mortgage Calculator
-
Down Payment
-
Loan Amount
-
Monthly Mortgage Payment
-
Property Tax
-
Home Insurance
Video
360° Virtual Tour
Contact Information
View ListingsSimilar Listings

2206 Hillside Drive, Dallas, North Carolina 28034
2206 Hillside Drive, Dallas, NC 28034, Dallas, NC- Beds: 3
- Baths: 4
- Single Family Residence, Residential

1259 Dorchester Road, Gastonia, North Carolina 28056
1259 Dorchester Road, Gastonia, NC 28056, Gastonia, NC- Beds: 3
- Baths: 4
- Single Family Residence, Residential

408 Rhyne Street, Stanley, North Carolina 28164
408 Rhyne Street, Stanley, NC 28164, Stanley, NC- Beds: 2
- Bath: 1
- Single Family Residence, Residential

206 Cedar Street, Belmont, North Carolina 28012
206 Cedar Street, Belmont, NC 28012, Belmont, NC- Beds: 2
- Baths: 2
- Single Family Residence, Residential

- The Simpson Group Realty

