
- Single Family Residence, Residential
- 3
- 3
- 2020
Description
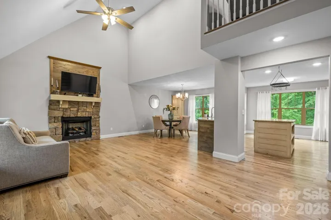
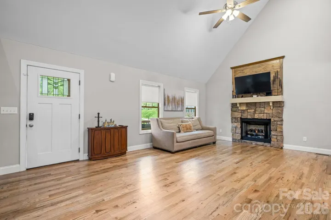
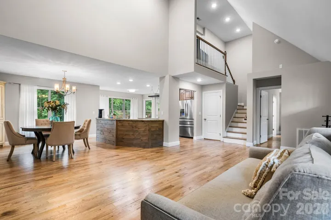
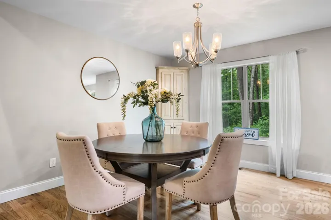
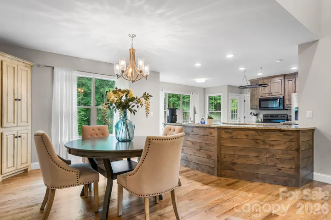
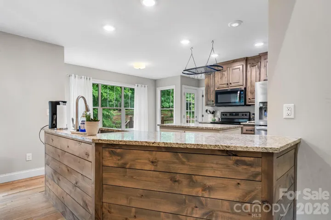
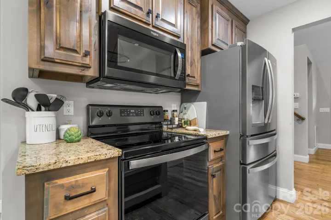
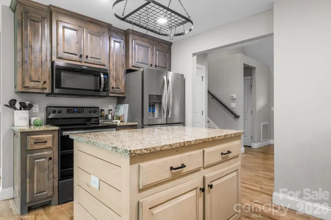
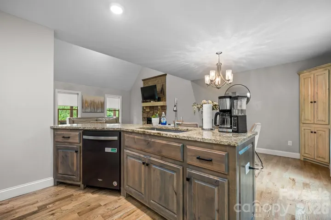
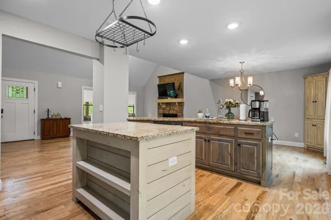
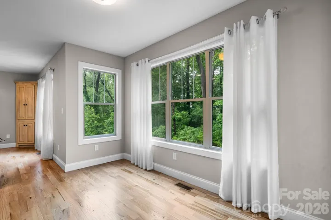
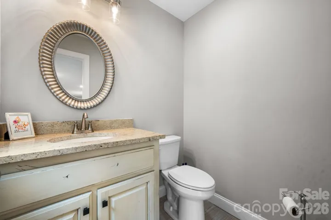
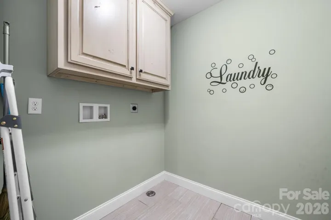
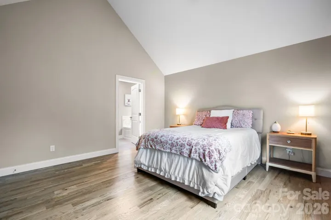
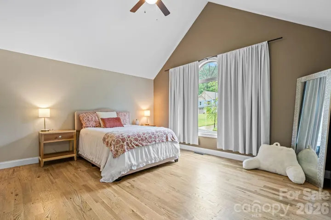
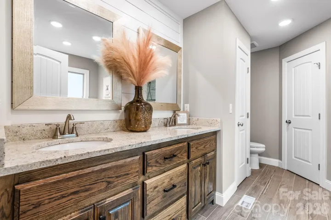
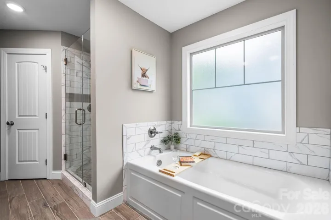
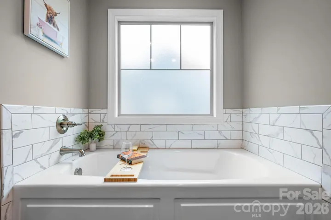
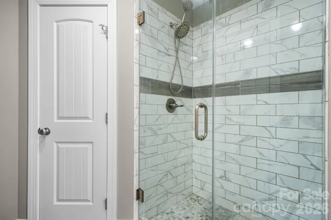
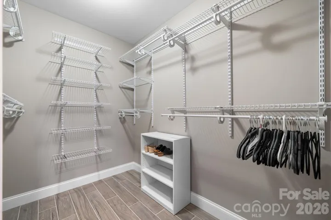
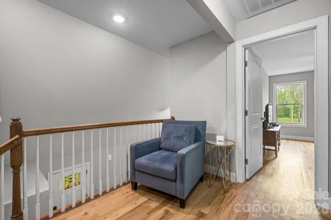
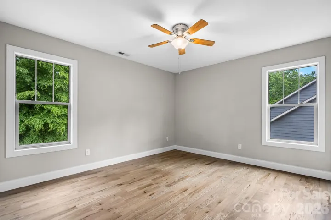
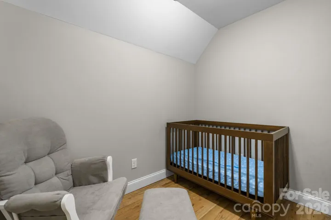
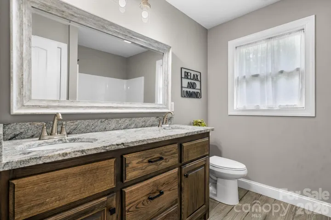
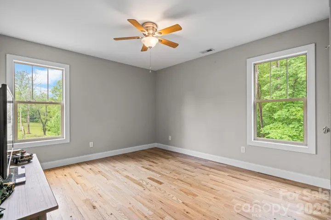
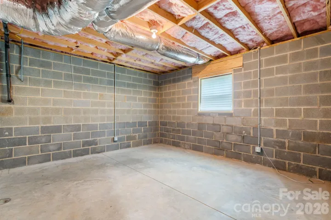
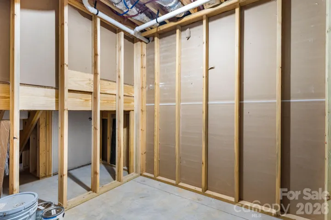
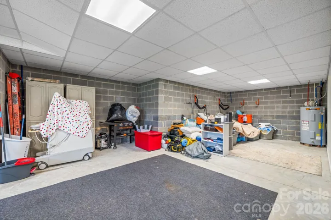
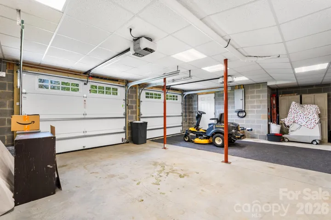
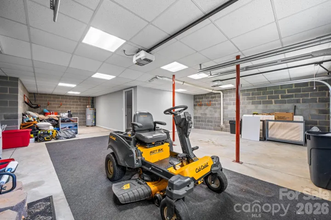
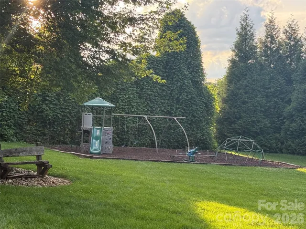
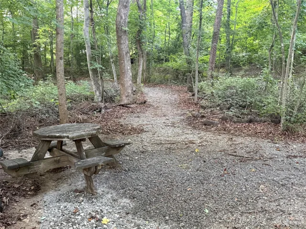
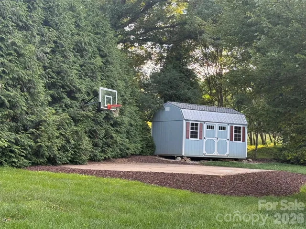
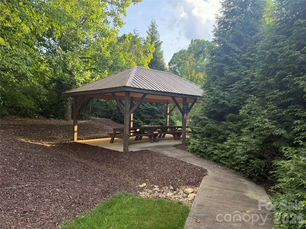
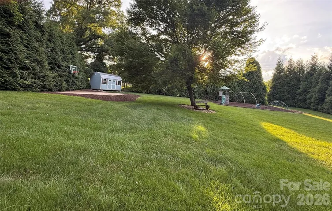
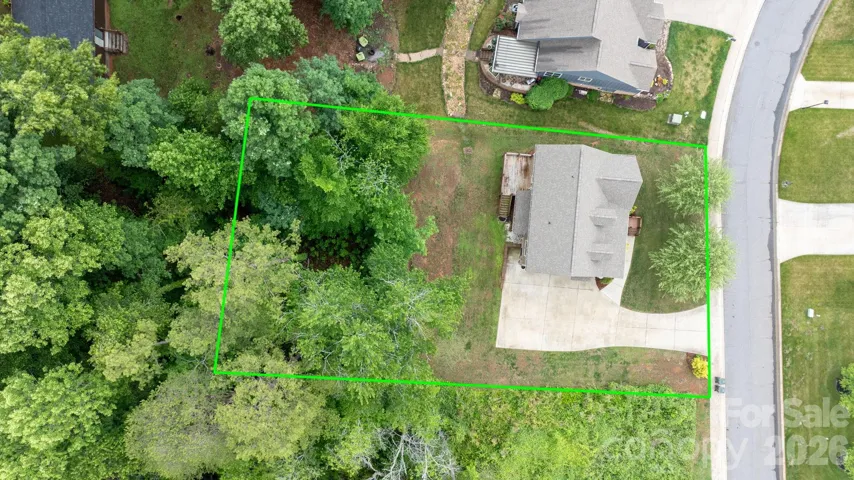
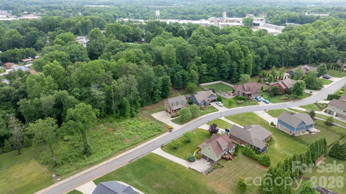
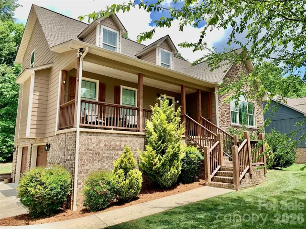
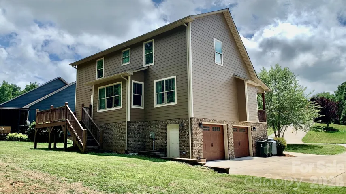
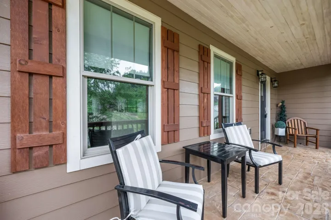
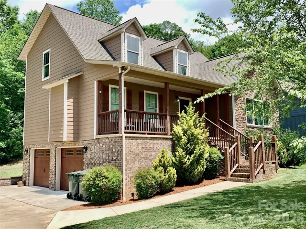
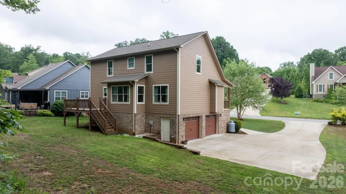
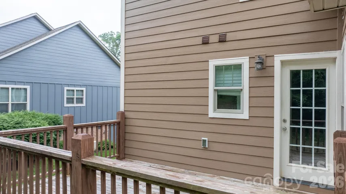
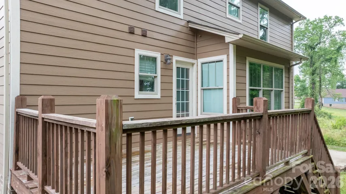
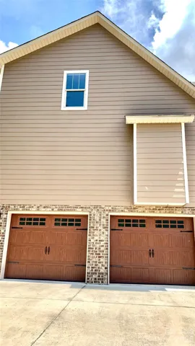
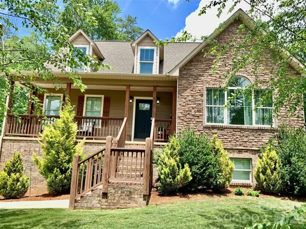
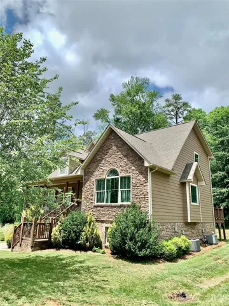
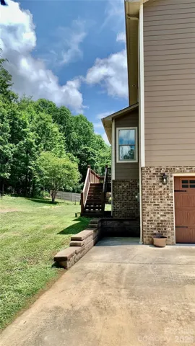
Gorgeous one-and-a-half story Craftsman-style home featuring 3 bedrooms and 2.5 baths in the sought-after Maplewood Village subdivision of Hudson. The main level offers a spacious open floor plan with towering cathedral ceilings, a cozy gas log fireplace, and abundant natural light throughout the living area. The dining area features a charming corner built-in, perfect for displaying your favorite china or providing additional storage. The kitchen is truly a dream for any cook, complete with custom alder pine and oak cabinetry, granite countertops, an island, breakfast area, and stainless steel appliances.The primary suite is located on the main floor and features soaring cathedral ceilings, beautiful natural light, and a spacious walk-in closet. The luxurious primary bath includes granite countertops, double vanities, a soaking tub, and a gorgeous tiled shower. A convenient half bath and laundry room complete the main level. Upstairs, you’ll find two well-appointed bedrooms connected by a full bath with double vanities. One of the secondary bedrooms also includes a separate small bonus room — ideal for a home office, nursery, reading nook, gaming area, additional closet space or hobby room. The unfinished basement offers endless possibilities for future expansion, storage, workshop space, or recreation areas. Covered front porch and back deck. In this coveted subdivision, residents enjoy wonderful neighborhood amenities including desirable schools, sidewalks, walking trails, a playground, and a picnic shelter — making this one of the area’s favorite communities.
Address
Open on Google Maps-
Address: 124 Maplewood Court
-
City: Hudson
-
State/county: NC
-
Zip/Postal Code: 28638
-
Area: Maplewood Village
Details
Updated on June 22, 2026 at 12:44 pm-
Property ID 4386969
-
Price $399,900
-
Bedrooms 3
-
Bathrooms 3
-
Garages 2
-
Year Built 2020
-
Property Type Single Family Residence, Residential
-
Property Status Active, For Sale
Additional details
-
Listing Terms Cash, Conventional, FHA, USDA Loan, VA Loan
-
Association Fee 395
-
Roof Architectural Shingle
-
Sewer Public Sewer
-
Cooling Heat Pump
-
Heating Heat Pump
-
Flooring Tile, Wood
-
County Caldwell
-
Property Type Residential
-
Parking Basement, Garage Faces Side
-
Elementary School Hudson
-
Middle School Hudson
-
High School South Caldwell
-
Community Features Picnic Area, Playground, Sidewalks, Street Lights, Walking Trails
Mortgage Calculator
-
Down Payment
-
Loan Amount
-
Monthly Mortgage Payment
-
Property Tax
-
Home Insurance
Contact Information
View ListingsSimilar Listings

6033 Bountiful Street, Belmont, North Carolina 28012
6033 Bountiful Street, Belmont, NC 28012, Belmont, NC- Beds: 3
- Baths: 3
- Single Family Residence, Residential

206 Cedar Street, Belmont, North Carolina 28012
206 Cedar Street, Belmont, NC 28012, Belmont, NC- Beds: 2
- Baths: 2
- Single Family Residence, Residential

1259 Dorchester Road, Gastonia, North Carolina 28056
1259 Dorchester Road, Gastonia, NC 28056, Gastonia, NC- Beds: 3
- Baths: 4
- Single Family Residence, Residential

2206 Hillside Drive, Dallas, North Carolina 28034
2206 Hillside Drive, Dallas, NC 28034, Dallas, NC- Beds: 3
- Baths: 4
- Single Family Residence, Residential

- The Simpson Group Realty

