
- Single Family Residence, Residential
- 5
- 5
- 2022
Description
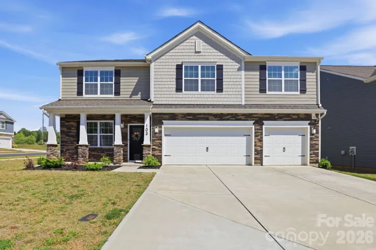
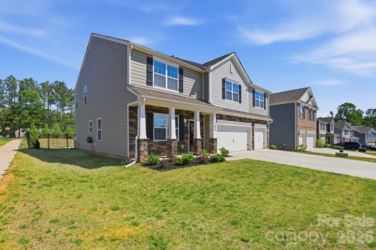
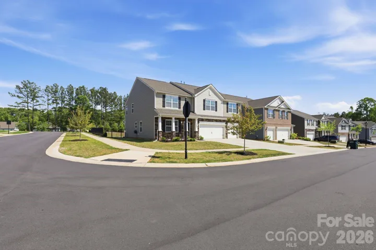
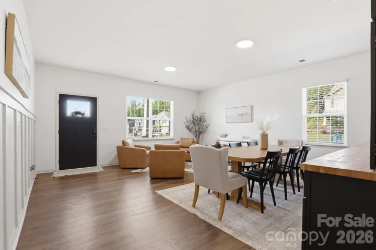
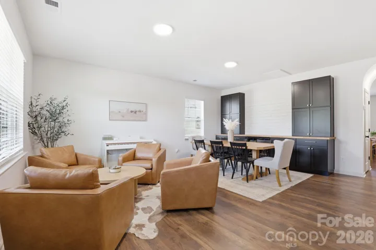
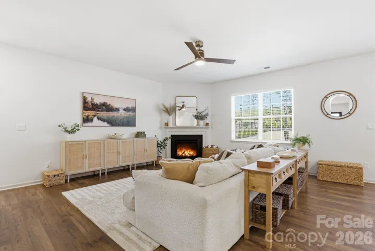
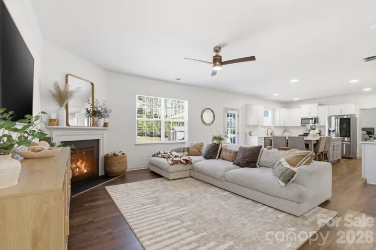
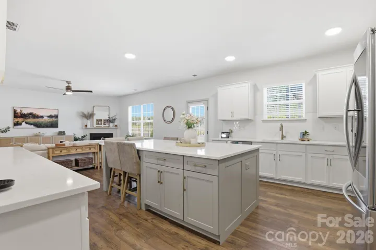
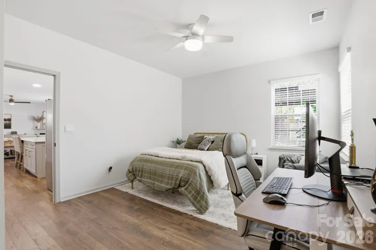
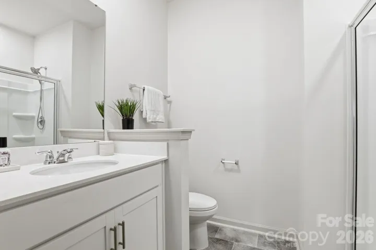
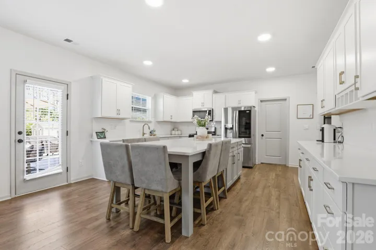
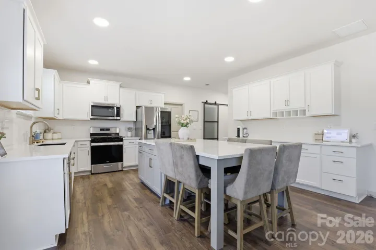
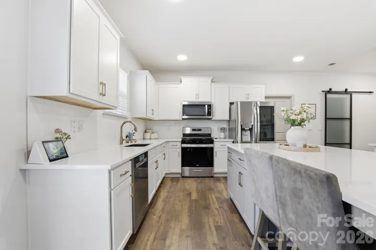
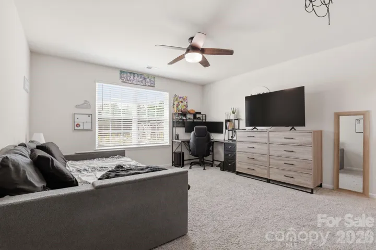
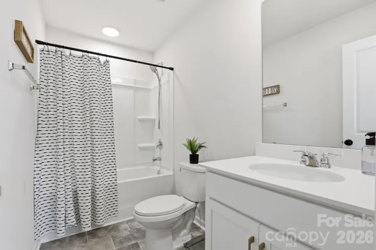
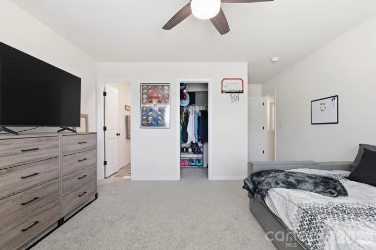
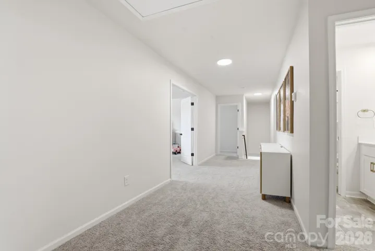
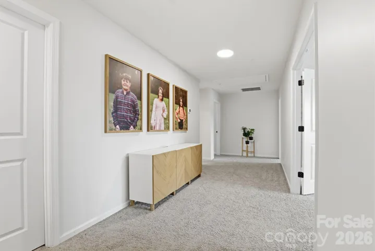
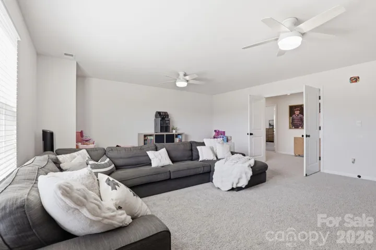
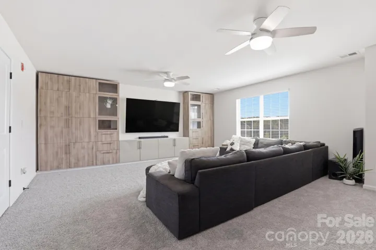
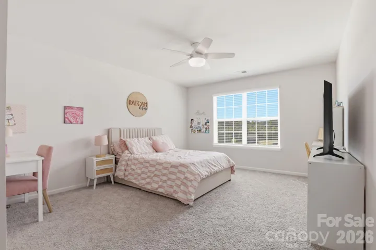
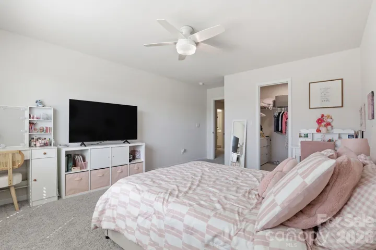
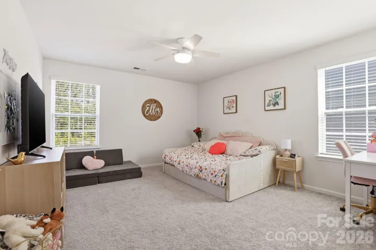
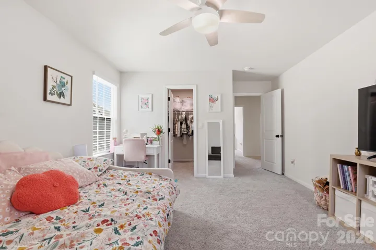
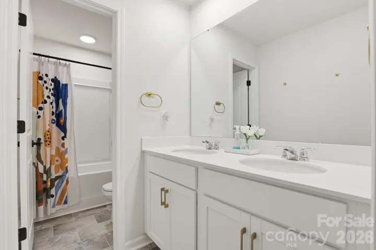
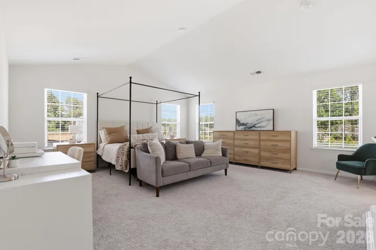
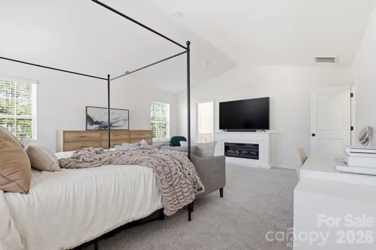
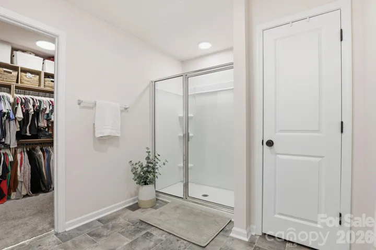
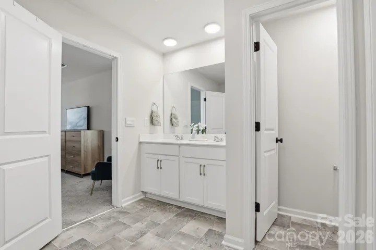
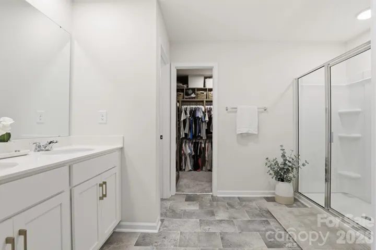
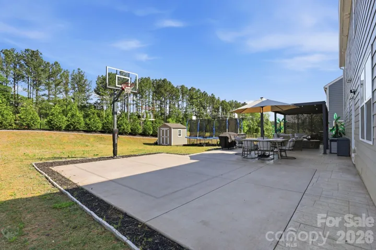
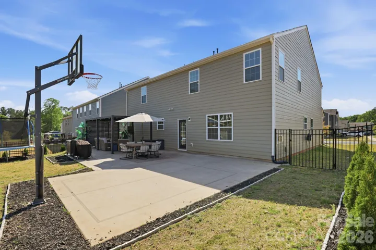
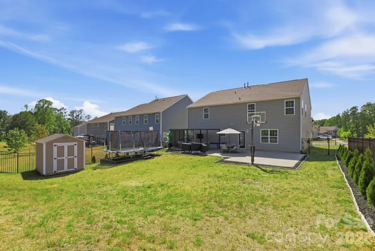
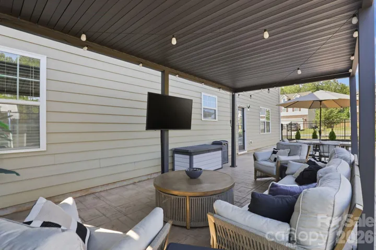
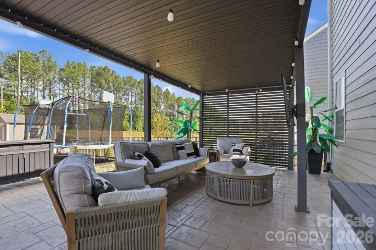
This extensively upgraded 5-bedroom, 4.5-bath home with a finished 3-car garage delivers premium enhancements, designer details, and thoughtfully designed spaces perfect for both everyday family living and effortless entertaining. Just off the entry, the elevated lounge and dining space features custom built-ins, dual beverage refrigerators, and designer finishes that create the ultimate entertaining atmosphere. The showstopping kitchen was transformed with a massive gourmet quartz island for entertaining, quartz countertops, black quartz sink, upgraded fixtures, abundant cabinetry, and an open-concept layout where the kitchen and family room flow seamlessly together. The main level also features a private guest suite or office with its own full en-suite bath. Upstairs, the oversized primary retreat offers a fireplace, spacious private bath, and built-in closet shelving. Three large, secondary bedrooms all feature walk-in closets, including one with a private en-suite bath, while the additional hall bath offers dual vanities and a separate shower/toilet room for added functionality. A sprawling bonus/media room includes custom built-ins, mounted 85” TV, and ambient backlighting for unforgettable movie nights. The finished 3-car garage continues the upgraded feel with epoxy floors, painted walls, mudroom lockers, built-in storage & workbench system, and expanded driveway width for true 3-car functionality. Step outside into your own private outdoor oasis featuring a fully fenced yard lined with privacy trees, an enormous stamped patio & basketball pad with in-ground basketball goal, a 10’ x 20’ louvered aluminum pergola with privacy wall, a trampoline with terraced retaining wall, and a custom site-built storage shed designed to perfectly match the home. Avoid the hassle of a new build and the compromises of standard layouts. This customized, turnkey home delivers the premium upgrades, everyday functionality, and elevated lifestyle you’ve been looking for!
Address
Open on Google Maps-
Address: 103 Edgehill Court
-
City: Troutman
-
State/county: NC
-
Zip/Postal Code: 28166
-
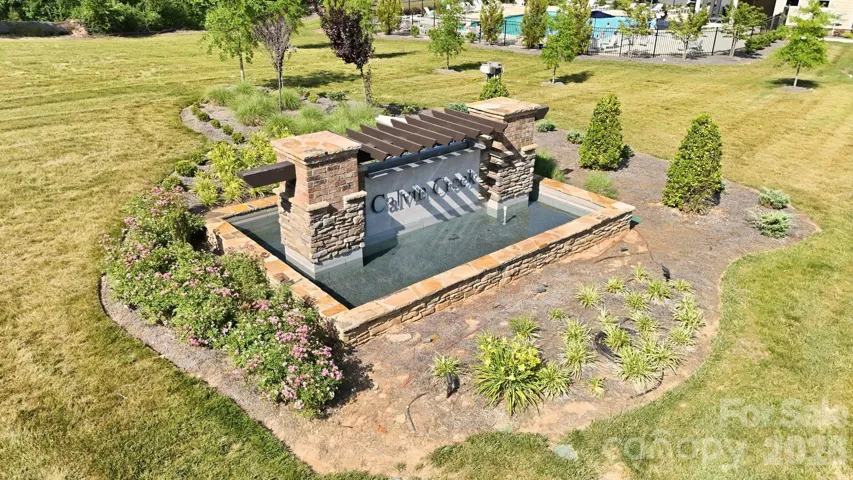
Area: Calvin Creek
Details
Updated on June 3, 2026 at 3:09 pm-
Property ID 4386975
-
Price $525,000
-
Bedrooms 5
-
Bathrooms 5
-
Garages 3
-
Year Built 2022
-
Property Type Single Family Residence, Residential
-
Property Status Active, For Sale
Additional details
-
Listing Terms Cash, Conventional, FHA
-
Association Fee 272.25
-
Roof Architectural Shingle
-
Utilities Electricity Connected, Natural Gas
-
Sewer Public Sewer
-
Cooling Ceiling Fan(s), Central Air
-
Heating Forced Air, Natural Gas
-
Flooring Carpet, Laminate, Vinyl
-
County Iredell
-
Property Type Residential
-
Parking Driveway
-
Elementary School Troutman
-
Middle School Troutman
-
High School Lake Norman
-
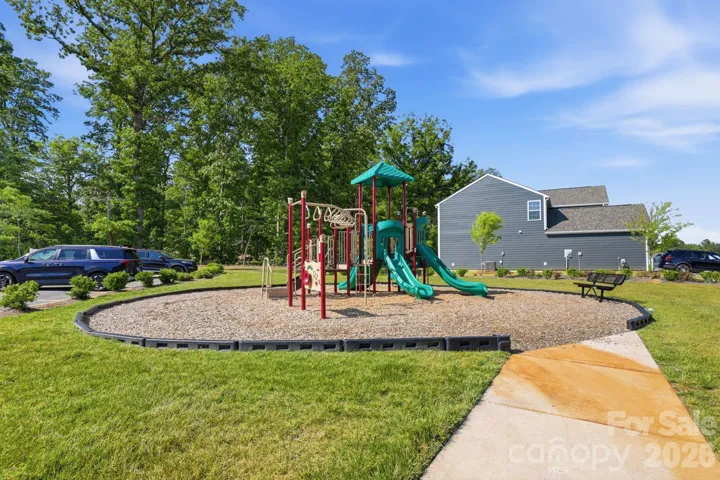
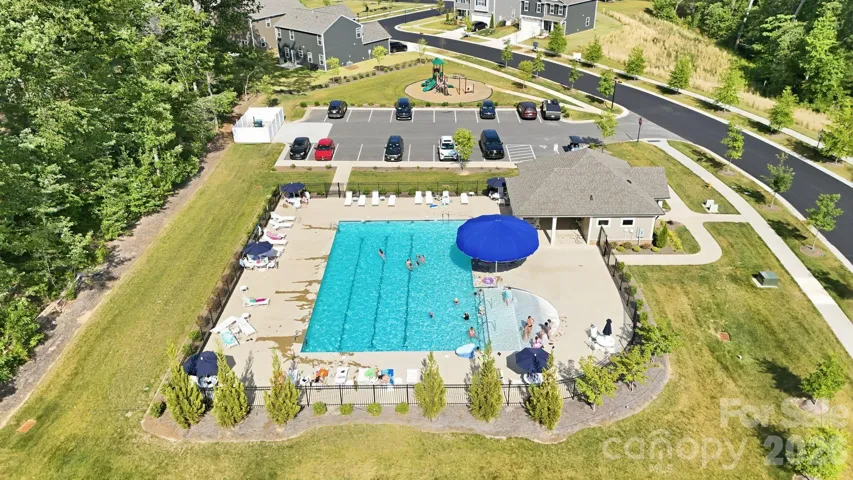
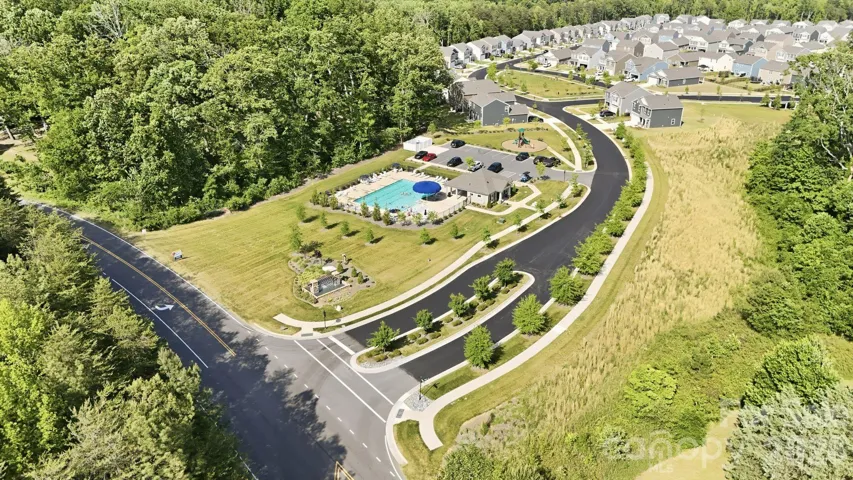
Community Features Cabana, Outdoor Pool, Sidewalks, Street Lights
Features
Mortgage Calculator
-
Down Payment
-
Loan Amount
-
Monthly Mortgage Payment
-
Property Tax
-
Home Insurance
Contact Information
View ListingsSimilar Listings

6033 Bountiful Street, Belmont, North Carolina 28012
6033 Bountiful Street, Belmont, NC 28012, Belmont, NC- Beds: 3
- Baths: 3
- Single Family Residence, Residential

206 Cedar Street, Belmont, North Carolina 28012
206 Cedar Street, Belmont, NC 28012, Belmont, NC- Beds: 2
- Baths: 2
- Single Family Residence, Residential

1259 Dorchester Road, Gastonia, North Carolina 28056
1259 Dorchester Road, Gastonia, NC 28056, Gastonia, NC- Beds: 3
- Baths: 4
- Single Family Residence, Residential

2206 Hillside Drive, Dallas, North Carolina 28034
2206 Hillside Drive, Dallas, NC 28034, Dallas, NC- Beds: 3
- Baths: 4
- Single Family Residence, Residential

- The Simpson Group Realty

