



- Townhouse, Residential Lease
- 2
- 3
- 2001
Description
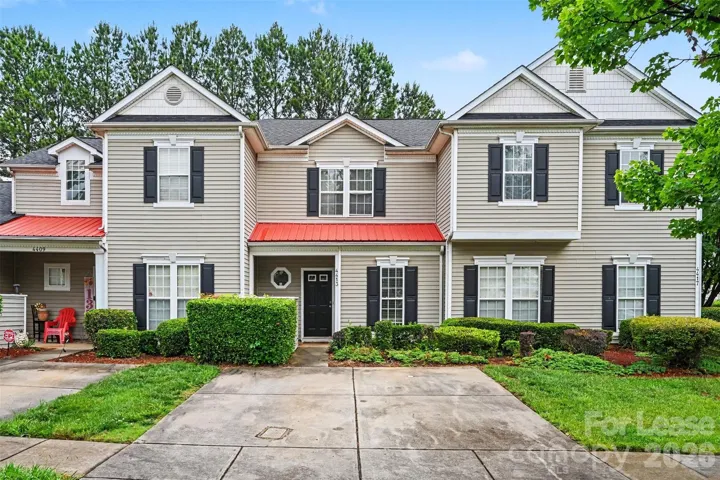
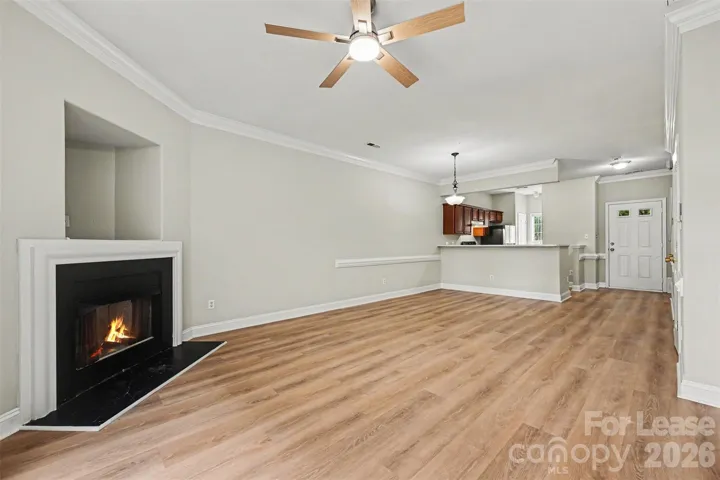
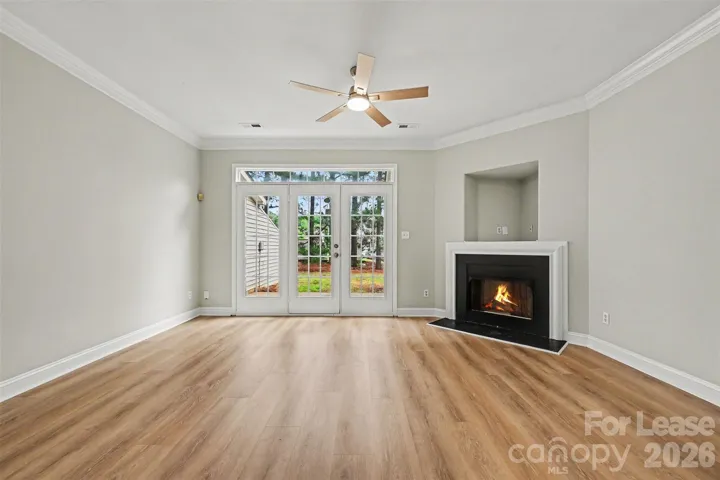
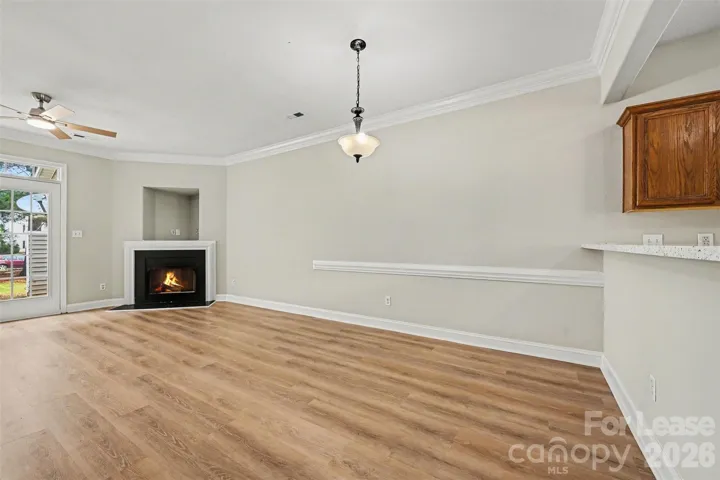
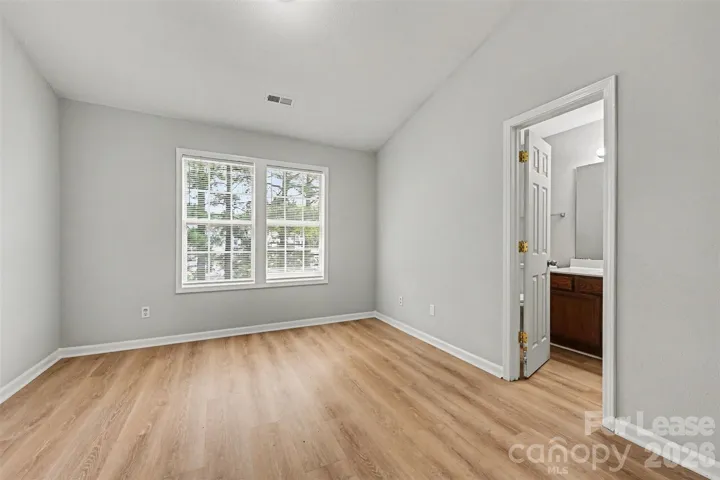
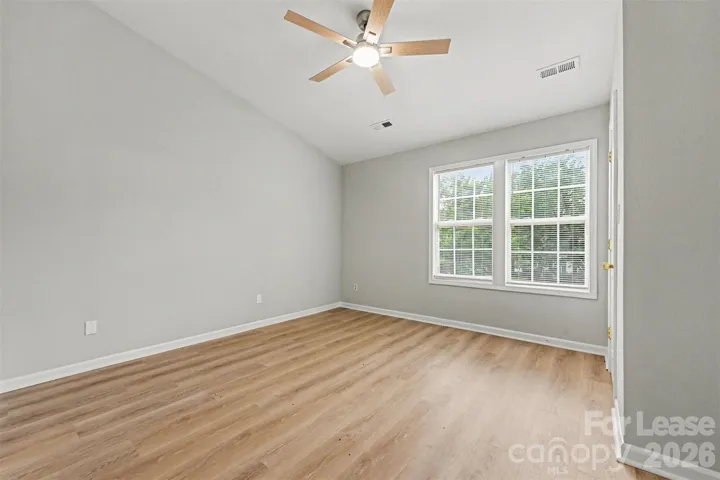
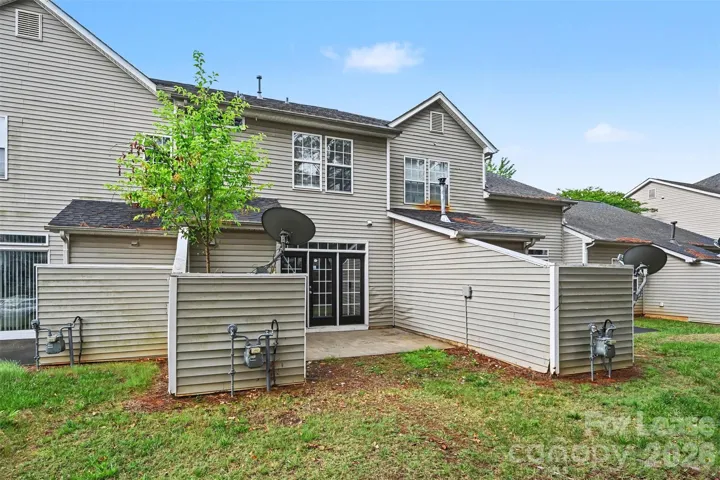
Welcome Home to this move-in ready townhome conveniently located in Charlotte! This spacious open-concept floor plan features high ceilings, beautiful crown molding, and an abundance of natural light throughout. The living room opens to a private rear patio with an outdoor storage unit, providing additional space for your belongings. Enjoy the convenience of two dedicated side-by-side parking spaces, landscaping included through the HOA, and easy access to the community pool, dog park, and neighborhood sidewalks. The functional layout offers comfortable living spaces that are perfect for everyday living and entertaining. Ideally located near shopping, dining, and entertainment, with quick access to NoDa, Plaza Midwood, and Uptown Charlotte. This home offers the perfect combination of location, convenience, and value! Application fee: $40 non-refundable per person over 18 Income requirement: Gross monthly income must be at least 3x the monthly rent Pet friendly! Maximum of 2 pets allowed. $200 non-refundable pet fee per pet $25 monthly pet rent per pet
Address
Open on Google Maps-
Address: 4413 Eaves Lane
-
City: Charlotte
-
State/county: NC
-
Zip/Postal Code: 28215
-
Area: Citiside
Details
Updated on July 1, 2026 at 11:50 pm-
Property ID 4387324
-
Price $1,599
-
Bedrooms 2
-
Bathrooms 3
-
Year Built 2001
-
Property Type Townhouse, Residential Lease
-
Property Status Active, For Rent
Additional details
-
Sewer Public Sewer
-
Cooling Ceiling Fan(s), Central Air
-
Heating Natural Gas
-
County Mecklenburg
-
Property Type Residential Lease
-
Parking Driveway
-
Elementary School Briarwood
-
Middle School Martin Luther King Jr
-
High School Garinger
-
Community Features Outdoor Pool
Mortgage Calculator
-
Down Payment
-
Loan Amount
-
Monthly Mortgage Payment
-
Property Tax
-
Home Insurance
Contact Information
View ListingsSimilar Listings
145 Monroe Creek Boulevard Unit Mitchell, Asheville, North Carolina 28806
145 Monroe Creek Boulevard, Asheville, NC 28806, Asheville, NC- Beds: 3
- Baths: 3
- Townhouse, Residential Lease
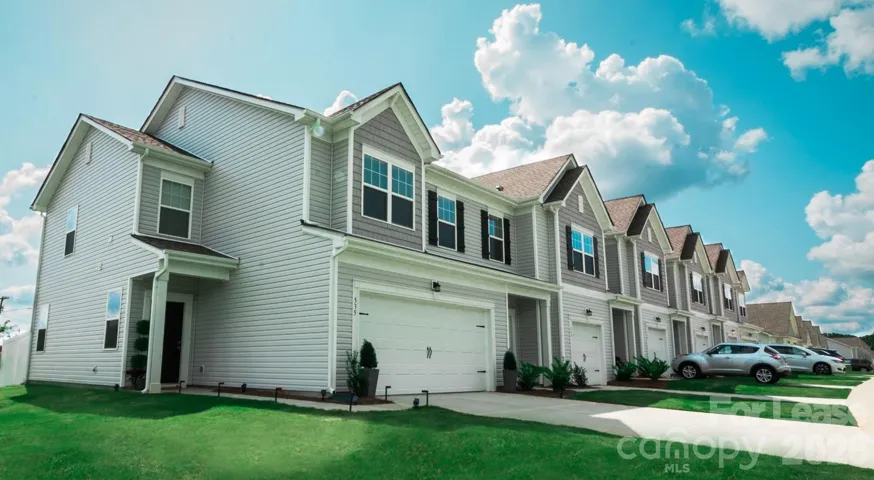
525 Wayforth Nw Road Unit C1, Concord, North Carolina 28027
525 Wayforth NW Road, Concord, NC 28027, Concord, NC- Beds: 3
- Baths: 3
- Townhouse, Residential Lease
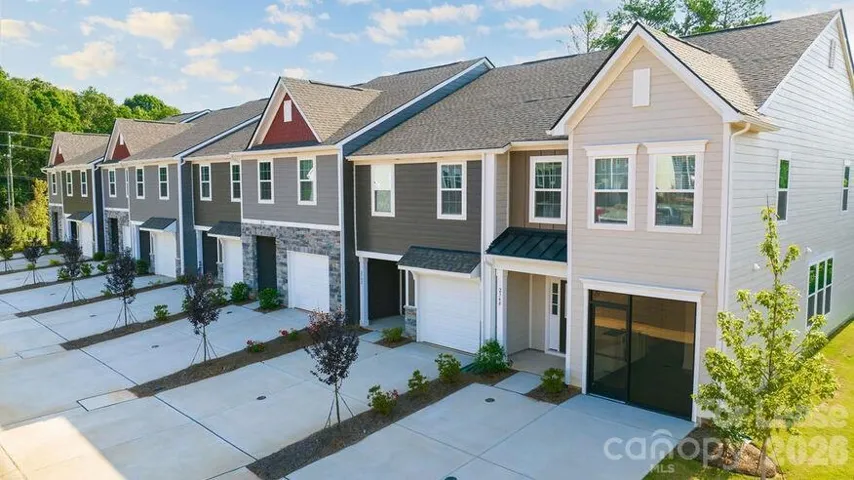
2348 Layman Drive Unit Salisbury-, Gastonia, North Carolina 28054
2348 Layman Drive, Gastonia, NC 28054, Gastonia, NC- Beds: 4
- Baths: 3
- Townhouse, Residential Lease
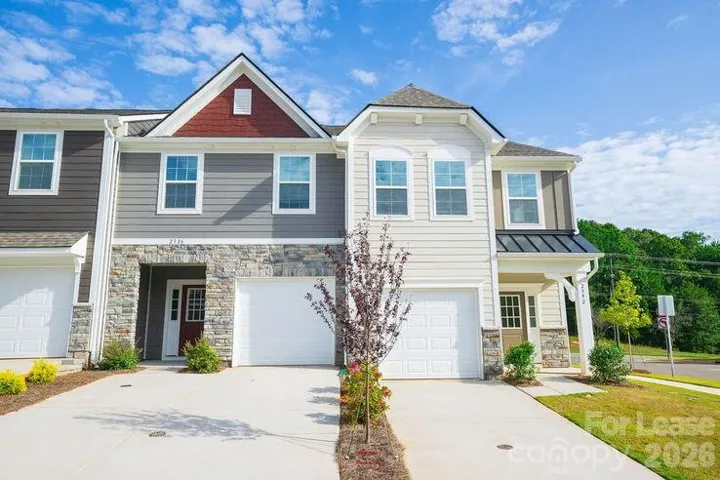
2348 Layman Drive Unit Litchfield, Gastonia, North Carolina 28054
2348 Layman Drive, Gastonia, NC 28054, Gastonia, NC- Beds: 3
- Baths: 3
- Townhouse, Residential Lease

- The Simpson Group Realty

