
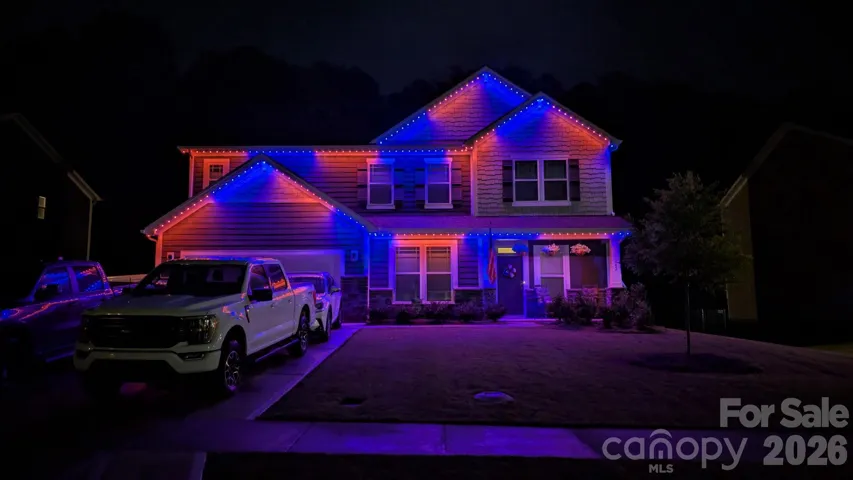
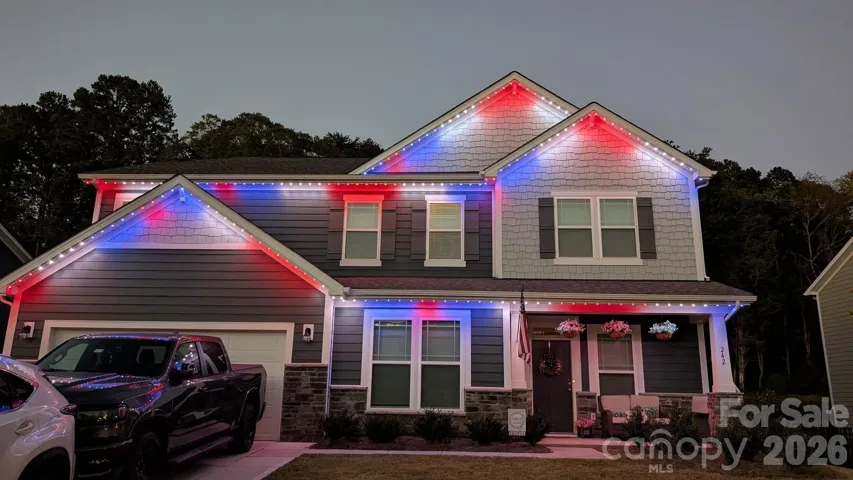
- Single Family Residence, Residential
- 5
- 4
- 2025
Description
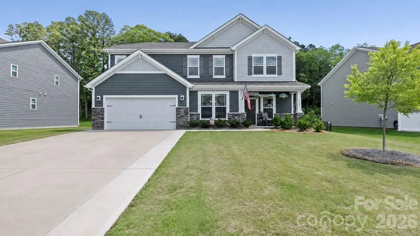
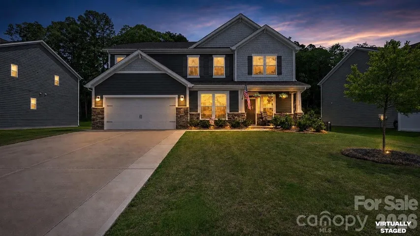
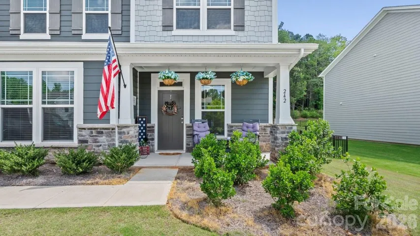
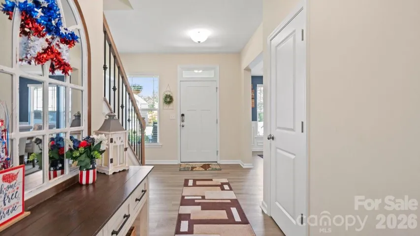
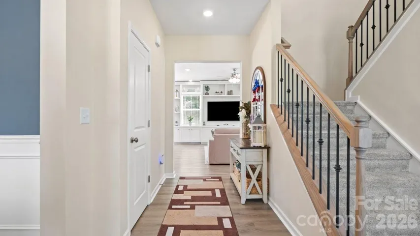
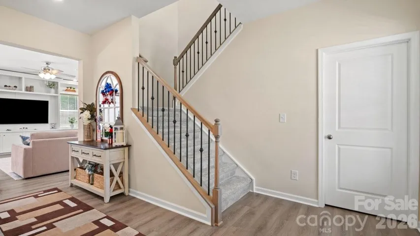
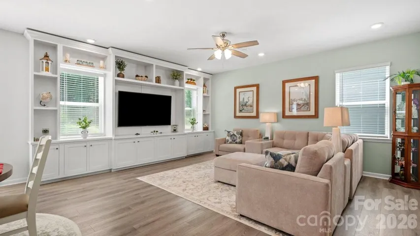
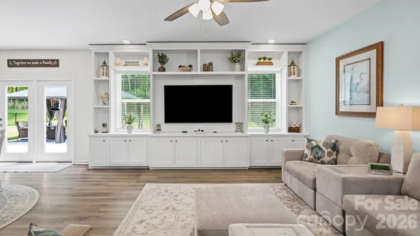
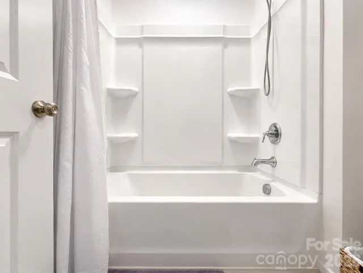
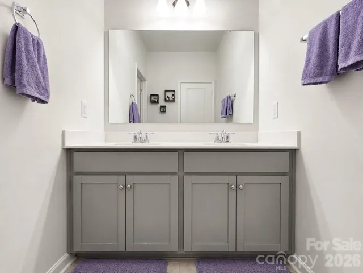
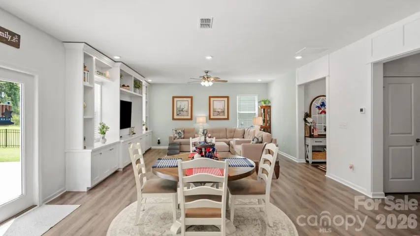
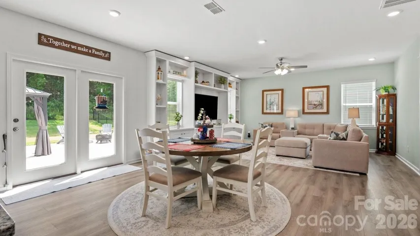
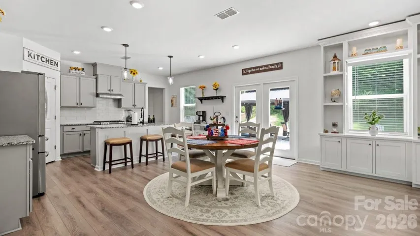
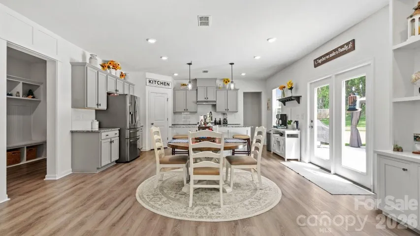
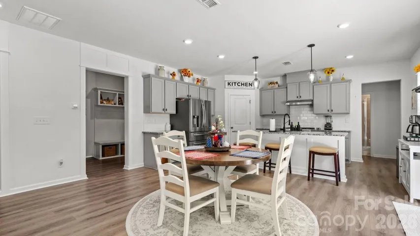
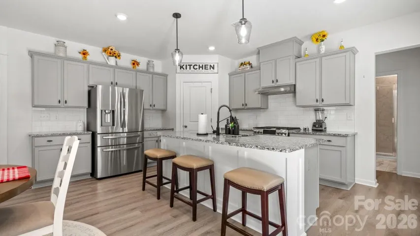
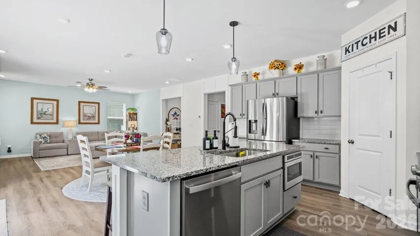
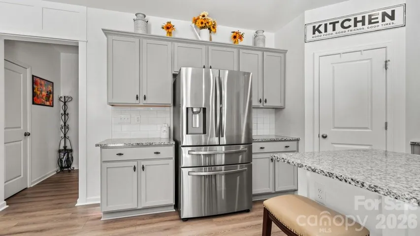
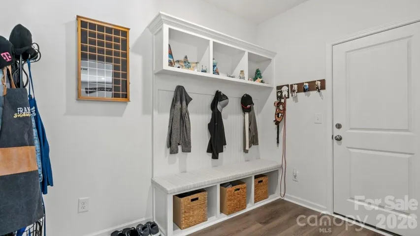
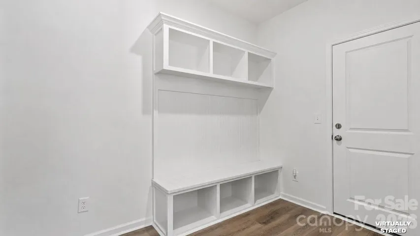
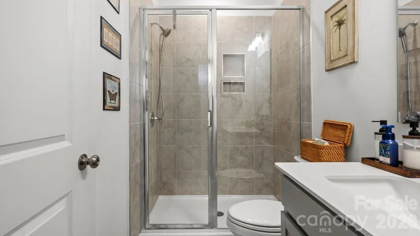
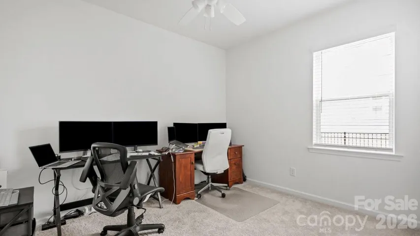
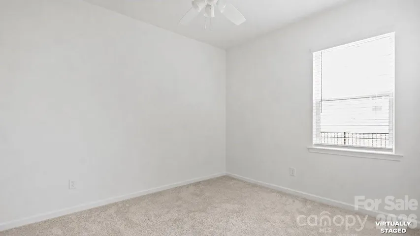
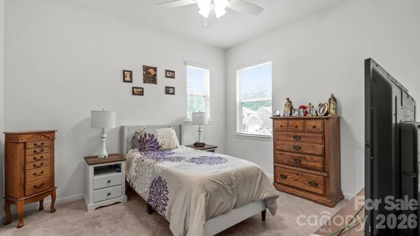
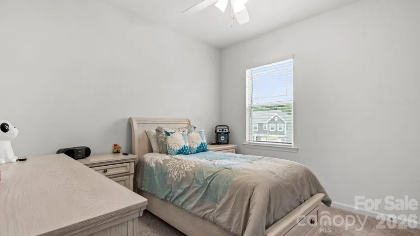
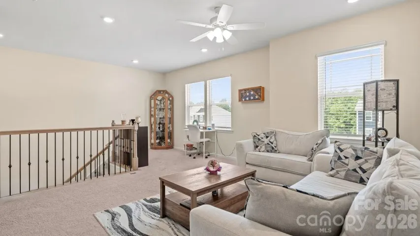
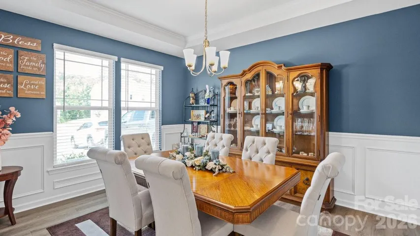
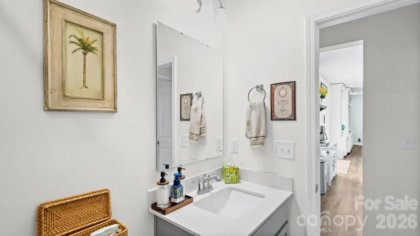
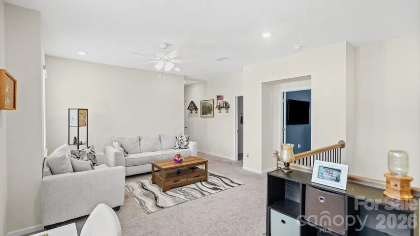
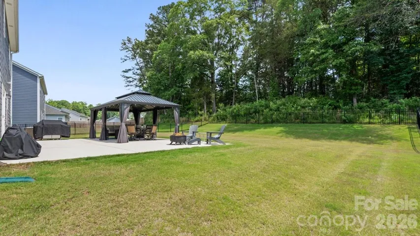
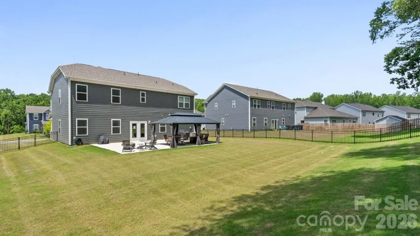
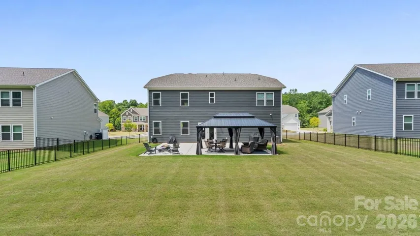
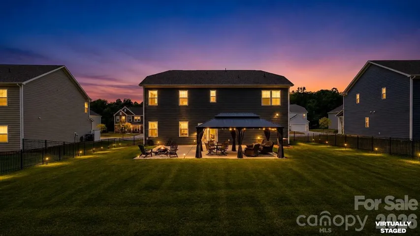
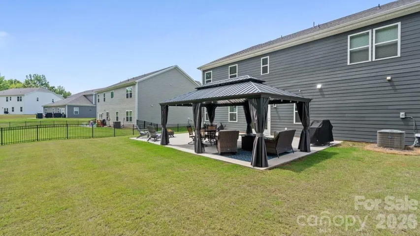
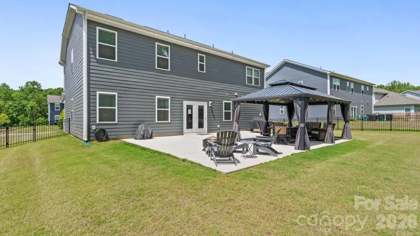
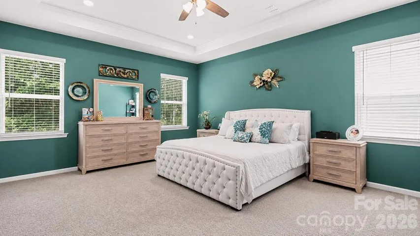
Better than new, this beautifully upgraded Patterson floorplan in the highly sought-after Sanders Ridge community offers 5 bedrooms, 4 full bathrooms, and an oversized, fully fenced homesite backing to a natural area for added privacy and peaceful views. Designed for both comfortable living and entertaining, the open-concept layout features a welcoming foyer, elegant dining room with tray ceiling, and a spacious kitchen and family room enhanced with custom woodwork, designer cabinet hardware, and newly installed custom built-ins that provide both functionality and additional storage. Ceiling fans throughout all bedrooms and common living areas add year-round comfort. The main level includes a private guest suite with a full bath, while upstairs offers four additional bedrooms, three full bathrooms, a conveniently located laundry room, and a versatile loft ideal for a home office, media room, playroom, or second living area. Step outside and enjoy one of the home’s standout features—an extended patio and charming lighted gazebo overlooking the oversized backyard. Start your day with beautiful sunrise views and unwind in the evening as you watch the sunset from your own private outdoor retreat. Additional upgrades include a professionally installed Trimlight permanent exterior lighting system, expanded driveway for additional parking, custom trash enclosure, and numerous thoughtful enhancements throughout. Move-in ready and loaded with upgrades, this exceptional Sanders Ridge home is ready to welcome its next owners. Kitchen refrigerator, washer, and dryer do not convey. Garage refrigerator conveys with the property.
Address
Open on Google Maps-
Address: 242 Winford Road
-
City: Troutman
-
State/county: NC
-
Zip/Postal Code: 28166
-
Area: Sanders Ridge
Details
Updated on June 28, 2026 at 12:31 am-
Property ID 4387590
-
Price $499,900
-
Bedrooms 5
-
Bathrooms 4
-
Garages 2
-
Year Built 2025
-
Property Type Single Family Residence, Residential
-
Property Status Pending, For Sale
Additional details
-
Listing Terms Cash, Conventional, FHA
-
Association Fee 720
-
Sewer Public Sewer
-
Cooling Ceiling Fan(s), Central Air, Electric
-
Heating Natural Gas
-
County Iredell
-
Property Type Residential
-
Parking Driveway
-
Elementary School Unspecified
-
Middle School Unspecified
-
High School Unspecified
-
Architectural Style A-Frame
Features
Mortgage Calculator
-
Down Payment
-
Loan Amount
-
Monthly Mortgage Payment
-
Property Tax
-
Home Insurance
Contact Information
View ListingsSimilar Listings

408 Rhyne Street, Stanley, North Carolina 28164
408 Rhyne Street, Stanley, NC 28164, Stanley, NC- Beds: 2
- Bath: 1
- Single Family Residence, Residential

1259 Dorchester Road, Gastonia, North Carolina 28056
1259 Dorchester Road, Gastonia, NC 28056, Gastonia, NC- Beds: 3
- Baths: 4
- Single Family Residence, Residential

2206 Hillside Drive, Dallas, North Carolina 28034
2206 Hillside Drive, Dallas, NC 28034, Dallas, NC- Beds: 3
- Baths: 4
- Single Family Residence, Residential

206 Cedar Street, Belmont, North Carolina 28012
206 Cedar Street, Belmont, NC 28012, Belmont, NC- Beds: 2
- Baths: 2
- Single Family Residence, Residential

- The Simpson Group Realty

