
- Single Family Residence, Residential
- 2
- 3
- 1993
Description
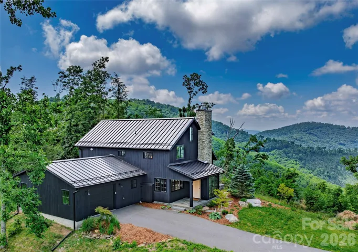
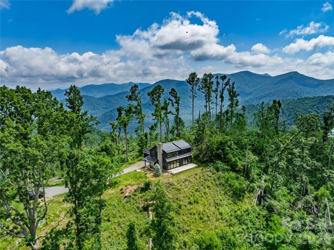
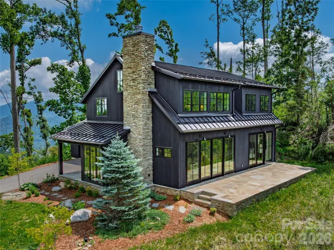
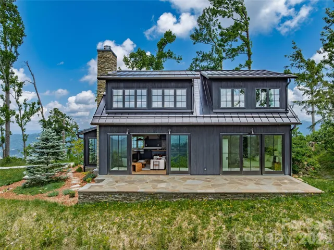
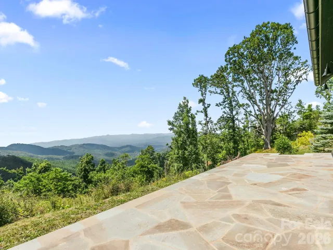
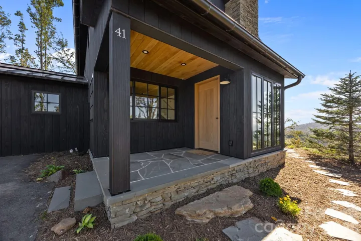
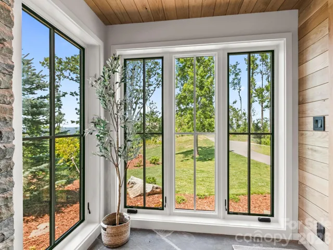
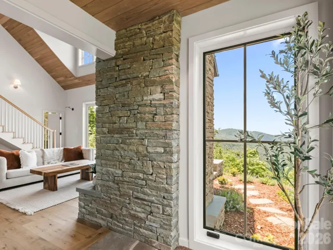
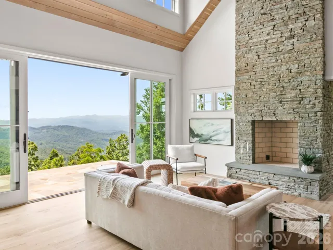
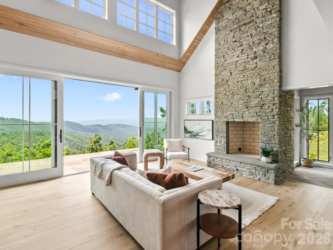
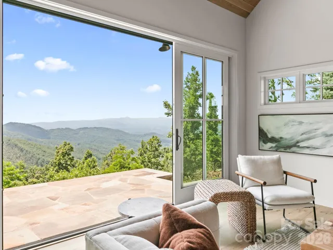
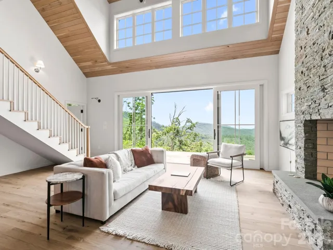
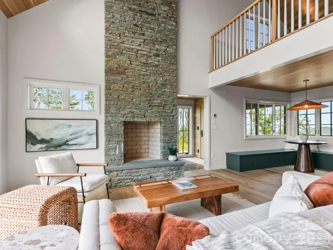
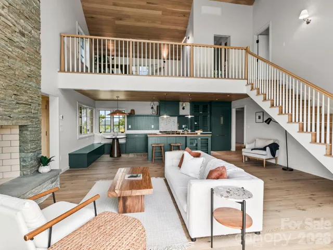
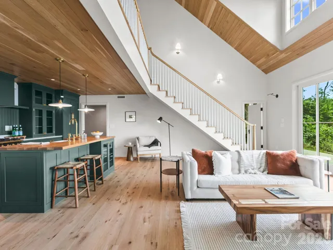
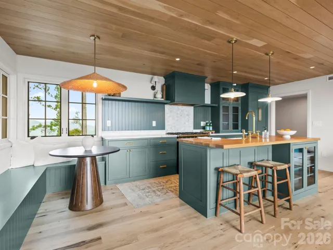
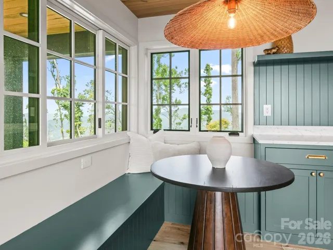
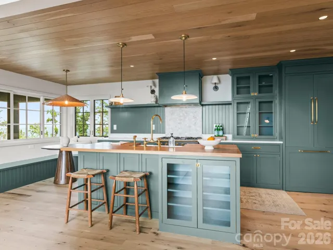
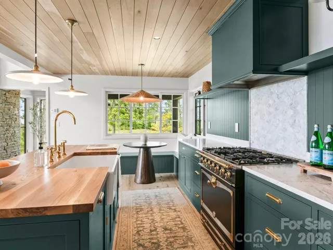
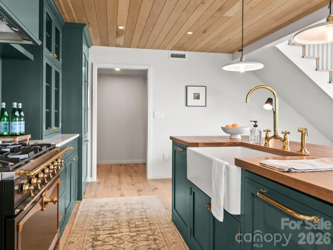
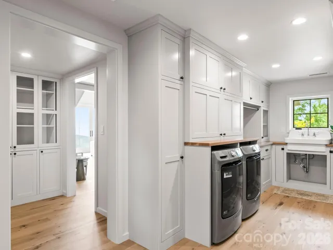
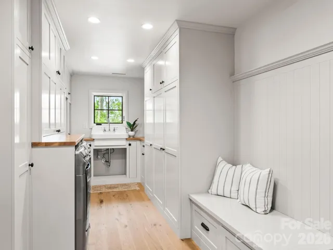
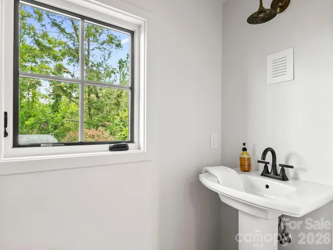
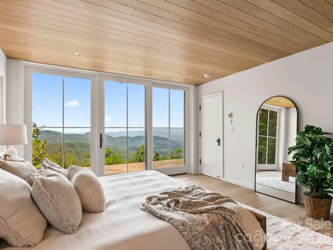
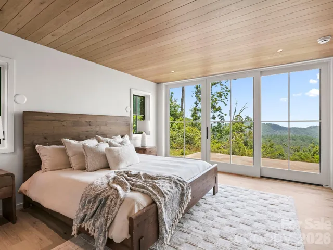
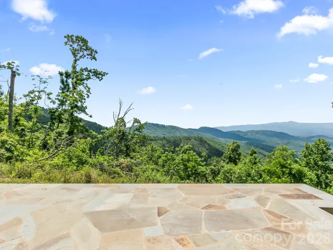
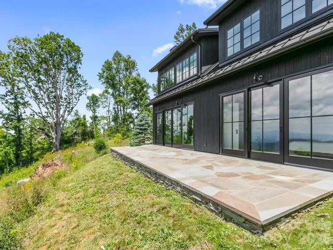
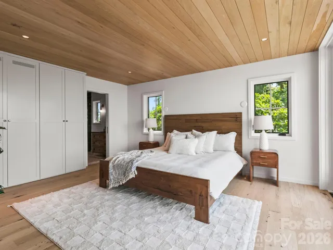
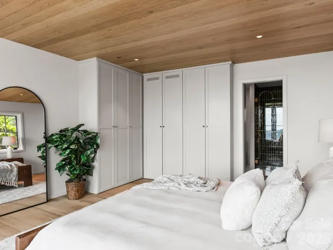
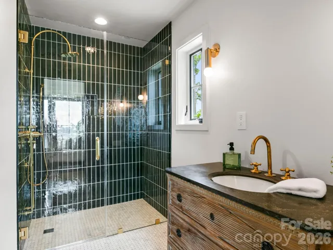
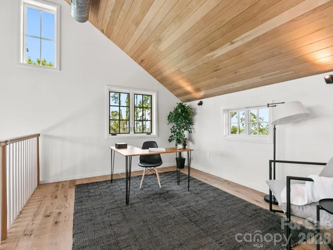
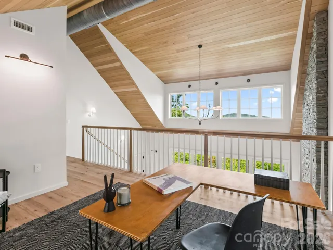
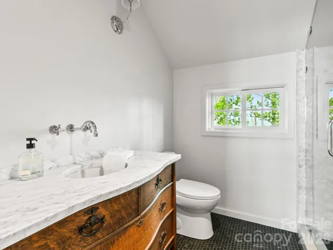
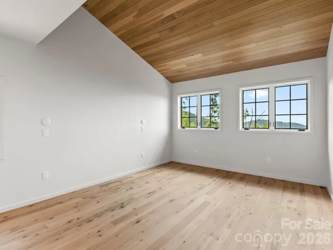
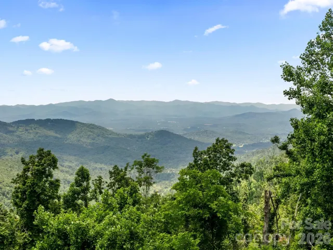
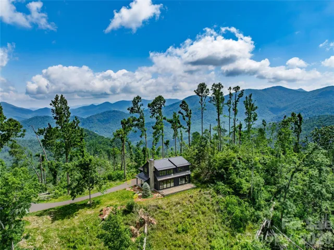
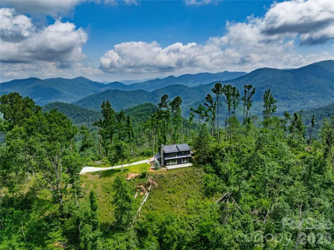
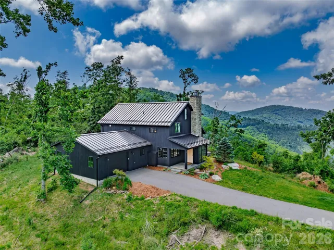
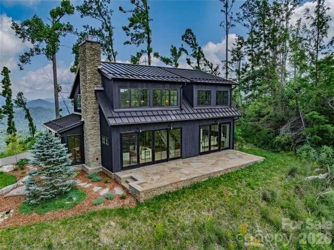
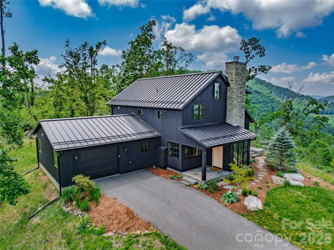
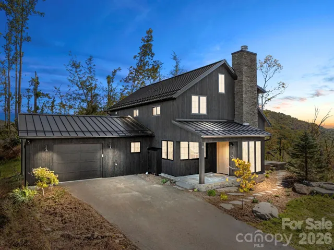
Perched atop the iconic Elk Mountain Scenic Highway, this extraordinary custom home—re-envisioned and fully renovated by Jade Mountain Builders—commands sweeping 360° views of the Blue Ridge Mountains. Every detail reflects the perfect union of mountain luxury and timeless sophistication, creating a private retreat unlike any other. The Accoya wood siding and natural stone–clad porch opens into a sunlit foyer framed by a wraparound stacked-stone wood-burning fireplace that anchors the home in warmth and artistry. From the moment you enter, breathtaking mountain vistas unfold through floor-to-ceiling southern-facing sliding doors and windows, blurring the line between indoors and out. Step onto the expansive flagstone terrace and immerse yourself in the ever-changing colors of the Blue Ridge landscape. Inside, reclaimed white oak barnwood ceilings and floors with radiant heat flow through the open-concept living, kitchen, and dining areas—bathed in natural light and framed by endless views. Gather by the fire or craft a meal in the professionally designed deVOL-inspired kitchen, featuring custom cabinetry and built-ins, unlacquered brass fixtures, La Cornue gas range, Carrara marble backsplash, and artfully selected designer lighting. The primary suite on the main level is a sanctuary of serenity with panoramic mountain views and private terrace access. A custom-built armoire, bespoke vanity, Moroccan brass fixtures, and handpicked tile bring refined character to the ensuite bath. The main level also includes a designer powder room, well-appointed laundry, mudroom with built-in storage, custom pantry, an oversized single-car garage with EV charger, and whole house generator. Ascend the hand-tooled staircase to a loft framed by awe-inspiring views from every window. A beautiful guest suite with southern-facing transom windows and a fully customized bath complete the upper level. Set on 3.65 private acres, this residence offers unmatched peace and privacy just 2 miles from the Blue Ridge Parkway and 8 miles from downtown Asheville. Experience elevated mountain living where craftsmanship, comfort, and natural beauty converge—surrounded by views that will take your breath away every single day. https://vimeo.com/1201812449/0c62286c23?share=copy&fl=sv&fe=ci
Address
Open on Google Maps-
Address: 41 Windy Ridge Trail
-
City: Asheville
-
State/county: NC
-
Zip/Postal Code: 28804
-
Area: NONE
Details
Updated on June 30, 2026 at 12:21 am-
Property ID 4387701
-
Price $1,499,000
-
Bedrooms 2
-
Bathrooms 3
-
Garage 1
-
Year Built 1993
-
Property Type Single Family Residence, Residential
-
Property Status Active, For Sale
Additional details
-
Listing Terms Cash, Conventional
-
Roof Metal
-
Utilities Electricity Connected, Propane
-
Sewer Septic Installed
-
Cooling Central Air, Electric, ENERGY STAR Qualified Equipment, Heat Pump, Zoned
-
Heating Central, Electric, ENERGY STAR Qualified Equipment, Heat Pump, Radiant Floor, Zoned
-
Flooring Tile, Wood
-
County Buncombe
-
Property Type Residential
-
Parking Attached Garage
-
Elementary School Asheville City
-
Middle School Asheville
-
High School Asheville
Mortgage Calculator
-
Down Payment
-
Loan Amount
-
Monthly Mortgage Payment
-
Property Tax
-
Home Insurance
Video
360° Virtual Tour
Contact Information
View ListingsSimilar Listings

6033 Bountiful Street, Belmont, North Carolina 28012
6033 Bountiful Street, Belmont, NC 28012, Belmont, NC- Beds: 3
- Baths: 3
- Single Family Residence, Residential

206 Cedar Street, Belmont, North Carolina 28012
206 Cedar Street, Belmont, NC 28012, Belmont, NC- Beds: 2
- Baths: 2
- Single Family Residence, Residential

1259 Dorchester Road, Gastonia, North Carolina 28056
1259 Dorchester Road, Gastonia, NC 28056, Gastonia, NC- Beds: 3
- Baths: 4
- Single Family Residence, Residential

2206 Hillside Drive, Dallas, North Carolina 28034
2206 Hillside Drive, Dallas, NC 28034, Dallas, NC- Beds: 3
- Baths: 4
- Single Family Residence, Residential

- The Simpson Group Realty

