
- Single Family Residence, Residential
- 4
- 4
- 1986
Description
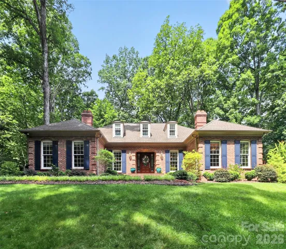
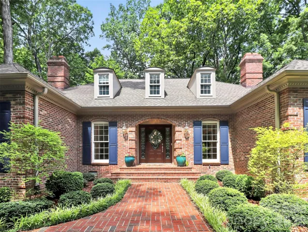
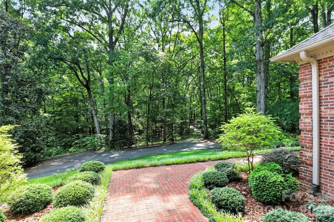
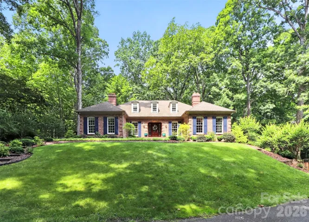
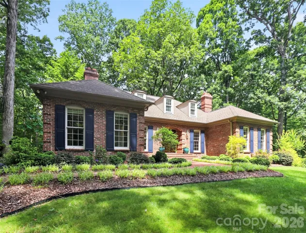
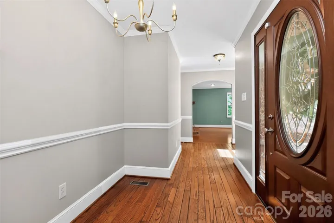
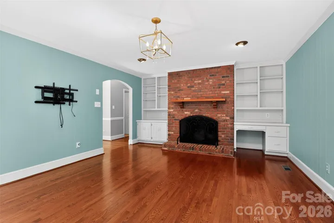
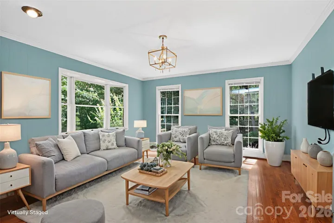
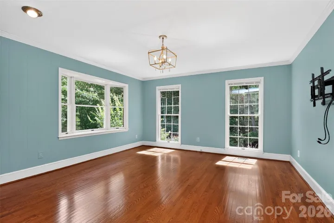
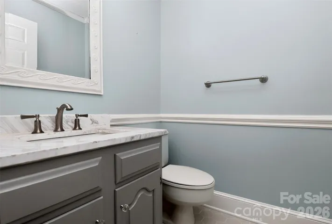
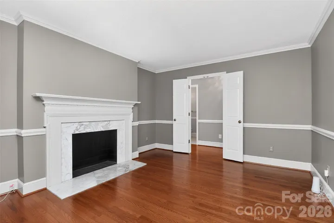
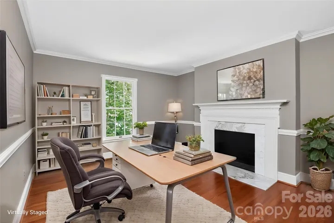
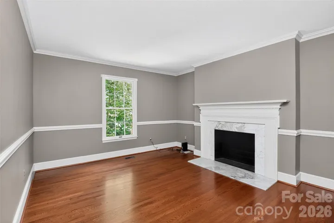
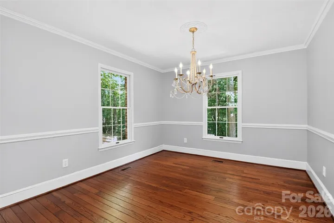
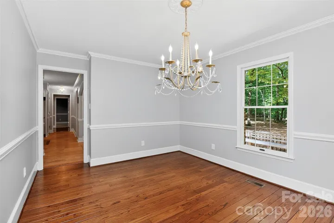
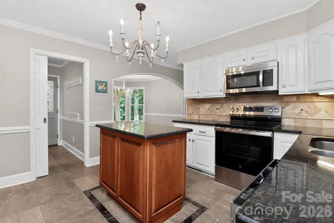
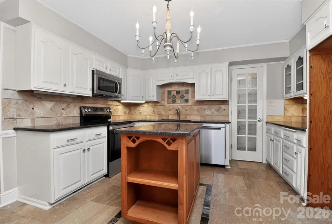
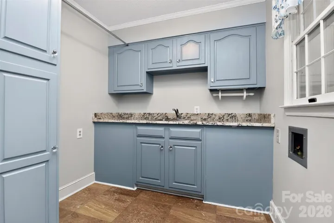
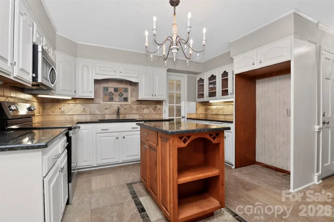
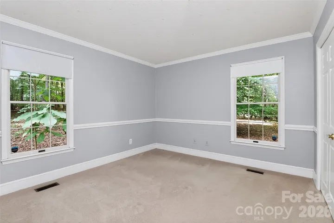
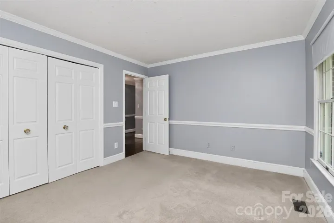
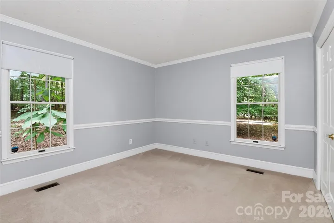
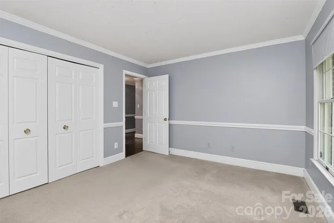
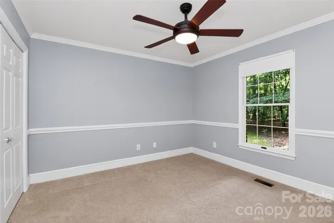
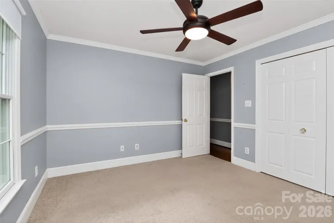
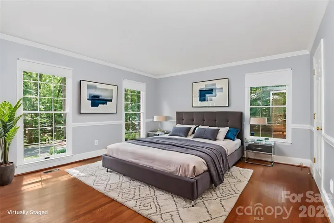
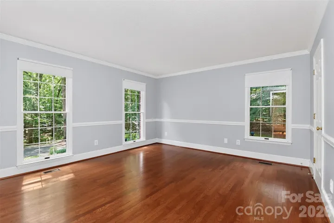
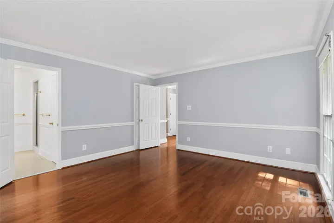
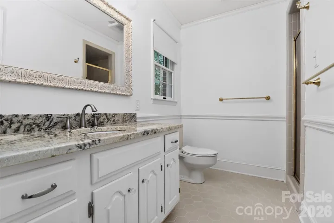
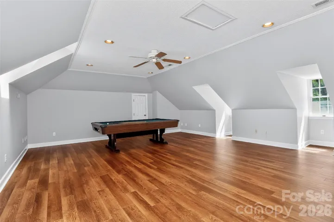
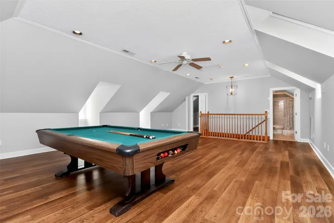
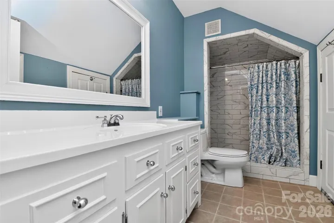
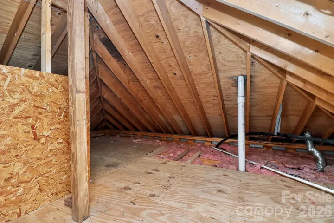
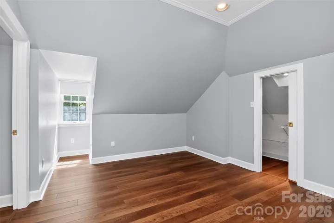
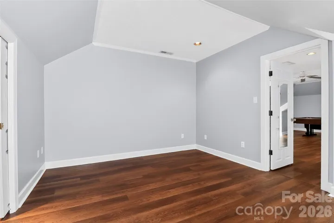
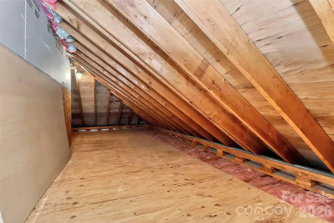
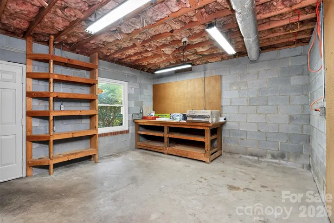
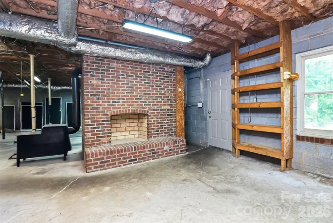
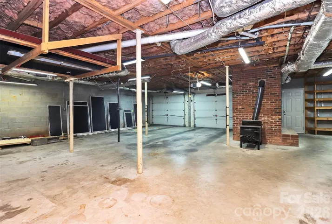
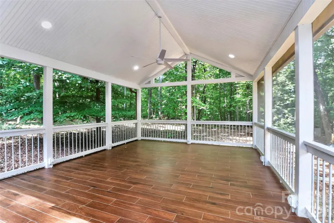
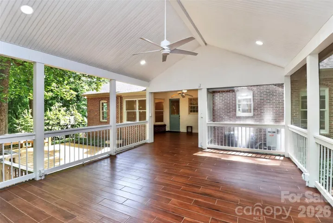
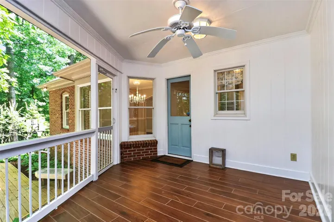
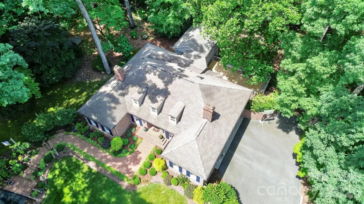
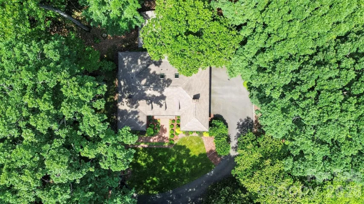
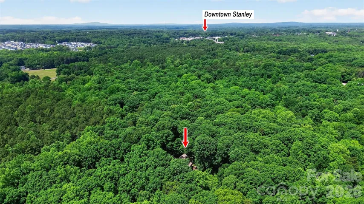
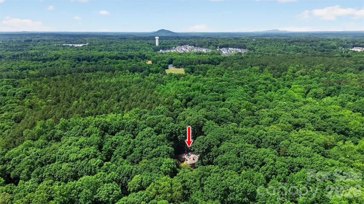
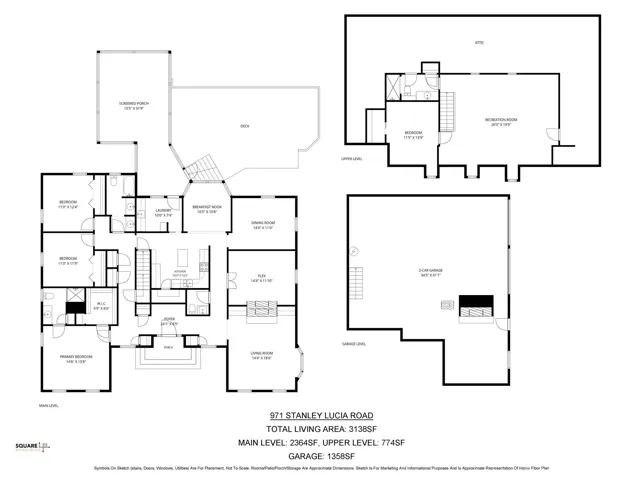
First time ever offered—an extraordinary private retreat on 7.26 wooded acres. Some homes cannot be replicated, and this is one of them. Tucked deep into a mature hardwood forest and accessed by a stunning 1, 500+ foot private driveway lined with the area’s signature bigleaf magnolias, this all-brick 1.5-story home with a basement offers a level of privacy and natural beauty that is nearly impossible to find. Designed to embrace its surroundings, every window and outdoor space is framed by peaceful wooded views. The main level features 3 bedrooms, 2.5 baths, a spacious kitchen, formal dining room, sunlit breakfast area, main-level laundry, and a warm, inviting living space anchored by a wood-burning fireplace. Upstairs, a large bonus room with skylights and a full bath offers endless flexibility for a home office, guest suite, studio, or playroom, along with two oversized walk-in attic storage spaces. The partial basement expands the possibilities even further with a wood-burning stove, second fireplace, workshop, and abundant storage—perfect for hobbies, projects, or additional living space. Step outside to the newer screened porch and take in the quiet beauty of the surrounding forest, where deer, birdsong, and rustling magnolias create a setting unlike anything else on the market. A 24kW whole-house generator adds peace of mind and year-round comfort. Private. Timeless. One-of-a-kind. And now, for the first time, available for its next chapter.
Address
Open on Google Maps-
Address: 971 Stanley Lucia Road
-
City: Mount Holly
-
State/county: NC
-
Zip/Postal Code: 28120
-
Area: NONE
Details
Updated on July 3, 2026 at 2:19 pm-
Property ID 4388233
-
Price $875,000
-
Bedrooms 4
-
Bathrooms 4
-
Garages 3
-
Year Built 1986
-
Property Type Single Family Residence, Residential
-
Property Status Active, For Sale
Additional details
-
Listing Terms Cash, Conventional, FHA, VA Loan
-
Roof Fiberglass
-
Sewer Septic Installed
-
Cooling Central Air
-
Heating Heat Pump
-
Flooring Carpet, Tile, Wood
-
County Gaston
-
Property Type Residential
-
Parking Basement, Garage Door Opener, Garage Shop, Tandem
-
Elementary School Kiser
-
Middle School Stanley
-
High School East Gaston
-
Architectural Style Traditional
Features
Mortgage Calculator
-
Down Payment
-
Loan Amount
-
Monthly Mortgage Payment
-
Property Tax
-
Home Insurance
Contact Information
View ListingsSimilar Listings

6033 Bountiful Street, Belmont, North Carolina 28012
6033 Bountiful Street, Belmont, NC 28012, Belmont, NC- Beds: 3
- Baths: 3
- Single Family Residence, Residential

206 Cedar Street, Belmont, North Carolina 28012
206 Cedar Street, Belmont, NC 28012, Belmont, NC- Beds: 2
- Baths: 2
- Single Family Residence, Residential

1259 Dorchester Road, Gastonia, North Carolina 28056
1259 Dorchester Road, Gastonia, NC 28056, Gastonia, NC- Beds: 3
- Baths: 4
- Single Family Residence, Residential

2206 Hillside Drive, Dallas, North Carolina 28034
2206 Hillside Drive, Dallas, NC 28034, Dallas, NC- Beds: 3
- Baths: 4
- Single Family Residence, Residential

- The Simpson Group Realty

