
- Single Family Residence, Residential
- 3
- 3
- 2007
Description
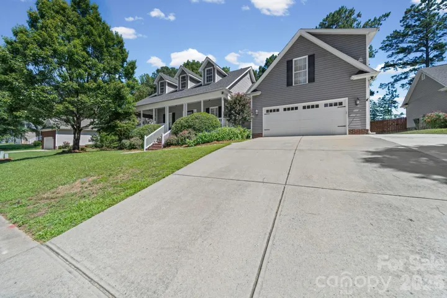
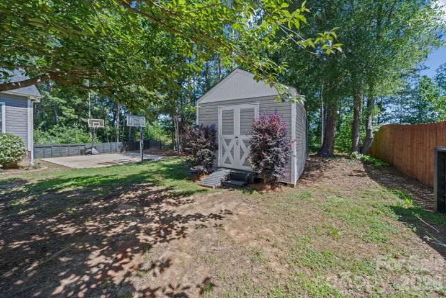
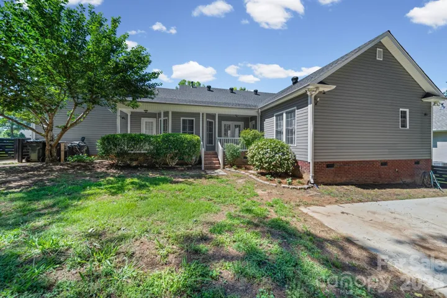
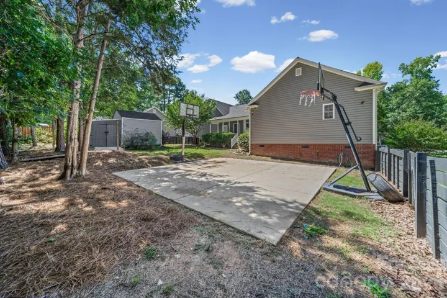
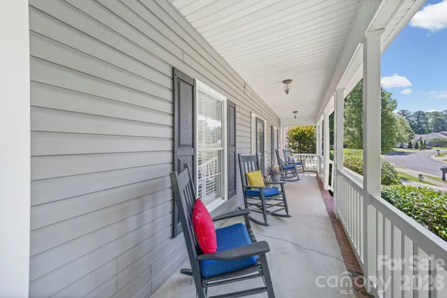
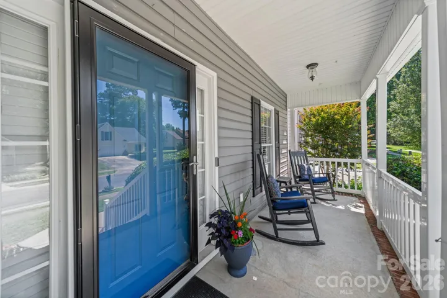
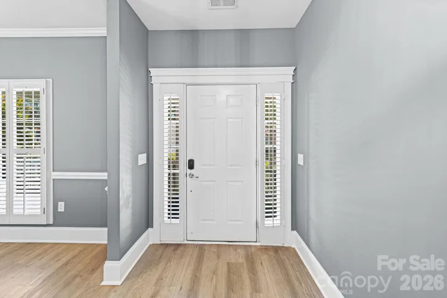
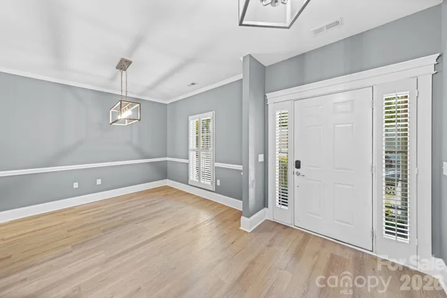
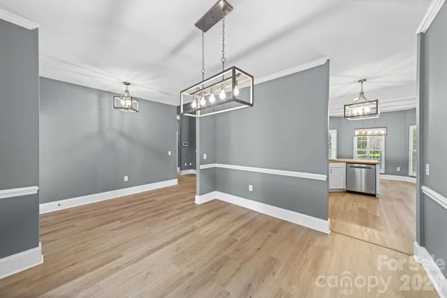
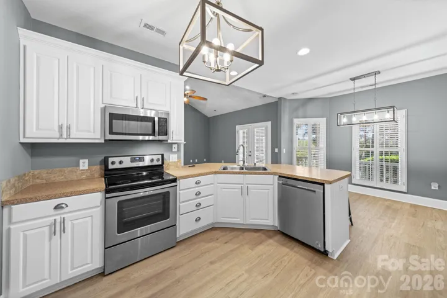
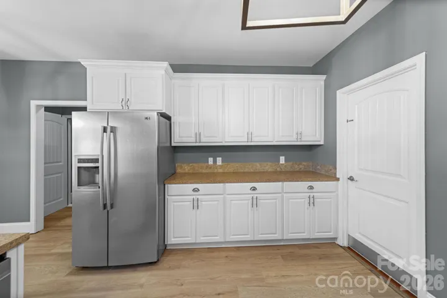
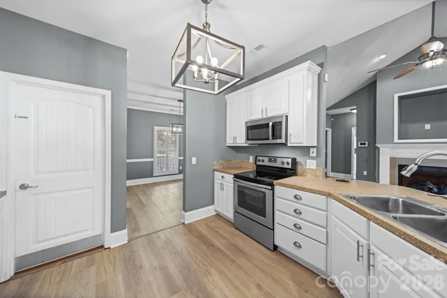
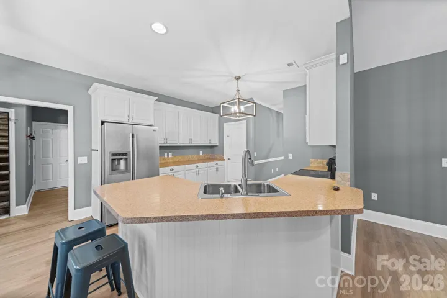
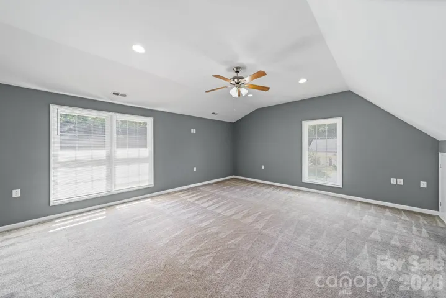
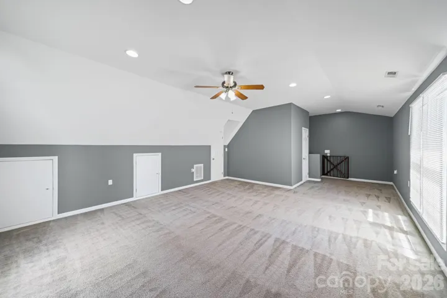
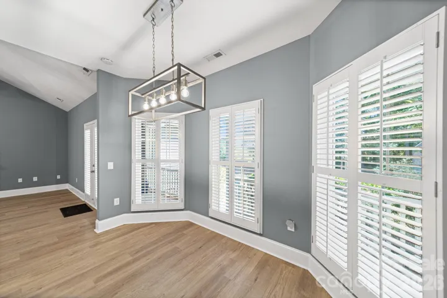
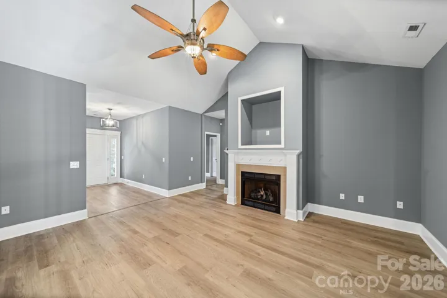
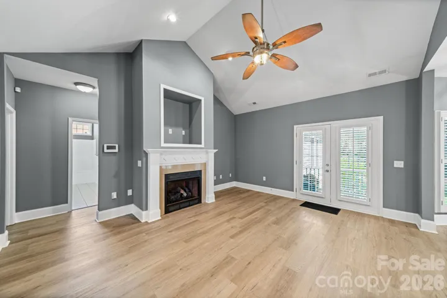
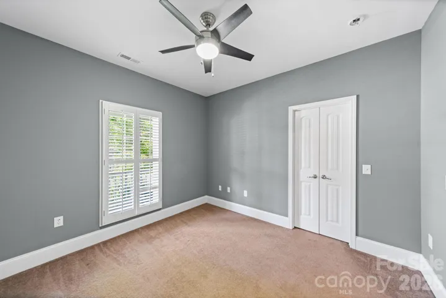
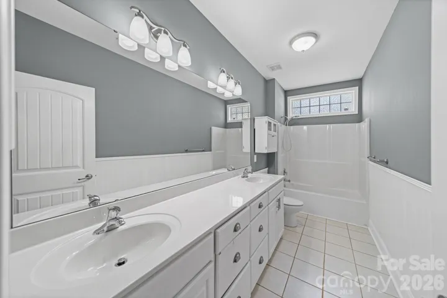
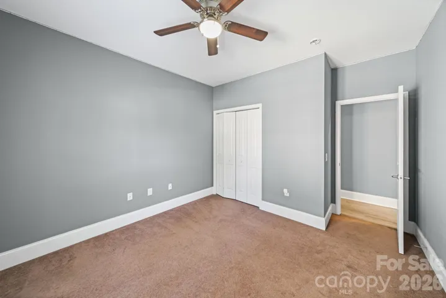
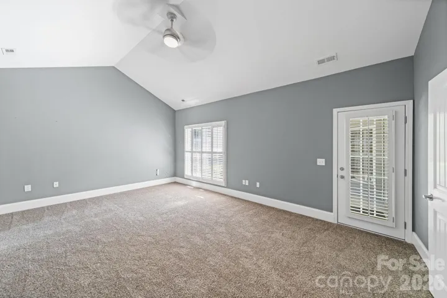
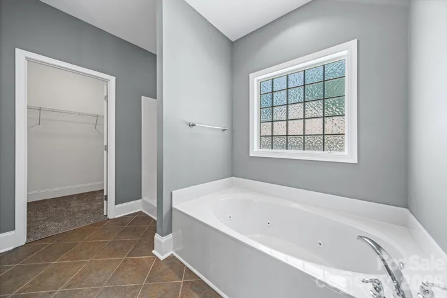
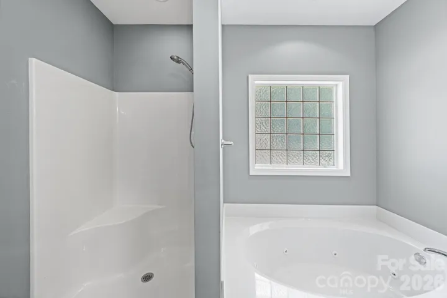
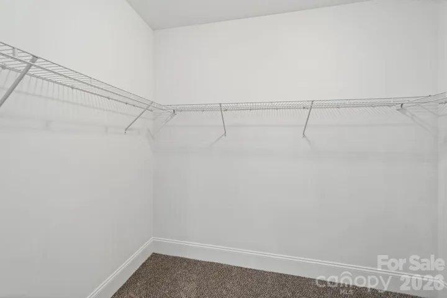
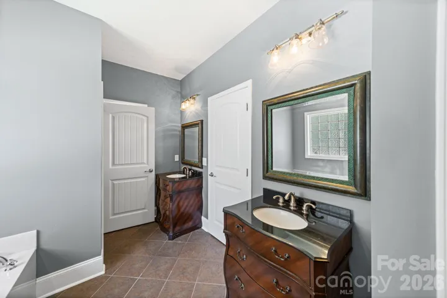
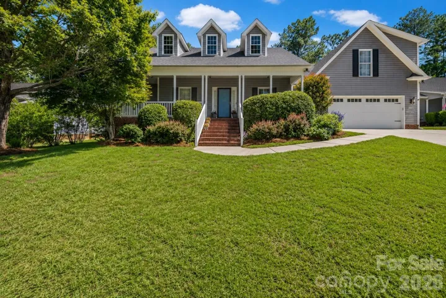
Spacious, versatile, and designed for the way you live! Welcome to 2340 Keswick Lane, where oversized rooms, flexible living spaces, and inviting outdoor areas come together in one beautiful home. The impressive primary suite offers a true retreat with a spacious ensuite bath, oversized walk-in closet, and private access to the covered back porch. Need extra space? The enormous bonus room is perfect for a media room, game room, home office, fitness area, or guest retreat. The bright, open living areas are filled with natural light and flow seamlessly into the kitchen, making everyday living and entertaining easy. A cozy fireplace, plantation shutters, and abundant storage add warmth, charm, and functionality throughout the home. Step outside and discover even more to love. The fenced backyard offers plenty of room to play, entertain, or simply relax, while the multi-purpose sport court is ideal for basketball, pickleball practice, outdoor games, or gathering with friends and family. The oversized driveway provides ample parking, and two storage buildings offer exceptional space for tools, hobbies, or seasonal storage. Located in desirable Stafford Park, you’ll enjoy convenient access to shopping, dining, schools, and everyday amenities. This move-in-ready home has been freshly painted and offers the space, flexibility, and lifestyle today’s buyers are looking for.
Address
Open on Google Maps-
Address: 2340 Keswick Lane
-
City: Rock Hill
-
State/county: SC
-
Zip/Postal Code: 29732
-
Area: Stafford Park
Details
Updated on July 8, 2026 at 8:04 pm-
Property ID 4389055
-
Price $488,900
-
Bedrooms 3
-
Bathrooms 3
-
Garages 2
-
Year Built 2007
-
Property Type Single Family Residence, Residential
-
Property Status Active, For Sale
Additional details
-
Listing Terms Cash, Conventional, FHA, VA Loan
-
Roof Architectural Shingle
-
Sewer Public Sewer
-
Cooling Central Air
-
Heating Forced Air
-
Flooring Carpet, Tile, Vinyl
-
County York
-
Property Type Residential
-
Parking Attached Garage
-
Elementary School Old Pointe
-
Middle School Rawlinson Road
-
High School Northwestern
-
Architectural Style Traditional
Mortgage Calculator
-
Down Payment
-
Loan Amount
-
Monthly Mortgage Payment
-
Property Tax
-
Home Insurance
Contact Information
View ListingsSimilar Listings

6033 Bountiful Street, Belmont, North Carolina 28012
6033 Bountiful Street, Belmont, NC 28012, Belmont, NC- Beds: 3
- Baths: 3
- Single Family Residence, Residential

206 Cedar Street, Belmont, North Carolina 28012
206 Cedar Street, Belmont, NC 28012, Belmont, NC- Beds: 2
- Baths: 2
- Single Family Residence, Residential

1259 Dorchester Road, Gastonia, North Carolina 28056
1259 Dorchester Road, Gastonia, NC 28056, Gastonia, NC- Beds: 3
- Baths: 4
- Single Family Residence, Residential

2206 Hillside Drive, Dallas, North Carolina 28034
2206 Hillside Drive, Dallas, NC 28034, Dallas, NC- Beds: 3
- Baths: 4
- Single Family Residence, Residential

- The Simpson Group Realty

