
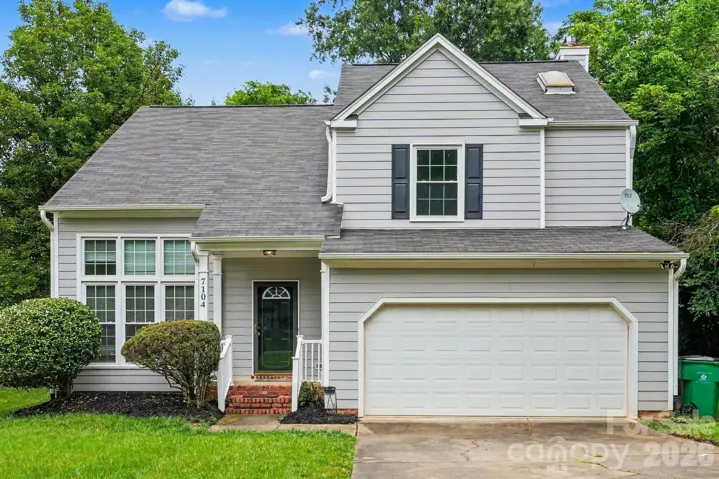
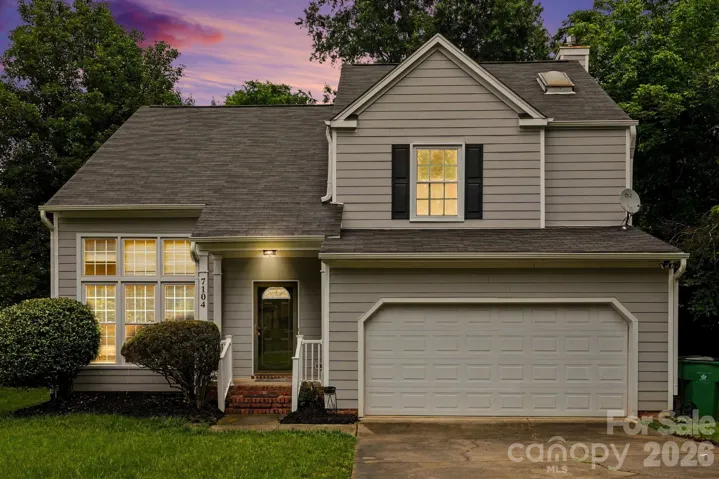
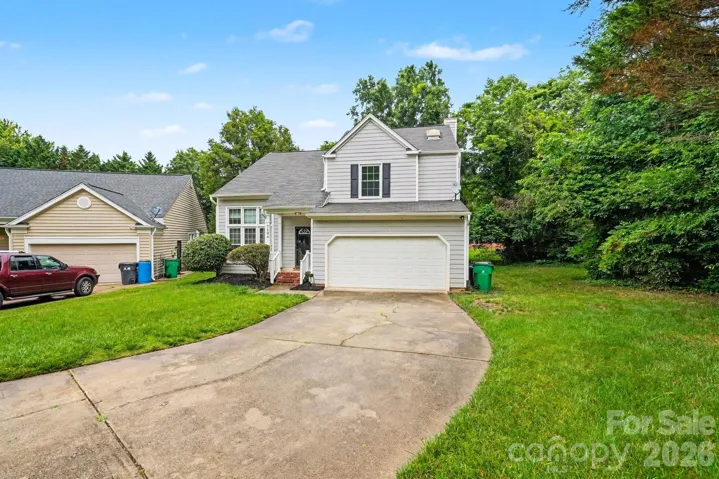
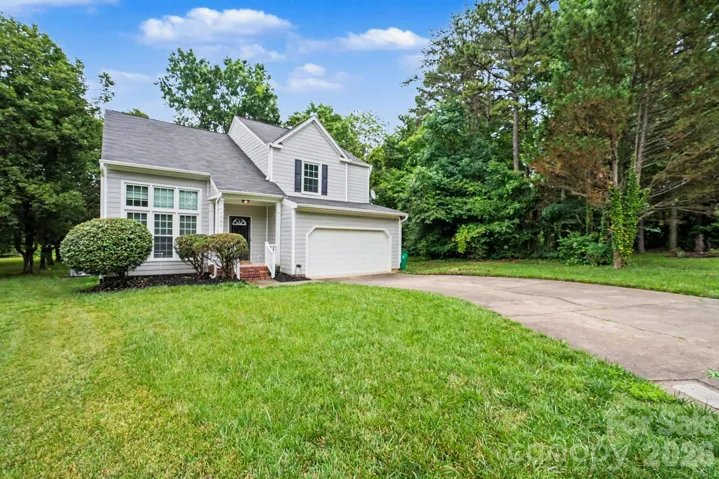
- Single Family Residence, Residential
- 4
- 3
- 1989
Description
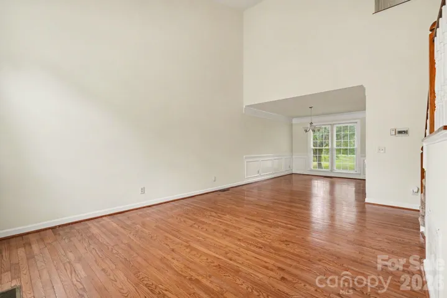
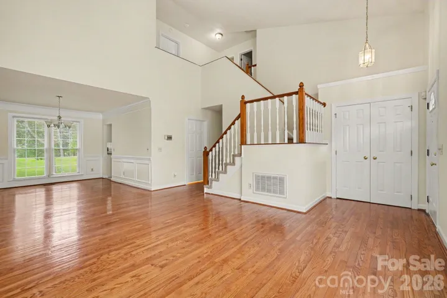
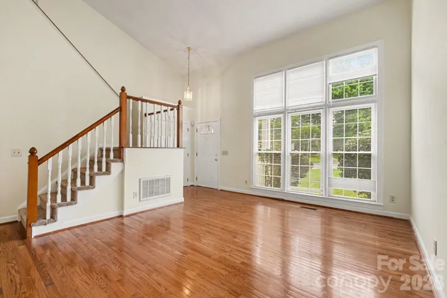
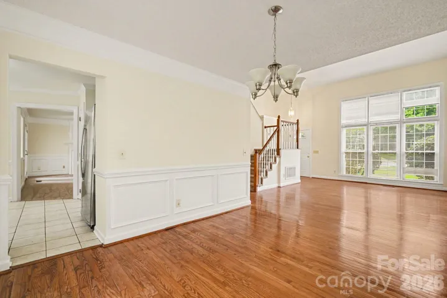
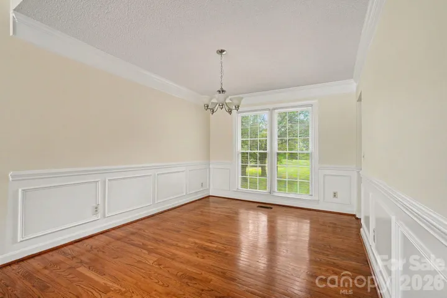
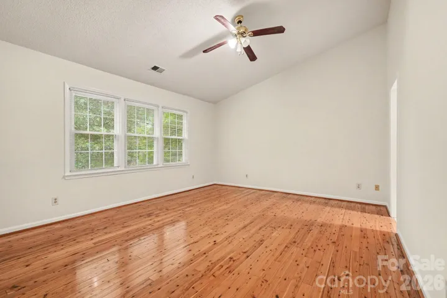
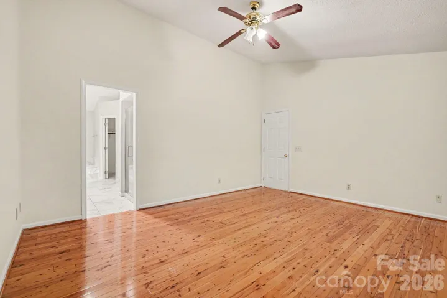
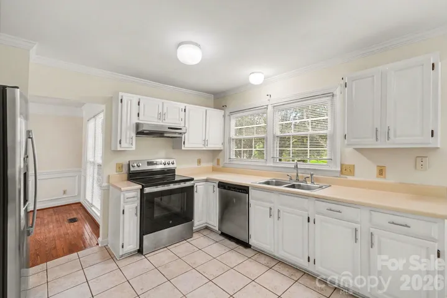
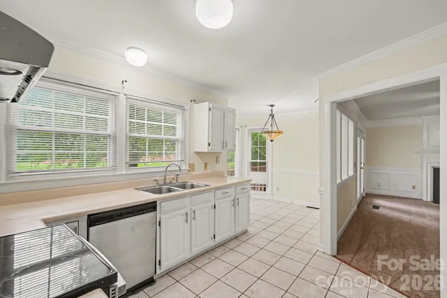
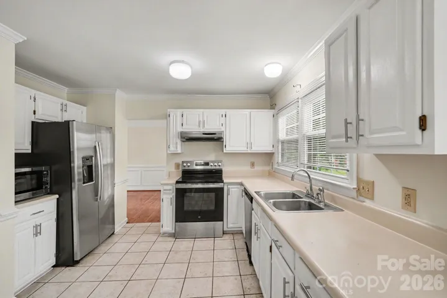
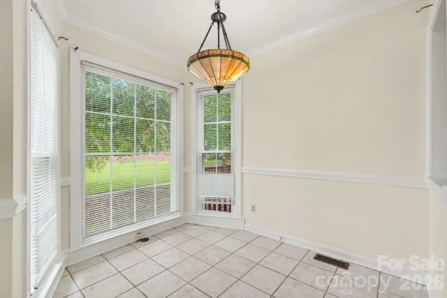
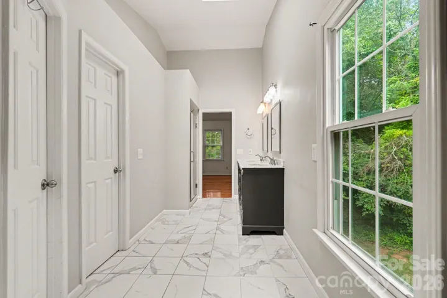
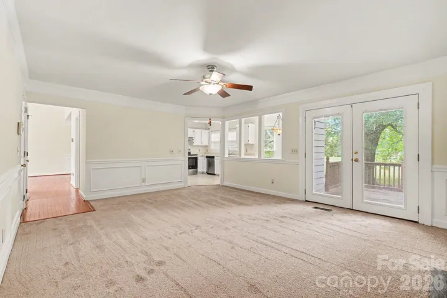
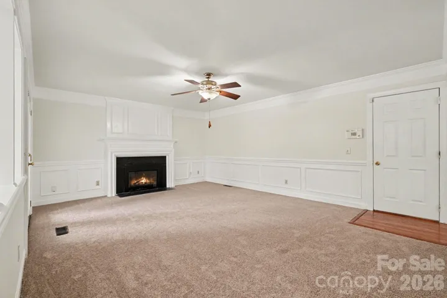
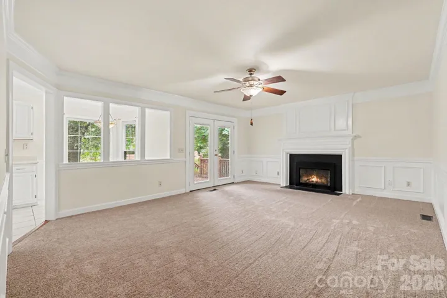
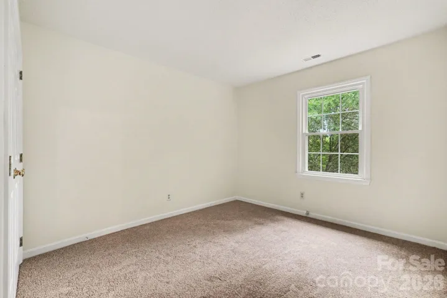
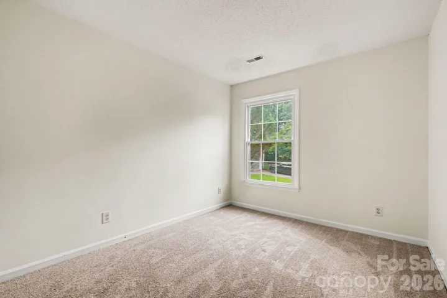
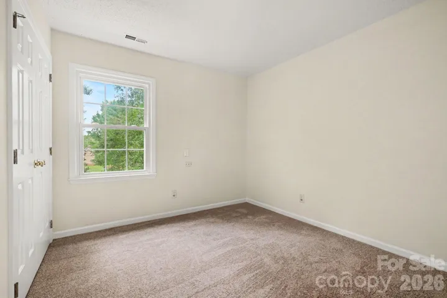
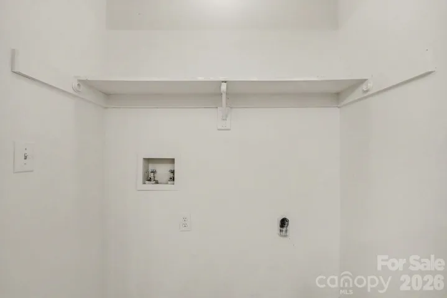
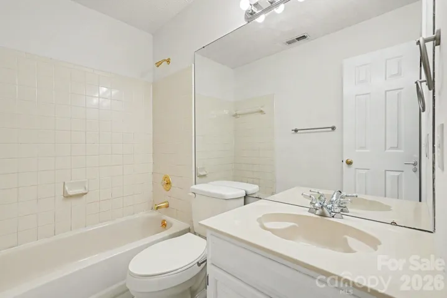
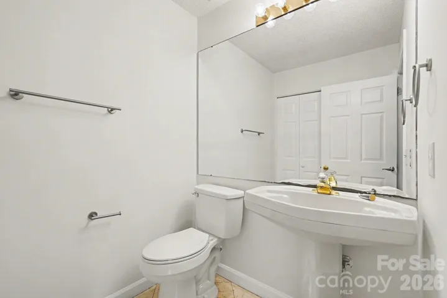
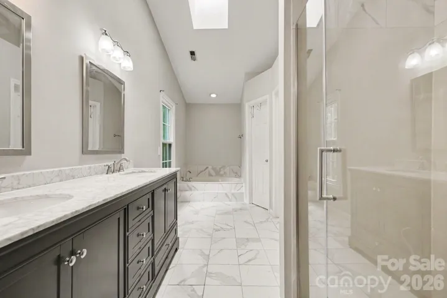
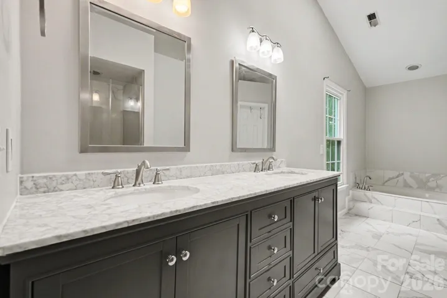
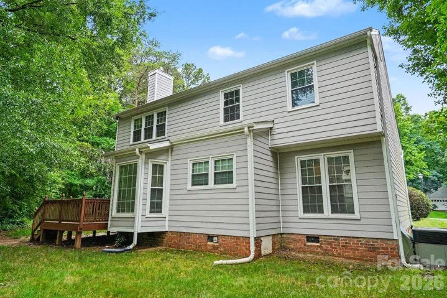
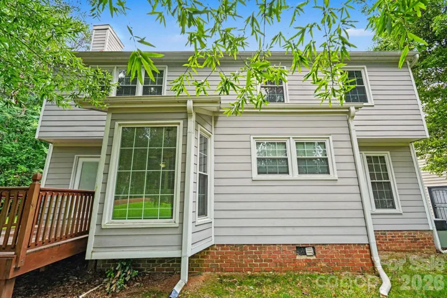
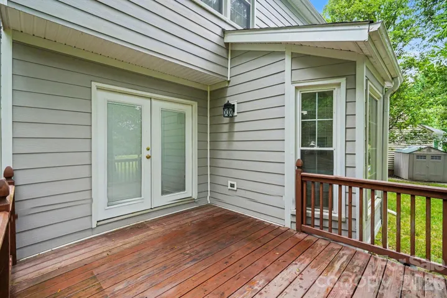
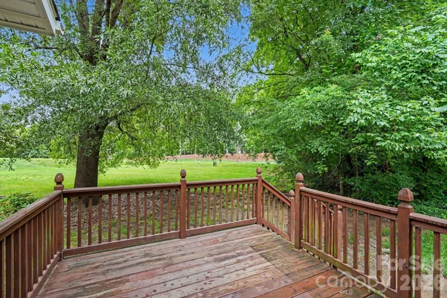
Nestled on a private, wooded lot, this spacious two-story home offers the perfect blend of comfort, character, and modern updates. Step inside to find gleaming hardwood floors, elegant crown molding, decorative wainscoting, and multiple living spaces designed for everyday living and entertaining. The main level features a formal living room, formal dining room, and an inviting family room with a cozy fireplace and French doors leading to the rear deck. The bright kitchen offers stainless steel appliances, abundant cabinetry, generous counter space, and a sunny breakfast area overlooking the backyard. Upstairs, the oversized primary suite boasts a vaulted ceiling and a beautifully renovated spa-inspired bath featuring a dual-sink vanity, marble-look flooring, glass-enclosed shower, and soaking tub. Three additional bedrooms provide ample space for family, guests, or a home office, while the secondary bath offers a convenient tub/shower combination. Enjoy outdoor living on the rear deck surrounded by mature trees and peaceful green space, creating a private setting perfect for relaxing or entertaining. Additional highlights include a laundry room, updated bathrooms, fresh neutral finishes throughout, and abundant natural light. A wonderful opportunity to own a move-in ready home with generous living space, timeless architectural details, and a tranquil backyard setting.
Address
Open on Google Maps-
Address: 7104 Kinsmore Lane
-
City: Charlotte
-
State/county: NC
-
Zip/Postal Code: 28269
-
Area: Cheshunt
Details
Updated on July 11, 2026 at 5:06 pm-
Property ID 4389282
-
Price $385,000
-
Bedrooms 4
-
Bathrooms 3
-
Garages 2
-
Year Built 1989
-
Property Type Single Family Residence, Residential
-
Property Status Active, For Sale
Additional details
-
Listing Terms Cash, Conventional, FHA, VA Loan
-
Sewer Public Sewer
-
Cooling Ceiling Fan(s), Central Air
-
Heating Central
-
Flooring Carpet, Tile, Wood
-
County Mecklenburg
-
Property Type Residential
-
Parking Driveway, Attached Garage, Garage Faces Front
-
Elementary School David Cox Road
-
Middle School J.M. Alexander
-
High School North Mecklenburg
Mortgage Calculator
-
Down Payment
-
Loan Amount
-
Monthly Mortgage Payment
-
Property Tax
-
Home Insurance
Contact Information
View ListingsSimilar Listings

6033 Bountiful Street, Belmont, North Carolina 28012
6033 Bountiful Street, Belmont, NC 28012, Belmont, NC- Beds: 3
- Baths: 3
- Single Family Residence, Residential

1259 Dorchester Road, Gastonia, North Carolina 28056
1259 Dorchester Road, Gastonia, NC 28056, Gastonia, NC- Beds: 3
- Baths: 4
- Single Family Residence, Residential

206 Cedar Street, Belmont, North Carolina 28012
206 Cedar Street, Belmont, NC 28012, Belmont, NC- Beds: 2
- Baths: 2
- Single Family Residence, Residential

2206 Hillside Drive, Dallas, North Carolina 28034
2206 Hillside Drive, Dallas, NC 28034, Dallas, NC- Beds: 3
- Baths: 4
- Single Family Residence, Residential

- The Simpson Group Realty

